Welcome home to this impressive and beautifully maintained Colonial home in the sought-after Noble subdivision and Abington School District. Offering approximately 4,570 square feet of finished living space, this spacious residence sits on a beautiful .84-acre lot and offers plenty of room for comfortable living, entertaining, and everyday enjoyment. As you approach, you'll appreciate the impressive brick exterior, upper circular driveway, and additional lower driveway leading to an oversized side-entry garage. Step inside to a welcoming center hall foyer that leads toward the heart of the home. To the right, you'll find a spacious dining room featuring beautiful built-in cabinetry, perfect for hosting family gatherings and special occasions. Continue further to discover the spectacular great room, featuring soaring ceilings, exposed wooden beams, and a beautiful natural stone fireplace. To the left of the foyer is an additional living room with a double-sided fireplace, creating a warm and inviting atmosphere. An adjoining versatile room offers wonderful flexibility and could serve as a first-floor bedroom, home office, or craft room. The professionally designed kitchen is sure to impress, featuring custom cabinetry, elegant marble countertops, a paneled refrigerator, and a large kitchen island provides plenty of workspace. A beautiful picture window overlooks the backyard, filling the kitchen with natural light and offering lovely views of the outdoor setting. The adjoining breakfast area is perfect for casual dining and morning coffee. Upstairs, the spacious primary suite offers a private ensuite bath and walk-in closet. Four additional generously sized bedrooms provide plenty of room for family and guests. With five bedrooms and 5 full bathrooms, there is plenty of convenience for everyone. Two of the bathrooms have recently been beautifully renovated with stunning tiled showers and upscale finishes. The expansive 33' x 27' finished daylight basement with kitchen space offers an abundance of additional living space, ideal for a recreation room, home office, entertaining, or a potential in-law suite. With both interior and outside access, the possibilities are endless. Step outside and enjoy the beautiful .84-acre setting, surrounded by mature trees that provide a wonderful sense of privacy and a peaceful backdrop. A fenced garden area offers the perfect space for gardening, while the spacious backyard and rear deck create a wonderful setting for outdoor dining, entertaining, or simply relaxing and enjoying the surroundings. Additional features include beautiful hardwood flooring, ceramic tile, convenient main-floor laundry, a comprehensive security system, partially floored attic with walk-up stairs for additional storage, and multiple driveway areas providing ample parking. A whole-house generator adds an extra level of convenience and peace of mind. This wonderful home combines generous living space, beautiful finishes, and desirable amenities in a prime location within the Abington School District. A fantastic opportunity to make this special property your own!
For sale
$1,195,000
939 Rydal Rd, Jenkintown, PA 19046
5beds
4,570sqft
Single Family Residence
Built in 1978
0.84 Acres Lot
$1,145,400 Zestimate®
$261/sqft
$-- HOA
What's special
Impressive brick exteriorBeautiful built-in cabinetryCustom cabinetryElegant marble countertopsWelcoming center hall foyerUpper circular drivewayAdditional lower driveway
- --
- on Zillow
- 195
- views
- 25
- saves
Zillow last checked:
Listing updated:
Listed by:
Heather McCurdy 215-379-2002,
Coldwell Banker Hearthside Realtors (215) 379-2002
Source: Bright MLS,MLS#: PAMC2199900
Facts & features
Interior
Bedrooms & bathrooms
- Bedrooms: 5
- Bathrooms: 5
- Full bathrooms: 5
- Main level bathrooms: 5
- Main level bedrooms: 5
Basement
- Area: 1000
Heating
- Central, Natural Gas
Cooling
- Central Air, Electric
Appliances
- Included: Gas Water Heater
- Laundry: Main Level
Features
- Flooring: Ceramic Tile, Hardwood
- Basement: Finished,Garage Access,Heated,Exterior Entry,Interior Entry
- Number of fireplaces: 2
- Fireplace features: Stone, Double Sided
Interior area
- Total structure area: 4,570
- Total interior livable area: 4,570 sqft
- Finished area above ground: 3,570
- Finished area below ground: 1,000
Property
Parking
- Total spaces: 2
- Parking features: Garage Faces Side, Garage Door Opener, Inside Entrance, Oversized, Asphalt, Circular Driveway, Driveway, Attached
- Attached garage spaces: 2
- Has uncovered spaces: Yes
Accessibility
- Accessibility features: None
Features
- Levels: Two
- Stories: 2
- Pool features: None
Lot
- Size: 0.84 Acres
Details
- Additional structures: Above Grade, Below Grade
- Parcel number: 300061054008
- Zoning: R
- Zoning description: Residential:House with In-Law Suite
- Special conditions: Standard
Construction
Type & style
- Home type: SingleFamily
- Architectural style: Colonial
- Property subtype: Single Family Residence
Materials
- Masonry
- Foundation: Block
- Roof: Architectural Shingle
Condition
- New construction: No
- Year built: 1978
Utilities & green energy
- Sewer: Public Sewer
- Water: Public
Community & HOA
Community
- Security: Security System
- Subdivision: Noble
HOA
- Has HOA: No
Location
- Region: Jenkintown
- Municipality: ABINGTON TWP
Financial & listing details
- Price per square foot: $261/sqft
- Tax assessed value: $337,200
- Annual tax amount: $17,542
- Date on market: 11/11/2026
- Listing agreement: Exclusive Right To Sell
- Inclusions: Washer, Dryer In As Is Condition
- Ownership: Fee Simple
Estimated market value
$1,145,400
$1.09M - $1.20M
$5,956/mo
Price history
| Date | Event | Price |
|---|---|---|
| 1/13/2020 | Sold | $555,000-1.8%$121/sqft |
Source: Public Record Report a problem | ||
| 12/11/2019 | Pending sale | $564,900$124/sqft |
Source: RE/MAX Central - Blue Bell #PAMC615694 Report a problem | ||
| 11/22/2019 | Price change | $564,900-0.8%$124/sqft |
Source: RE/MAX Central - Blue Bell #PAMC615694 Report a problem | ||
| 11/18/2019 | Price change | $569,500-0.1%$125/sqft |
Source: RE/MAX Central - Blue Bell #PAMC615694 Report a problem | ||
| 11/13/2019 | Pending sale | $569,900$125/sqft |
Source: RE/MAX Central - Blue Bell #PAMC615694 Report a problem | ||
| 10/28/2019 | Price change | $569,9000%$125/sqft |
Source: RE/MAX Central - Blue Bell #PAMC615694 Report a problem | ||
| 10/26/2019 | Price change | $569,999-0.9%$125/sqft |
Source: RE/MAX Central - Blue Bell #PAMC615694 Report a problem | ||
| 9/30/2019 | Price change | $574,900-1.7%$126/sqft |
Source: RE/MAX Central - Blue Bell #PAMC615694 Report a problem | ||
| 8/25/2019 | Price change | $585,000-2.4%$128/sqft |
Source: RE/MAX Central - Blue Bell #PAMC615694 Report a problem | ||
| 8/15/2019 | Price change | $599,500-0.1%$131/sqft |
Source: RE/MAX Central - Blue Bell #PAMC615694 Report a problem | ||
| 8/11/2019 | Price change | $599,900-2.5%$131/sqft |
Source: RE/MAX Central - Blue Bell #PAMC615694 Report a problem | ||
| 7/31/2019 | Price change | $614,999-3.1%$135/sqft |
Source: RE/MAX Central-Blue Bell #PAMC615694 Report a problem | ||
| 6/29/2019 | Listed for sale | $634,999+16.5%$139/sqft |
Source: RE/MAX Central-Blue Bell #PAMC615694 Report a problem | ||
| 11/21/2018 | Sold | $545,000-0.9%$119/sqft |
Source: Public Record Report a problem | ||
| 9/14/2018 | Pending sale | $549,999$120/sqft |
Source: CARDANO Realtors #1002294716 Report a problem | ||
| 9/7/2018 | Price change | $549,999-2.7%$120/sqft |
Source: CARDANO Realtors #1002294716 Report a problem | ||
| 8/24/2018 | Listed for sale | $564,999-5.8%$124/sqft |
Source: CARDANO Realtors #1002294716 Report a problem | ||
| 8/14/2018 | Listing removed | $599,500$131/sqft |
Source: Quinn & Wilson Inc #1001588740 Report a problem | ||
| 7/5/2018 | Price change | $599,500-6.2%$131/sqft |
Source: Quinn & Wilson Inc #1001588740 Report a problem | ||
| 5/25/2018 | Listed for sale | $639,000+108.1%$140/sqft |
Source: Quinn & Wilson Inc #1001588740 Report a problem | ||
| 6/6/2014 | Sold | $307,000-4%$67/sqft |
Source: Public Record Report a problem | ||
| 12/20/2013 | Listing removed | $319,900$70/sqft |
Source: Prudential Landis Homesale Services #6307376 Report a problem | ||
| 11/15/2013 | Listed for sale | $319,900+13195.9%$70/sqft |
Source: Prudential Landis Homesale Services #6307376 Report a problem | ||
| 9/25/2013 | Sold | $2,406-99.4%$1/sqft |
Source: Public Record Report a problem | ||
| 11/22/2000 | Sold | $406,000$89/sqft |
Source: Public Record Report a problem | ||
Public tax history
| Year | Property taxes | Tax assessment |
|---|---|---|
| 2025 | $16,243 +5.3% | $337,200 |
| 2024 | $15,431 | $337,200 |
| 2023 | $15,431 +6.5% | $337,200 |
| 2022 | $14,484 +5.7% | $337,200 |
| 2021 | $13,706 +0.4% | $337,200 |
| 2020 | $13,647 +1% | $337,200 |
| 2019 | $13,509 +0.6% | $337,200 |
| 2018 | $13,428 +3.5% | $337,200 |
| 2017 | $12,979 +3.1% | $337,200 |
| 2016 | $12,584 +3.1% | $337,200 |
| 2015 | $12,201 +3.6% | $337,200 |
| 2014 | $11,776 +0.1% | $337,200 |
| 2013 | $11,759 +0.6% | $337,200 |
| 2012 | $11,692 +1.3% | $337,200 |
| 2011 | $11,538 +2.4% | $337,200 |
| 2010 | $11,270 -0.5% | $337,200 |
| 2009 | $11,324 +2% | $337,200 |
| 2008 | $11,098 +3.6% | -- |
| 2007 | $10,714 +5.7% | -- |
| 2006 | $10,135 +5.1% | -- |
| 2005 | $9,646 +6.8% | -- |
| 2004 | $9,028 +0.7% | -- |
| 2003 | $8,966 +3.3% | -- |
| 2002 | $8,683 +7.4% | -- |
| 2000 | $8,087 +4.7% | -- |
| 1999 | $7,723 | -- |
Find assessor info on the county website
Monthly payment
Est. payment
Payment breakdown
Explore the cost of this home by adjusting the details. Changes won't be saved.Climate risks
Neighborhood: 19046
Nearby schools
Schools provided by the listing agent
- Elementary: Abington
- Middle: Abington
- High: Abington
- District: Abington
Source: Bright MLS. This data may not be complete. We recommend contacting the local school district to confirm school assignments for this home.
Similar homes
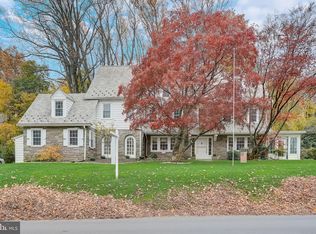
- $1,100,0005 bd3 ba3.8k sqft249 Mather Rd, Jenkintown, PA 19046For Sale
 MLS ID #PAMC2199892, Leslie DiMartile, Coldwell Banker Realty. Bright MLS
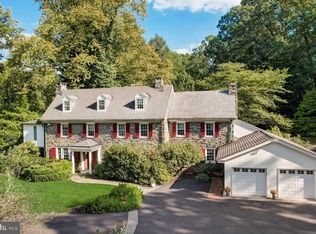
- $1,150,0005 bd4 ba3.8k sqft719 Winding Rd, Jenkintown, PA 19046For Sale
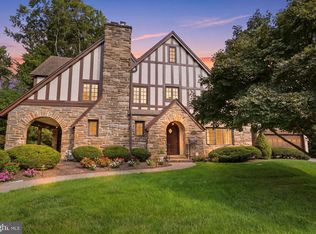 MLS ID #PAMC2194182, Lisa Munn, Compass RE. Bright MLS
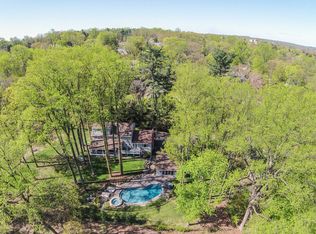
- $949,9995 bd4 ba3.8k sqft901 Dale Rd, Meadowbrook, PA 19046For Sale
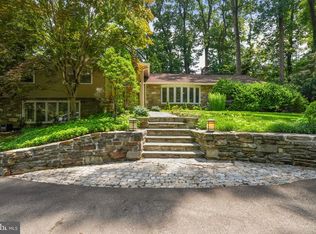 MLS ID #PAMC2199322, Orest Chornodola, Realty Mark Associates. Bright MLS
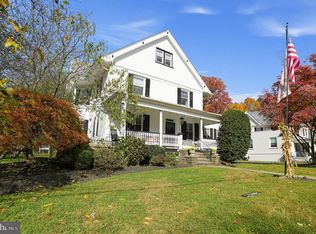
- $1,090,0005 bd4 ba3.1k sqft1221 School Ln, Rydal, PA 19046For Sale
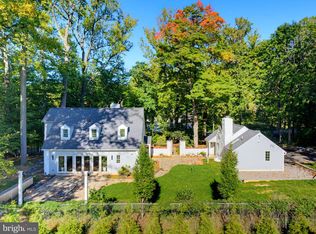 MLS ID #PAMC2198220, Kimberly Zampirri, RE/MAX Central - Blue Bell. Bright MLS
- $995,0004 bd3 ba3.9k sqft830 Gregory Rd, Rydal, PA 19046For SaleMLS ID #PAMC2193610, Douglas Braun, Prime Real Estate Team. Bright MLS
- $699,0003 bd3 ba3.5k sqft720 Upsal Rd, Jenkintown, PA 19046For SaleMLS ID #PAMC2198622, Mary Farrington, Compass RE. Bright MLS
- $950,0005 bd4 ba4k sqftNone Available, Meadowbrook, PA 19046For SaleMLS ID #PAMC2188316, Marian Galanti, BHHS Fox & Roach-Jenkintown. Bright MLS
- $895,0004 bd4 ba5k sqft1708 Madeira Ave, Jenkintown, PA 19046For SaleMLS ID #PAMC2195298, Lynn Mundy Coggin, BHHS Fox & Roach-Jenkintown. Bright MLS
- $975,0006 bd4 ba3.3k sqft601 Cheltena Ave, Jenkintown, PA 19046For SaleMLS ID #PAMC2197136, Sean D Ryan, Keller Williams Real Estate Tri-County. Bright MLS
- $849,0004 bd3 ba4.9k sqft1200 Pheasant Rd, Rydal, PA 19046For SaleMLS ID #PAMC2194222, Linda Brouse, BHHS Fox & Roach-Jenkintown. Bright MLS
- $798,0005 bd3 ba3.4k sqft901 Homestead Rd, Jenkintown, PA 19046For SaleMLS ID #PAMC2193884, Brian Stetler, BHHS Fox & Roach-Center City Walnut. Bright MLS
- $1,295,0004 bd4 ba5.2k sqft365 Cedar Rd, Elkins Park, PA 19027New ConstructionMLS ID #PAMC2195676, Roman Ovrutsky, eRealty Advisors, Inc. Bright MLS
- $1,065,0005 bd5 ba3.7k sqft201 Rices Mill Rd, Wyncote, PA 19095For SaleMLS ID #PAMC2197528, Lauren Geraghty, Howard Hanna Real Estate Services. Bright MLS
- $624,9004 bd3 ba2.4k sqft707 Forrest Ave, Jenkintown, PA 19046For SaleMLS ID #PAMC2199684, Lauren Kerr, HomeSmart Nexus Realty Group - Newtown. Bright MLS
- $1,695,0004 bd5 ba5.2k sqft1733 Stocton Rd, Meadowbrook, PA 19046For SaleMLS ID #PAMC2186952, Mike Stampone, HomeSmart Realty Advisors. Bright MLS
- $869,0004 bd3 ba2.8k sqft415 Runnymede Ave, Jenkintown, PA 19046For SaleMLS ID #PAMC2194530, Patricia Gesswein, Houwzer, LLC. Bright MLS
- $1,374,0005 bd5 ba4.3k sqft313 Wyndmoor Ln, Huntingdon Valley, PA 19006For SaleMLS ID #PAMC2194256, Frank Blumenthal, Keller Williams Real Estate Tri-County. Bright MLS
- $800,0004 bd3 ba2.6k sqft612 Edge Hill Rd, Glenside, PA 19038For SaleMLS ID #PAMC2199448, TONYA M. LUCAS, RE/MAX Realty Associates. Bright MLS
- $1,099,0007 bd6 ba5.2k sqft1871 Old Welsh Rd, Abington, PA 19001For SaleMLS ID #PAMC2191694, Jeffrey Parkins, Keller Williams Real Estate-Blue Bell. Bright MLS
