MAJOR PRICE IMPROVEMENT! An exceptional opportunity in the heart of Jenkintown Borough! This handsome center hall Colonial has the space, character, natural light, and architectural foundation to be truly special. With many of the important infrastructure improvements already completed, a new owner can focus on the enjoyable part: cosmetic and design updates; furnishings, paint, lighting, and finishes that will completely transform the look and feel of the home without the expense of a major renovation. A lovely stone path leads to the front door, opening into a gracious center hall entry with generous 8-foot ceilings and hardwood floors flowing throughout the home. The living room and family room are just to the left, where a brick fireplace and built-ins create a warm, welcoming space. Two French doors bookend the fireplace and lead to a sun-filled sunroom. To the right of the entry, the dining room opens through French doors to a private screened porch, perfect for morning coffee or relaxed evening entertaining. The dining room continues into a spacious eat-in kitchen featuring Wood-Mode cabinetry, granite countertops, a professional gas range, and new flooring. From the kitchen, step outside to the newly renovated patio, creating an easy connection between indoor and outdoor living. Rounding out the first floor are a powder room, large entry hall closet, and a dedicated laundry/organizational room. With five bedrooms and two and a half bathrooms, the home offers excellent natural light, comfortable room proportions, and a versatile floor plan with plenty of space for family, guests, work-from-home needs, or additional sitting areas. Outside, the home occupies a corner lot shaded by mature trees and includes a detached two-car garage recently upgraded with a new electrical panel capable of supporting charging for two electric vehicles, a valuable and increasingly sought-after convenience. Important improvements include new air conditioning, windows, garage door, lighting, storm doors, and the renovated patio, while the large basement and attic provide abundant additional storage. Ideally located near Jenkintown Schools, the Jenkintown and Noble train stations, the Borough’s shopping and dining district, the Hiway Theatre, and the historic Jenkintown Library, this home offers the charm and convenience of one of the area’s most walkable communities.
For sale
Price cut: $30K (9/25)
$849,000
901 Homestead Rd, Jenkintown, PA 19046
5beds
3,423sqft
Single Family Residence
Built in 1930
0.3 Acres Lot
$-- Zestimate®
$248/sqft
$-- HOA
What's special
Sun-filled sunroomComfortable room proportionsExcellent natural lightProfessional gas rangeGranite countertopsPowder room
- 43 days
- 1,662
- 137
Zillow last checked:
Listing updated:
Listed by:
Brian Stetler 610-996-1907,
BHHS Fox & Roach-Center City Walnut (215) 627-6005,
Listing Team: The Stetler Group, Co-Listing Agent: Matthew H Tucker 215-627-6005,
BHHS Fox & Roach-Center City Walnut
Source: Bright MLS,MLS#: PAMC2193884
Facts & features
Interior
Bedrooms & bathrooms
- Bedrooms: 5
- Bathrooms: 3
- Full bathrooms: 2
- 1/2 bathrooms: 1
- Main level bathrooms: 1
Rooms
- Room types: Living Room, Dining Room, Kitchen, Basement, Laundry
Basement
- Level: Lower
Dining room
- Level: Main
Kitchen
- Level: Main
Laundry
- Level: Main
Living room
- Level: Main
Screened porch
- Level: Main
Heating
- Central, Natural Gas
Cooling
- None
Appliances
- Included: Range, Gas Water Heater
- Laundry: Main Level, Laundry Room
Features
- Windows: ENERGY STAR Qualified Windows, Low Emissivity Windows, Double Hung
- Basement: Full
- Number of fireplaces: 1
- Fireplace features: Brick
Interior area
- Total structure area: 3,423
- Total interior livable area: 3,423 sqft
- Finished area above ground: 3,423
- Finished area below ground: 0
Property
Parking
- Total spaces: 2
- Parking features: Garage Door Opener, Covered, Paved, Detached, Driveway, Off Street
- Garage spaces: 2
- Has uncovered spaces: Yes
Accessibility
- Accessibility features: None
Features
- Levels: Three
- Stories: 3
- Patio & porch: Patio, Screened Porch
- Exterior features: Barbecue, Flood Lights, Rain Gutters, Sidewalks
- Pool features: None
Lot
- Size: 0.3 Acres
- Features: Corner Lot/Unit
Details
- Additional structures: Above Grade, Below Grade
- Parcel number: 100001892006
- Zoning: A
- Special conditions: Standard
Construction
Type & style
- Home type: SingleFamily
- Architectural style: Colonial
- Property subtype: Single Family Residence
Materials
- Stone
- Foundation: Stone
Condition
- New construction: No
- Year built: 1930
Utilities & green energy
- Sewer: Public Sewer
- Water: Public
Community & HOA
Community
- Subdivision: Jenkintown Manor
HOA
- Has HOA: No
Location
- Region: Jenkintown
- Municipality: JENKINTOWN BORO
Financial & listing details
- Price per square foot: $248/sqft
- Tax assessed value: $275,380
- Annual tax amount: $19,751
- Date on market: 9/12/2026
- Listing agreement: Exclusive Right To Sell
- Listing terms: Cash,Conventional
- Inclusions: Basketball Hoop, Wooden Playhouse, Wood Bench Under Tree, Fridge, Washer & Dryer
- Exclusions: All Three Mounted Televisions, All Speakers, Outdoor Ground Lights
- Ownership: Fee Simple
Estimated market value
Not available
Estimated sales range
Not available
Not available
Price history
| Date | Event | Price |
|---|---|---|
| 9/25/2026 | Price change | $849,000-3.4%$248/sqft |
Source:  Bright MLS #PAMC2193884 Report a problem Bright MLS #PAMC2193884 Report a problem | ||
| 9/17/2026 | Price change | $879,000-2.3%$257/sqft |
Source: Bright MLS #PAMC2193884 Report a problem | ||
| 9/12/2026 | Listed for sale | $899,900+76.5%$263/sqft |
Source: Bright MLS #PAMC2193884 Report a problem | ||
| 6/24/2020 | Sold | $510,000-1.7%$149/sqft |
Source: Public Record Report a problem | ||
| 3/20/2020 | Pending sale | $519,000$152/sqft |
Source: BHHS Fox & Roach Jenkintown Home Marketing Center #PAMC639154 Report a problem | ||
| 3/10/2020 | Price change | $519,000-1.1%$152/sqft |
Source: BHHS Fox & Roach Jenkintown Home Marketing Center #PAMC639154 Report a problem | ||
| 2/20/2020 | Listed for sale | $525,000$153/sqft |
Source: BHHS Fox & Roach-Jenkintown #PAMC639154 Report a problem | ||
Public tax history
| Year | Property taxes | Tax assessment |
|---|---|---|
| 2025 | $18,448 +5.6% | $275,380 |
| 2024 | $17,474 | $275,380 |
| 2023 | $17,474 +10% | $275,380 |
| 2022 | $15,881 +3.2% | $275,380 |
| 2021 | $15,387 +2.3% | $275,380 |
| 2020 | $15,040 +2.5% | $275,380 |
| 2019 | $14,669 +2.6% | $275,380 |
| 2018 | $14,293 +3.4% | $275,380 |
| 2017 | $13,823 +2.5% | $275,380 |
| 2016 | $13,487 +2.1% | $275,380 |
| 2015 | $13,208 +2.3% | $275,380 |
| 2014 | $12,913 +1% | $275,380 |
| 2013 | $12,791 +4.2% | $275,380 |
| 2012 | $12,274 +7.1% | $275,380 |
| 2011 | $11,457 +5.1% | $275,380 |
| 2010 | $10,904 +5.8% | $275,380 |
| 2009 | $10,307 +3.9% | $275,380 |
| 2008 | $9,921 +3.5% | -- |
| 2007 | $9,587 +14.4% | -- |
| 2006 | $8,379 | -- |
| 2005 | $8,379 +7.1% | -- |
| 2004 | $7,822 +7.6% | -- |
| 2003 | $7,272 +5.1% | -- |
| 2002 | $6,917 +5% | -- |
| 2000 | $6,587 +3.8% | -- |
| 1999 | $6,348 | -- |
Find assessor info on the county website
Monthly payment
Est. payment
Payment breakdown
Explore the cost of this home by adjusting the details. Changes won't be saved.Climate risks
Neighborhood: 19046

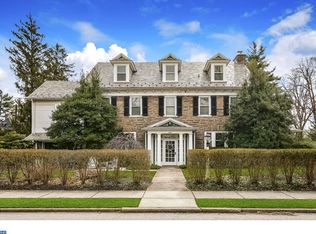
Similar homes
- $--5 bd1 ba2k sqft8321 Thomson Rd, Elkins Park, PA 19027Auction
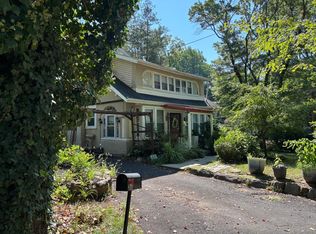 ServiceLink Auction
 - $649,9004 bd2 ba2.7k sqft1051 Kipling Rd, Jenkintown, PA 19046For Sale

 MLS ID #PAMC2194138, Renee Meister, Quinn & Wilson, Inc.. Bright MLS
 - $725,0003 bd3 ba2.6k sqft1013 Wellington Rd, Jenkintown, PA 19046For Sale
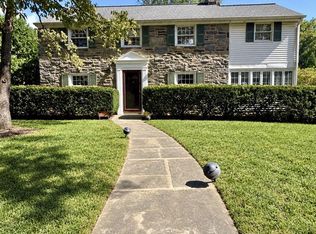 MLS ID #PAMC2193522, Pete McNicholas, Homestarr Realty. Bright MLS
 - $775,0004 bd3 ba3.7k sqft1904 Quill Ln, Oreland, PA 19075For Sale
 MLS ID #PAMC2197218, Teresa Wang, Target Realty. Bright MLS
 - $630,0005 bd5 ba3.2k sqft900 Melrose Ave, Elkins Park, PA 19027For SaleMLS ID #PAMC2197370, Maria Quattrone, LPT Realty, LLC. Bright MLS
- $850,0004 bd3 ba2.9k sqft905 Hamilton Dr, Yardley, PA 19067For SaleMLS ID #PABU2131542, Dawyn Clemens, RE/MAX Services. Bright MLS
- $679,9003 bd3 ba2.3k sqft1046 Huntingdon Rd, Abington, PA 19001For SaleMLS ID #PAMC2194668, Eileen S Longo, RE/MAX Keystone. Bright MLS
- $800,0004 bd3 ba2.4k sqft2026 Wisteria Ln, Lafayette Hill, PA 19444For SaleMLS ID #PAMC2197902, C.J. Ferraro, Philadelphia Real Estate. Bright MLS
- $999,0004 bd6 ba3.5k sqft1484 Grasshopper Rd, Huntingdon Valley, PA 19006For SaleMLS ID #PAMC2193288, Holly Yablonovitz, Keller Williams Real Estate-Blue Bell. Bright MLS
- $425,0005 bd2 ba1.8k sqft304 Hillside Ave, Jenkintown, PA 19046For SaleMLS ID #PAMC2193638, Ashlee Check, BHHS Fox & Roach-Blue Bell. Bright MLS
- $669,0006 bd4 ba3.8k sqft7303 Mountain Ave, Elkins Park, PA 19027For SaleMLS ID #PAMC2192730, Mr. Derek Greene, The Greene Realty Group. Bright MLS
- $749,9886 bd4 ba3.3k sqft2701 Alden Rd, Bryn Athyn, PA 19009For SaleMLS ID #PAMC2180838, Heather McCurdy, Coldwell Banker Hearthside Realtors. Bright MLS
- $824,9996 bd4 ba4k sqft6623 McCallum St, Philadelphia, PA 19119For SaleMLS ID #PAPH2597500, Rashid Saint-Fleur, KW Empower. Bright MLS
- $800,0004 bd3 ba3.7k sqft1881 August Dr, Huntingdon Valley, PA 19006For SaleMLS ID #PABU2126110, Hansen Cheng, Elite Realty. Bright MLS
- $848,0006 bd3 ba2.2k sqft444 Haverford Ave, Narberth, PA 19072For SaleMLS ID #PAMC2192362, Monica Doyle, Keller Williams Main Line. Bright MLS
- $599,9003 bd2 ba1.9k sqft714 Stratford Dr, Philadelphia, PA 19115For SaleMLS ID #PAPH2665756, Patricia DeFinis, Sovereign Home Realty. Bright MLS
- $749,9005 bd2 ba2.5k sqft4021 Center Ave, Lafayette Hill, PA 19444For SaleMLS ID #PAMC2185590, Tom Higgins, Keller Williams Real Estate-Blue Bell. Bright MLS
