"Offering Owner Financing with 5% interest rate for Qualified Buyers". Modern being sold Fully Furnished! New Home featuring an open floorplan with cathedral ceilings and large windows allowing you to take in the sunshine and beautiful outdoor views of the property's 1.15 acre lot! Spacious Home offering 5 bedrooms, 3.5 baths, two living areas, large laundry room, and bonus room, soaring stone fireplace, granite countertops throughout, decorative tile and tongue & groove accents. The kitchen is equipped with all brand-new stainless steel Whirlpool Appliances! Step outside to an inviting area perfecting for entertaining or relaxing. Including an extra large porch on the main level and walkout covered patio filled with comfy furniture for overlooking nature, the outdoor fire pit, or simply relaxing in the hot tub. Perfectly located between Blue Ridge, McCaysville, & Copperhill, this home is the perfect choice for a full time residence or part-time residence with the opportunity for use as a vacation rental.
Pending
$599,000
939 Sunset Rd, Epworth, GA 30541
5beds
2,596sqft
Single Family Residence
Built in 2024
1.15 Acres Lot
$577,000 Zestimate®
$231/sqft
$-- HOA
What's special
Soaring stone fireplaceHot tubOpen floorplanGranite countertops throughoutCathedral ceilingsBonus roomOutdoor fire pit
- 276 days
- 26
- 3
Zillow last checked:
Listing updated:
Listed by:
Holly Nelson 7064065572,
Engel & Völkers North GA Mountains
Source: GAMLS,MLS#: 10675580
Facts & features
Interior
Bedrooms & bathrooms
- Bedrooms: 5
- Bathrooms: 3
- Full bathrooms: 3
- Main level bathrooms: 1
- Main level bedrooms: 1
Rooms
- Room types: Media Room
Heating
- Central, Heat Pump
Cooling
- Ceiling Fan(s), Central Air
Appliances
- Included: Dishwasher, Dryer, Electric Water Heater, Microwave, Oven/Range (Combo), Refrigerator, Washer
- Laundry: Other
Features
- Master On Main Level, Split Foyer, Entrance Foyer
- Flooring: Carpet, Tile, Vinyl
- Basement: Finished,Full
- Number of fireplaces: 1
- Fireplace features: Other
Interior area
- Total structure area: 2,596
- Total interior livable area: 2,596 sqft
- Finished area above ground: 2,596
- Finished area below ground: 0
Video & virtual tour
Property
Parking
- Parking features: Off Street
Features
- Levels: Three Or More
- Stories: 3
- Patio & porch: Deck
- Has private pool: Yes
- Pool features: Pool/Spa Combo
- Has view: Yes
- View description: Seasonal View
Lot
- Size: 1.15 Acres
- Features: Level
Details
- Parcel number: 0025 D 01102
Construction
Type & style
- Home type: SingleFamily
- Architectural style: Contemporary,Other
- Property subtype: Single Family Residence
Materials
- Concrete, Other, Wood Siding
- Roof: Composition
Condition
- Resale
- New construction: No
- Year built: 2024
Utilities & green energy
- Sewer: Septic Tank
- Water: Public
- Utilities for property: High Speed Internet
Community & HOA
Community
- Features: None
- Subdivision: Fighting Town Rapids
HOA
- Has HOA: No
- Services included: None
Location
- Region: Epworth
Financial & listing details
- Price per square foot: $231/sqft
- Date on market: 1/19/2026
- Cumulative days on market: 275 days
- Listing agreement: Exclusive Right To Sell
- Listing terms: 1031 Exchange,Cash,Conventional,Other
Estimated market value
$577,000
$548,000 - $606,000
$2,761/mo
Price history
| Date | Event | Price |
|---|---|---|
| 9/21/2026 | Listed for sale | $599,000$231/sqft |
Source:  Engel & Volkers #422372 Report a problem | ||
| 9/19/2026 | Pending sale | $599,000$231/sqft |
Source: Engel & Volkers #10675580 Report a problem | ||
| 8/16/2026 | Listed for sale | $599,000$231/sqft |
Source: NGBOR #422372 Report a problem | ||
| 6/22/2026 | Pending sale | $599,000$231/sqft |
Source:  GAMLS #10675580 Report a problem | ||
| 3/17/2026 | Price change | $599,000-12.6%$231/sqft |
Source: NGBOR #422372 Report a problem | ||
| 1/19/2026 | Listed for sale | $685,000$264/sqft |
Source: NGBOR #422372 Report a problem | ||
| 1/16/2026 | Listing removed | $685,000$264/sqft |
Source: Engel & Volkers #412322 Report a problem | ||
| 8/12/2025 | Listing removed | $3,450$1/sqft |
Source: GAMLS #10488546 Report a problem | ||
| 6/28/2025 | Price change | $3,450-12.7%$1/sqft |
Source: GAMLS #10488546 Report a problem | ||
| 4/1/2025 | Listed for sale | $685,000-1.4%$264/sqft |
Source: NGBOR #412322 Report a problem | ||
| 3/26/2025 | Listed for rent | $3,950+1.3%$2/sqft |
Source: Engel & Volkers Report a problem | ||
| 1/17/2025 | Listing removed | $3,900$2/sqft |
Source: Engel & Volkers Report a problem | ||
| 12/19/2024 | Listed for rent | $3,900$2/sqft |
Source: Engel & Volkers Report a problem | ||
| 11/7/2024 | Listing removed | $3,900$2/sqft |
Source: GAMLS #10347035 Report a problem | ||
| 7/27/2024 | Price change | $3,900-15.2%$2/sqft |
Source: GAMLS #10347035 Report a problem | ||
| 7/27/2024 | Price change | $695,000-4.7%$268/sqft |
Source: NGBOR #404319 Report a problem | ||
| 7/16/2024 | Listed for rent | $4,600$2/sqft |
Source: Engel & Volkers Report a problem | ||
| 6/19/2024 | Price change | $729,000-8.8%$281/sqft |
Source: NGBOR #404319 Report a problem | ||
| 6/1/2024 | Price change | $799,000-10.1%$308/sqft |
Source: NGBOR #404319 Report a problem | ||
| 4/17/2024 | Listed for sale | $889,000$342/sqft |
Source: NGBOR #403106 Report a problem | ||
Public tax history
Tax history is unavailable.
Monthly payment
Est. payment
Payment breakdown
Explore the cost of this home by adjusting the details. Changes won't be saved.Climate risks
Neighborhood: 30541
Nearby schools
Schools provided by the listing agent
- Elementary: Blue Ridge
- Middle: Fannin
- High: Fannin
Source: GAMLS. This data may not be complete. We recommend contacting the local school district to confirm school assignments for this home.

Similar homes
- $594,9004 bd4 ba3.2k sqft2417 Mobile Rd, Mc Caysville, GA 30555For Sale
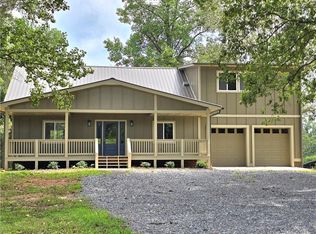 MLS ID #437036, Karen Stephens, Skyline Realty Group, Inc.. NGBOR
- $675,0003 bd3 ba3.2k sqft257 Night Ln, Epworth, GA 30541New Construction
 MLS ID #436114, Joe Folsom, Coldwell Banker High Country Realty - Ellijay. NGBOR
- $475,0003 bd2 ba1.6k sqft207 Dogwood Dr, Epworth, GA 30541For Sale
 MLS ID #435961, Vitor Silva, Engel & Volkers North Georgia Mountains. NGBOR
- $419,0003 bd3 ba2.2k sqft975 Goss Rd, Epworth, GA 30541For Sale
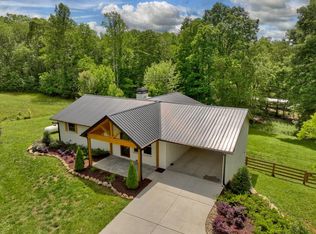 MLS ID #430087, Logan Fitts, Mountain Sotheby's International Realty. NGBOR
- $598,0004 bd3 ba2.2k sqft2119 Star Creek Rd, Morganton, GA 30560Active
 MLS ID #10849867, Mike Dalton, As Seen Around The World LLC. GAMLS
- $499,5004 bd3 ba2.4k sqft339 Wehunt Rd, Blue Ridge, GA 30513For Sale
 MLS ID #7778945, Vitor Silva, Engel & Volkers North Georgia Mountains. FMLS GA
- $624,9004 bd3 ba3.3k sqft100 Pond Overlook Ln, Morganton, GA 30560For SaleMLS ID #7818474, Rachel Paul, Club Realty Associates, Inc.. FMLS GA
