PRICE REDUCED! SELLER IS MOTIVATED — HOME OF CHOICE FOUND! Spacious 4-Bedroom Home on 3+ Acres in King George, VA Looking for a home with acreage in King George, Virginia? This beautiful 4-bedroom, 3-full-bath home on more than 3 private acres offers the space, privacy, comfort, storage, and potential you’ve been searching for. Located in King George County, VA, this property provides the peaceful setting many buyers desire while offering convenient access to Fredericksburg, Dahlgren, and the surrounding Northern Neck and Fredericksburg areas. Designed for both everyday living and entertaining, the home features a spacious and functional floor plan with plenty of room for family, guests, hobbies, and future possibilities. The inviting open kitchen features a convenient breakfast bar, creating a natural gathering space for casual meals and conversation. The formal dining room provides an ideal setting for holiday dinners, entertaining, and special occasions. Generously sized bedrooms feature walk-in or oversized closets, offering excellent storage and organization. Step outside and enjoy the privacy of more than 3 acres from the front porch, deck, or patio. Whether you’re enjoying your morning coffee, entertaining friends, relaxing after a long day, or simply taking in the peaceful surroundings, this property provides plenty of space to enjoy the outdoors. The 2-car garage offers convenient parking and additional storage, while desirable features and upgrades provide added comfort and peace of mind, including a tankless instant hot water heater, owned propane tank, gutter guards, and whole-house generator. Need even more space? The fully floored walk-up attic provides abundant, easily accessible storage and exciting possibilities for future expansion. The unfinished walk-out basement adds even more usable space and could potentially be finished as additional living space, a recreation room, workshop, home gym, office, or hobby area. Property Highlights ● 4 bedrooms ● 3 full bathrooms ● More than 3 private acres ● King George, VA location ● Spacious and functional floor plan ● Open kitchen with breakfast bar ● Formal dining room ● Generously sized bedrooms ● Walk-in and oversized closets ● Front porch, deck, and patio ● 2-car garage ● Fully floored walk-up attic ● Unfinished walk-out basement ● Tankless instant hot water heater ● Owned propane tank ● Gutter guards ● Whole-house generator ● Ample storage ● Plenty of room for hobbies, recreation, gardening, and outdoor enjoyment ● Excellent potential for future expansion If you’ve been searching for homes for sale in King George VA, a 4-bedroom home on acreage, a private property with a basement, or a spacious home with room to grow near Fredericksburg and Dahlgren, this property deserves a closer look. The seller has found a home of choice and is motivated to sell! With the price reduced, now is the time to take a look. Come discover the space, privacy, and possibilities this King George property has to offer.
For sale
Price cut: $25K (9/11)
$520,000
9391 Caledon Rd, King George, VA 22485
4beds
2,464sqft
Single Family Residence
Built in 2007
3.83 Acres Lot
$517,300 Zestimate®
$211/sqft
$-- HOA
What's special
Unfinished walk-out basementFully floored walk-up atticGenerously sized bedroomsAmple storageConvenient breakfast barFormal dining roomWalk-in and oversized closets
- 69 days
- 283
- 27
Zillow last checked:
Listing updated:
Listed by:
Debbie Jett 540-847-3108,
Real Broker, LLC 8504500442
Source: Bright MLS,MLS#: VAKG2008678
Facts & features
Interior
Bedrooms & bathrooms
- Bedrooms: 4
- Bathrooms: 3
- Full bathrooms: 3
- Main level bathrooms: 1
Rooms
- Room types: Living Room, Dining Room, Primary Bedroom, Bedroom 2, Bedroom 3, Bedroom 4, Kitchen, Family Room, Basement, Foyer, Breakfast Room, Laundry, Bathroom 2, Bathroom 3, Primary Bathroom
Primary bedroom
- Level: Upper
Bedroom 2
- Level: Upper
Bedroom 3
- Level: Upper
Bedroom 4
- Level: Upper
Primary bathroom
- Level: Upper
Bathroom 2
- Level: Upper
Bathroom 3
- Level: Main
Basement
- Level: Lower
Breakfast room
- Level: Main
Dining room
- Level: Main
Family room
- Features: Flooring - Carpet
- Level: Main
Foyer
- Level: Main
Kitchen
- Level: Main
Laundry
- Level: Main
Living room
- Features: Flooring - Carpet
- Level: Main
Heating
- Heat Pump, Electric
Cooling
- Heat Pump, Electric
Appliances
- Included: Microwave, Dishwasher, Exhaust Fan, Oven/Range - Electric, Refrigerator, Cooktop, Tankless Water Heater, Instant Hot Water, Water Heater
- Laundry: Main Level, Laundry Room
Features
- Attic, Bathroom - Stall Shower, Bathroom - Tub Shower, Ceiling Fan(s), Chair Railings, Dining Area, Family Room Off Kitchen, Formal/Separate Dining Room, Pantry, Walk-In Closet(s), Dry Wall
- Flooring: Carpet, Ceramic Tile, Hardwood, Wood
- Windows: Double Pane Windows, Window Treatments
- Basement: Connecting Stairway,Full,Unfinished,Partial,Walk-Out Access
- Has fireplace: No
Interior area
- Total structure area: 4,796
- Total interior livable area: 2,464 sqft
- Finished area above ground: 2,464
- Finished area below ground: 0
Property
Parking
- Total spaces: 12
- Parking features: Garage Faces Front, Crushed Stone, Gravel, Attached, Driveway
- Attached garage spaces: 2
- Uncovered spaces: 10
Accessibility
- Accessibility features: None
Features
- Levels: Three
- Stories: 3
- Patio & porch: Deck, Porch, Patio
- Exterior features: Extensive Hardscape, Rain Gutters, Satellite Dish
- Pool features: None
- Has view: Yes
- View description: Trees/Woods
Lot
- Size: 3.83 Acres
- Features: Backs to Trees, Front Yard, Level, Wooded, Rear Yard, Rural
Details
- Additional structures: Above Grade, Below Grade
- Parcel number: 1583
- Zoning: A-2
- Special conditions: Standard
Construction
Type & style
- Home type: SingleFamily
- Architectural style: Colonial
- Property subtype: Single Family Residence
Materials
- Vinyl Siding
- Foundation: Concrete Perimeter
- Roof: Architectural Shingle
Condition
- New construction: No
- Year built: 2007
Utilities & green energy
- Sewer: On Site Septic
- Water: Well
- Utilities for property: Cable Connected, Electricity Available, Phone, Sewer Available, Water Available
Community & HOA
Community
- Subdivision: N One
HOA
- Has HOA: No
Location
- Region: King George
Financial & listing details
- Price per square foot: $211/sqft
- Tax assessed value: $418,400
- Annual tax amount: $2,845
- Date on market: 8/14/2026
- Listing agreement: Exclusive Right To Sell
- Listing terms: Cash,Conventional,FHA,USDA Loan,VA Loan
- Inclusions: Ceiling Fans. Built In Microwave, Clothes Washer, Clothes Dryer, Dishwasher, Garage Door Opener, 1 Remote, Refrigerator, Ice Maker, Satellite Dish. Stove. Blinds. Rianni Hot Water Heater, Generator, Gutter Guards
- Ownership: Fee Simple
Estimated market value
$517,300
$491,000 - $543,000
$2,617/mo
Price history
| Date | Event | Price |
|---|---|---|
| 9/11/2026 | Price change | $520,000-4.6%$211/sqft |
Source:  Bright MLS #VAKG2008678 Report a problem Bright MLS #VAKG2008678 Report a problem | ||
| 8/14/2026 | Listed for sale | $545,000+32.9%$221/sqft |
Source: Bright MLS #VAKG2008678 Report a problem | ||
| 11/23/2020 | Sold | $410,000-5.7%$166/sqft |
Source: Public Record Report a problem | ||
| 10/17/2020 | Pending sale | $434,900$177/sqft |
Source: RE/MAX Supercenter #VAKG120320 Report a problem | ||
| 10/15/2020 | Price change | $434,900-1.1%$177/sqft |
Source: RE/MAX Supercenter #VAKG120320 Report a problem | ||
| 10/2/2020 | Listed for sale | $439,900+81.8%$179/sqft |
Source: RE/MAX Supercenter #VAKG120320 Report a problem | ||
| 9/2/2009 | Sold | $242,000-45.7%$98/sqft |
Source: Public Record Report a problem | ||
| 2/11/2009 | Sold | $445,358$181/sqft |
Source: Public Record Report a problem | ||
Public tax history
| Year | Property taxes | Tax assessment |
|---|---|---|
| 2023 | $2,845 -2.9% | $418,400 |
| 2022 | $2,929 +24.8% | $418,400 +30.2% |
| 2021 | $2,346 +4.3% | $321,400 |
| 2020 | $2,250 | $321,400 |
| 2018 | $2,250 | $321,400 +6.5% |
| 2017 | -- | $301,800 |
| 2016 | -- | $301,800 |
| 2015 | -- | $301,800 |
| 2014 | -- | $301,800 -5.5% |
| 2013 | -- | $319,300 |
| 2012 | -- | $319,300 |
| 2011 | -- | $319,300 |
| 2010 | -- | $319,300 -20.4% |
| 2009 | -- | $401,000 +11.2% |
| 2007 | -- | $360,500 +438.1% |
| 2006 | -- | $67,000 |
| 2005 | -- | -- |
Find assessor info on the county website
Monthly payment
Est. payment
Payment breakdown
Explore the cost of this home by adjusting the details. Changes won't be saved.Climate risks
Neighborhood: 22485
Nearby schools
Schools provided by the listing agent
- Elementary: Sealston
- High: King George
- District: King George County Public Schools
Source: Bright MLS. This data may not be complete. We recommend contacting the local school district to confirm school assignments for this home.

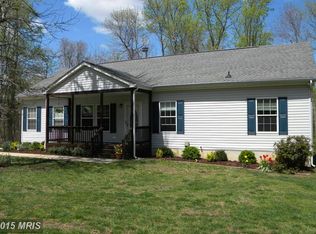
Similar homes
- $510,0004 bd4 ba2.9k sqft6264 Wheeler Dr, King George, VA 22485For Sale

 MLS ID #VAKG2008922, Erin Buckler, King George Realty. Bright MLS
 - $445,0004 bd3 ba2.6k sqft7347 Jackson Dr, King George, VA 22485For Sale
 MLS ID #VAKG2008378, Page Boxwell, MarketPlace REALTY. Bright MLS
 - $459,9994 bd3 ba2.2k sqft8337 Reagan Dr, King George, VA 22485For Sale
 MLS ID #VAKG2008908, Trisha McFadden, Samson Properties. Bright MLS
 - $490,0004 bd4 ba3.2k sqft9533 Barbaras Way, King George, VA 22485For Sale
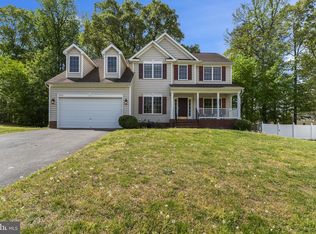 MLS ID #VAKG2007794, Marizel Brewington, JPAR Real Estate Professionals. Bright MLS
 - $479,9004 bd3 ba2.3k sqft4081 Fern Ct, King George, VA 22485For SaleMLS ID #VAKG2008828, Brooke Miller, Long & Foster Real Estate, Inc.. Bright MLS
- $425,0003 bd3 ba2.2k sqft7400 Washington Dr, King George, VA 22485For SaleMLS ID #VAKG2008428, Mari Kelly, Long & Foster Real Estate, Inc.. Bright MLS
- $469,9993 bd2 ba1.5k sqft11259 Emerald Dr, King George, VA 22485For SaleMLS ID #VAKG2009008, Travis Bonner, EXP Realty, LLC. Bright MLS
- $505,0004 bd4 ba2.3k sqft6245 Hawser Dr, King George, VA 22485For SaleMLS ID #VAKG2008520, Christina Loving, Samson Properties. Bright MLS
- $699,0004 bd3 ba3.3k sqft5978 Delong Mulroy Ln, King George, VA 22485For SaleMLS ID #VAKG2008582, Russell Fields, Coldwell Banker Elite. Bright MLS
- $410,0003 bd2 ba1.4k sqft10231 Roosevelt Dr, King George, VA 22485For SaleMLS ID #VAKG2008930, Kathy Dove, Keller Williams Fairfax Gateway. Bright MLS
- $479,9003 bd2 ba1.9k sqft9025 Basswood Run, Bel Alton, MD 20611For SaleMLS ID #MDCH2060346, Victoria Canter, Top Choice Realty LLC. Bright MLS
- $392,5003 bd3 ba1.5k sqft10143 Indiantown Rd, King George, VA 22485For SaleMLS ID #VAKG2008442, Steve Lowe, United Real Estate Premier. Bright MLS
- $499,9004 bd3 ba2.2k sqft1100 John Paul Jones Dr, Stafford, VA 22554For SaleMLS ID #VAST2054768, Susan Shelton, Berkshire Hathaway HomeServices PenFed Realty. Bright MLS
- $560,0004 bd3 ba2.3k sqft9 Pebble Pl, Fredericksburg, VA 22405For SaleMLS ID #VAST2054740, Mary Beth Rich, CENTURY 21 New Millennium. Bright MLS
- $580,0006 bd4 ba3.3k sqft9140 Mullen Rd, King George, VA 22485For SaleMLS ID #VAKG2008736, Tracey Farmer, Century 21 Redwood Realty. Bright MLS
- $469,9994 bd3 ba2.2k sqft6980 Rison Dr, Indian Head, MD 20640For SaleMLS ID #MDCH2056842, Leona Partis, CENTURY 21 New Millennium. Bright MLS
- $549,9994 bd3 ba2.8k sqft9195 Balsam Run, Bel Alton, MD 20611For SaleMLS ID #MDCH2055776, Kristina Gardiner, Infinitas Realty Group. Bright MLS
- $484,9004 bd3 ba1.8k sqft498 Brooke Rd, Fredericksburg, VA 22405For SaleMLS ID #VAST2052696, Peter Tucker, Belcher Real Estate, LLC.. Bright MLS
- $547,0003 bd2 ba1.6k sqft546 Marlborough Point Rd, Stafford, VA 22554For SaleMLS ID #VAST2054490, Lisa G Bartley, Keller Williams Capital Properties. Bright MLS
- $515,0003 bd3 ba2.6k sqft40 Rocky Way Dr, Stafford, VA 22554For SaleMLS ID #VAST2054770, Stephanie Hiner, Berkshire Hathaway HomeServices PenFed Realty. Bright MLS
