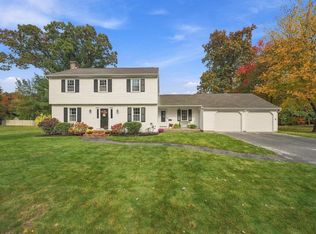
Welcome to 94 Chad Road in Manchester, where thoughtful updates and inviting outdoor spaces create a wonderful setting for everyday living and entertaining. Renovated in 2019 by Goedecke Design Center, the kitchen, family room, and living room offer beautifully refreshed spaces to gather and unwind. The kitchen features quartz countertops and stainless steel appliances, while the family room’s gas fireplace adds warmth and ambiance. An electric heat pump and central air conditioning, both replaced in 2019, provide year round comfort. Outside, mature landscaping surrounds an inviting backyard with an inground pool and a deck replaced in 2021 with low maintenance PVC decking, perfect for summer gatherings or a quiet afternoon outdoors. Enjoy a residential setting with convenient access to The Derryfield School and Southern New Hampshire University, along with Manchester’s shopping, dining, and cultural offerings. Note: Owner is a Licensed Real Estate Broker - License #10824
Active
Listed by: Harrington & Company • Michael Harrington • 603-625-9628
$680,000
94 Chad Road, Manchester, NH 03104
3beds
1,840sqft
Single Family Residence
Built in 1992
9,583 Square Feet Lot
$591,700 Zestimate®
$370/sqft
$-- HOA
What's special
Inground poolInviting backyardMature landscapingCentral air conditioningElectric heat pumpStainless steel appliancesInviting outdoor spaces
- 13 hours
- 163
- 10
Zillow last checked:
Listing updated:
Listed by:
Michael Harrington,
Harrington & Company 603-625-9628
Source: PrimeMLS,MLS#: 5116395
Facts & features
Interior
Bedrooms & bathrooms
- Bedrooms: 3
- Bathrooms: 3
- Full bathrooms: 1
- 3/4 bathrooms: 1
- 1/4 bathrooms: 1
Heating
- Propane, Electric, Pellet Furnace
Cooling
- Central Air
Appliances
- Included: Gas Cooktop, Dishwasher, Dryer, Range Hood, Microwave, Refrigerator, Washer, Gas Stove
- Laundry: 1st Floor Laundry
Features
- LED Lighting
- Flooring: Ceramic Tile, Hardwood
- Basement: Concrete,Concrete Floor,Interior Entry
- Number of fireplaces: 1
- Fireplace features: 1 Fireplace
Interior area
- Total structure area: 2,620
- Total interior livable area: 1,840 sqft
- Finished area above ground: 1,840
- Finished area below ground: 0
Property
Parking
- Total spaces: 2
- Parking features: Paved
- Garage spaces: 2
Features
- Levels: Two
- Stories: 2
- Patio & porch: Porch
- Exterior features: Deck
- Has private pool: Yes
- Pool features: In Ground
- Has spa: Yes
- Spa features: Heated
- Frontage length: Road frontage: 80
Lot
- Size: 9,583 Square Feet
- Features: Landscaped
Details
- Parcel number: MNCHM0560B000L0117
- Zoning description: R-1A
- Special conditions: Standard
Construction
Type & style
- Home type: SingleFamily
- Architectural style: Colonial
- Property subtype: Single Family Residence
Materials
- Wood Frame, Vinyl Siding
- Foundation: Poured Concrete
- Roof: Asphalt Shingle
Condition
- New construction: No
- Year built: 1992
Utilities & green energy
- Electric: 150 Amp Service
- Sewer: Public Sewer
- Utilities for property: Cable
Community & HOA
Community
- Subdivision: Bayberry Estates
Location
- Region: Manchester
Financial & listing details
- Price per square foot: $370/sqft
- Tax assessed value: $416,700
- Annual tax amount: $8,434
- Date on market: 10/30/2026
Estimated market value
$591,700
$556,000 - $627,000
$3,788/mo
Price history
| Date | Event | Price |
|---|---|---|
| 10/30/2026 | Listed for sale | $680,000+423.1%$370/sqft |
Source:  PrimeMLS #5116395 Report a problem | ||
| 5/15/1992 | Sold | $130,000$71/sqft |
Source: Agent Provided Report a problem | ||
Public tax history
| Year | Property taxes | Tax assessment |
|---|---|---|
| 2024 | $8,159 +3.8% | $416,700 |
| 2023 | $7,859 +3.4% | $416,700 |
| 2022 | $7,601 +3.2% | $416,700 |
| 2021 | $7,367 -4% | $416,700 +33.9% |
| 2020 | $7,674 +1.4% | $311,200 |
| 2019 | $7,568 +2.7% | $311,200 |
| 2018 | $7,369 +1.5% | $311,200 |
| 2017 | $7,257 +0.8% | $311,200 |
| 2016 | $7,201 +4.7% | $311,200 +6% |
| 2015 | $6,880 -0.2% | $293,500 |
| 2014 | $6,897 +5.9% | $293,500 |
| 2012 | $6,510 | $293,500 |
| 2011 | -- | $293,500 -16.2% |
| 2010 | -- | $350,200 |
| 2009 | $3,211 +4.2% | $350,200 |
| 2005 | $3,083 +9.1% | -- |
| 2004 | $2,826 +2.8% | -- |
| 2003 | $2,749 +7.8% | -- |
| 2002 | $2,550 +16.8% | -- |
| 2001 | $2,183 | $142,300 |
Find assessor info on the county website
Monthly payment
Est. payment
Payment breakdown
Explore the cost of this home by adjusting the details. Changes won't be saved.Climate risks
Neighborhood: North End
Nearby schools
Schools provided by the listing agent
- Elementary: Webster Elementary School
- Middle: Hillside Middle School
- High: Central High School
- District: Manchester Sch Dst SAU #37
Source: PrimeMLS. This data may not be complete. We recommend contacting the local school district to confirm school assignments for this home.

Similar homes
- $649,9004 bd3 ba2.2k sqft340 N Gate Rd, Manchester, NH 03104For Sale
 MLS ID #73596242, Andrew Whelan, Realty One Group Next Level. MLS PIN
- $545,0003 bd3 ba2.1k sqft25 Bicentennial Drive, Manchester, NH 03104Active
 MLS ID #5109811, Laura Gamache. PrimeMLS
- $615,0004 bd2 ba1.8k sqft81 Magnolia Road, Manchester, NH 03104Active
 MLS ID #5115032, Joseph Daigle. PrimeMLS
- $699,9004 bd3 ba2.4k sqft77 Straw Road, Manchester, NH 03102Active
 MLS ID #5115884, Kate Costley. PrimeMLS
