You won't find another home like this! on the market! A truly one-of-a-kind custom-built executive bungalow (2019) set on an 80 x 180 ft fully fenced lot in the heart of desirable Delaware, surrounded by mature trees and offering the ultimate blend of luxury, craftsmanship, and lifestyle. ICF construction from footings to roof truss, this energy-efficient home features dual climate control, tankless water heater (owned), and high-performance HVAC systems. Step through the striking double entry doors into an impressive open-concept design with approx. 2400 sq ft on the main level, 10 ft ceilings, 8 ft doors, and stunning views of the backyard. The chef-inspired kitchen is a true showpiece, featuring professional-grade appliances including a 36" gas stove(with grill) with pot filler, built-in fridge/freezer, Bosch dishwasher, wine fridge, oversized island, custom distressed cabinetry, granite counters, and a hidden walk-in pantry. The focal point is the custom vent hood and barnwood feature dating back to 1894, carried through the living room built-ins and tray ceiling-adding warmth and character you simply won't find elsewhere. The great room showcases a floor-to-ceiling brick fireplace, wood beam accents, and built-in shelving. Main floor offers 3 bedrooms and 2 baths, including a luxurious primary suite having spa-like ensuite, soaker tub, shower and walk-in closet. The fully finished lower level (approx. 2000 sq ft) features 9 ft ceilings, large windows, 2 bedrooms with walk-in closets, full bath, rec room, fitness space, and a full second kitchen-ideal for multi-generational living. Step outside to your private backyard oasis with a true cottage feel, featuring a covered 16x32 concrete patio, saltwater pool, hot tub, sprinkler system and custom stone pizza oven/fireplace. Bonus drive-in shed/garage and oversized heated 3-car garage complete the package. Minutes to Hwy 402 and all amenities-this home is a rare offering that must be seen to be fully appreciated.
For sale
C$1,895,000
94 Harris Rd, Middlesex Centre, ON N0L 1E0
5beds
3baths
Single Family Residence
Built in ----
0 Square Feet Lot
$-- Zestimate®
C$--/sqft
C$-- HOA
What's special
Surrounded by mature treesDual climate controlHigh-performance hvac systemsStriking double entry doorsImpressive open-concept designChef-inspired kitchenProfessional-grade appliances
- 146 days
- 18
- 0
Zillow last checked:
Listing updated:
Listed by:
BLUE FOREST REALTY INC.
Source: TRREB,MLS®#: X13163526 Originating MLS®#: London and St. Thomas Association of REALTORS
Originating MLS®#: London and St. Thomas Association of REALTORSFacts & features
Interior
Bedrooms & bathrooms
- Bedrooms: 5
- Bathrooms: 3
Bedroom 2
- Level: Main
- Dimensions: 3.96 x 3.05
Bedroom 3
- Level: Main
- Dimensions: 3.96 x 3.05
Dining room
- Level: Main
- Dimensions: 4.85 x 2.24
Heating
- Forced Air, Gas
Cooling
- Central Air
Appliances
- Included: Instant Hot Water
Features
- In-Law Suite, Primary Bedroom - Main Floor, Separate Heating Controls, ERV/HRV, Upgraded Insulation
- Flooring: Carpet Free
- Basement: Apartment,Separate Entrance,Partially Finished,Other
- Has fireplace: Yes
- Fireplace features: Living Room, Natural Gas
Interior area
- Living area range: 2000-2500 null
Video & virtual tour
Property
Parking
- Total spaces: 12
- Parking features: Private Triple, Garage Door Opener
- Has garage: Yes
Features
- Patio & porch: Patio
- Exterior features: Landscaped, Lawn Sprinkler System, Privacy
- Has private pool: Yes
- Pool features: Salt Water, In Ground
- Has spa: Yes
- Spa features: Hot Tub
Lot
- Size: 0 Square Feet
- Features: Fenced Yard, Golf, School, School Bus Route, Park, Rectangular Lot
- Topography: Level
Details
- Additional structures: Fence - Full, Shed, Drive Shed
- Parcel number: 085080069
- Other equipment: Sump Pump
Construction
Type & style
- Home type: SingleFamily
- Architectural style: Bungalow
- Property subtype: Single Family Residence
Materials
- Stone, Stucco (Plaster)
- Foundation: Insulated Concrete Form
- Roof: Asphalt Shingle
Utilities & green energy
- Sewer: Septic
Community & HOA
Community
- Security: Alarm System, Security System, Carbon Monoxide Detector(s)
Location
- Region: Middlesex Centre
Financial & listing details
- Tax assessed value: C$688,000
- Annual tax amount: C$9,016
- Date on market: 5/22/2026
Price history
Price history is unavailable.
Public tax history
Tax history is unavailable.
Climate risks
Neighborhood: Delaware
Nearby schools
GreatSchools rating
No schools nearby
We couldn't find any schools near this home.
- C$1,299,0003 bd3 ba-- sqft177 Martin Rd, Middlesex Centre, ON N0L1E0For Sale

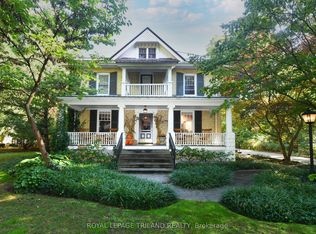
- C$1,449,0004 bd4 ba-- sqft12 Victoria St, Middlesex Centre, ON N0L1E0For Sale
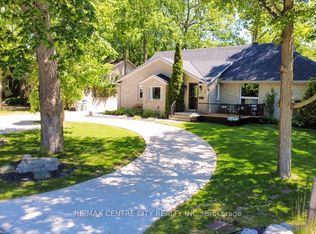
- C$950,0005 bd4 ba-- sqft6 Prince Albert St, Middlesex Centre, ON N0L1E0For Sale
- C$799,0002 bd1 ba-- sqft9 Prince Albert St, Middlesex Centre, ON N0L1E0For Sale

Similar homes
- C$1,449,0004 bd4 ba-- sqft12 Victoria St, Middlesex Centre, ON N0L 1E0For SaleMLS ID #X13584126, ROYAL LEPAGE TRILAND REALTY. TRREB
- C$1,299,0003 bd3 ba-- sqft177 Martin Rd, Middlesex Centre, ON N0L 1E0For SaleMLS ID #X13797076, RE/MAX ADVANTAGE REALTY LTD.. TRREB
- C$950,0005 bd4 ba-- sqft6 Prince Albert St, Middlesex Centre, ON N0L 1E0For SaleMLS ID #X13421992, RE/MAX CENTRE CITY REALTY INC.. TRREB
- C$1,949,9004 bd4 ba-- sqft240 Edgewater Blvd, Middlesex Centre, ON N0L 1R0For Sale
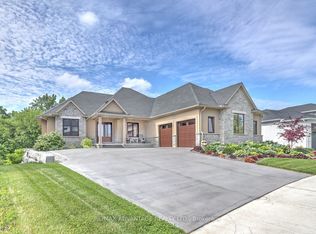 MLS ID #X13694970, RE/MAX ADVANTAGE REALTY LTD.. TRREB
