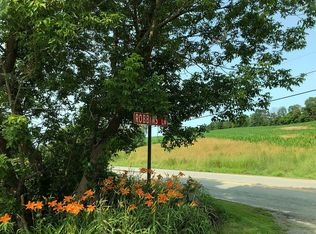
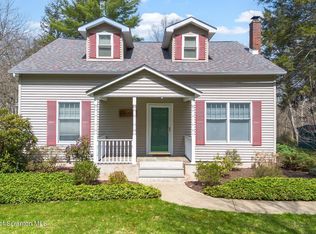
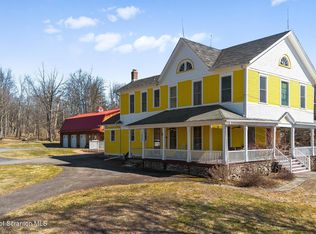
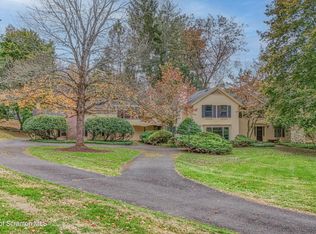
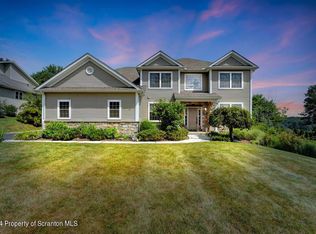
Welcome to your own private retreat! Situated on over 25 beautiful acres, this stunning custom-built home offers over 3,600 square feet of living space and the perfect blend of privacy, comfort, and country charm. Built in 2003 and meticulously maintained throughout the years, this impressive 4-bedroom, 4-bathroom home is truly a must-see.Step inside to find soaring ceilings in the spacious living room, creating a bright and open atmosphere perfect for both relaxing and entertaining. The first floor features a large eat-in kitchen with breakfast nook, formal dining room, inviting family room, and convenient half bathroom. The layout offers both functionality and warmth with ample space for gatherings of any size.The second floor includes a spacious primary suite complete with a large private bathroom and oversized closet space. Three additional generously sized bedrooms, another large full bathroom, and abundant closet space complete the upper level.Outside, the property continues to impress with breathtaking acreage offering peace, privacy, and endless possibilities. The large horse barn with arena is ideal for horse enthusiasts, hobby farmers, or anyone looking to enjoy country living at its finest. Whether you're looking for a private estate, equestrian property, or simply room to roam, this exceptional property offers it all. All information is approximate and not warranted or guaranteed.
For sale
$819,900
94 Orchard Rd, Dalton, PA 18414
4beds
3,668sqft
Est.:
Residential, Single Family Residence
Built in 2004
25.2 Acres Lot
$790,400 Zestimate®
$224/sqft
$-- HOA
What's special
Inviting family roomBright and open atmosphereAbundant closet spaceFormal dining roomLarge private bathroomOversized closet spaceSpacious primary suite
- 13 days |
- 717 |
- 37 |
Zillow last checked:
Listing updated:
Listed by:
Leah Gianacopoulos,
ERA One Source Realty 570-587-9999
Source: GSBR as distributed by MLS GRID,MLS#: SC262142
Tour with a local agent
Facts & features
Interior
Bedrooms & bathrooms
- Bedrooms: 4
- Bathrooms: 4
- Full bathrooms: 3
- 1/2 bathrooms: 1
Rooms
- Room types: Bathroom 1, Master Bedroom, Master Bathroom, Media Room, Living Room, Kitchen, Family Room, Eating Area, Dining Room, Bonus Room, Bedroom 4, Bedroom 3, Bedroom 2, Bathroom 4, Bathroom 3
Primary bedroom
- Area: 500.76 Square Feet
- Dimensions: 23.4 x 21.4
Bedroom 2
- Area: 401.2 Square Feet
- Dimensions: 23.6 x 17
Bedroom 3
- Area: 160.8 Square Feet
- Dimensions: 12 x 13.4
Bedroom 4
- Area: 192.96 Square Feet
- Dimensions: 14.4 x 13.4
Primary bathroom
- Area: 91.56 Square Feet
- Dimensions: 10.9 x 8.4
Bathroom 1
- Area: 24.19 Square Feet
- Dimensions: 4.1 x 5.9
Bathroom 3
- Area: 65.6 Square Feet
- Dimensions: 8.2 x 8
Bathroom 4
- Area: 86.66 Square Feet
- Dimensions: 11.11 x 7.8
Bonus room
- Area: 122.46 Square Feet
- Dimensions: 15.7 x 7.8
Dining room
- Area: 262.5 Square Feet
- Dimensions: 15 x 17.5
Eating area
- Area: 205.5 Square Feet
- Dimensions: 15.11 x 13.6
Family room
- Area: 211.92 Square Feet
- Dimensions: 12.11 x 17.5
Kitchen
- Area: 164.7 Square Feet
- Dimensions: 12.11 x 13.6
Living room
- Area: 475.08 Square Feet
- Dimensions: 21.4 x 22.2
Media room
- Area: 431.32 Square Feet
- Dimensions: 16.4 x 26.3
Heating
- Oil
Cooling
- Central Air
Appliances
- Included: Free-Standing Electric Range, Washer/Dryer, Refrigerator, Microwave
- Laundry: In Basement
Features
- Breakfast Bar, Granite Counters, Drywall, Eat-in Kitchen, Cathedral Ceiling(s), Crown Molding, Chandelier
- Flooring: Tile, Wood
- Basement: Finished,Full
- Attic: Crawl Opening
- Has fireplace: No
- Fireplace features: See Remarks, Wood Burning Stove, Wood Burning
- Common walls with other units/homes: No Common Walls
Interior area
- Total structure area: 3,668
- Total interior livable area: 3,668 sqft
- Finished area above ground: 3,005
- Finished area below ground: 663
Property
Parking
- Total spaces: 2
- Parking features: Attached, Garage Faces Front, Garage, Driveway
- Attached garage spaces: 2
- Has uncovered spaces: Yes
Features
- Levels: Two
- Stories: 2
- Patio & porch: Deck, Front Porch
- Exterior features: Private Yard, Storage, Rain Gutters
- Pool features: None
Lot
- Size: 25.2 Acres
- Dimensions: 63 x 1197
- Features: Landscaped, Wooded, Private, Pond On Lot, Not In Development, Level
Details
- Additional structures: Arena, Stable(s), Barn(s)
- Parcel number: 0780102000102
- Zoning: Res
- Zoning description: Other
- Horses can be raised: Yes
- Horse amenities: Arena, Stable(s), Hay Storage, Barn
Construction
Type & style
- Home type: SingleFamily
- Architectural style: Colonial,Traditional
- Property subtype: Residential, Single Family Residence
Materials
- Stone, Vinyl Siding
- Foundation: Combination
- Roof: Shingle
Condition
- New construction: No
- Year built: 2004
Utilities & green energy
- Electric: Circuit Breakers
- Sewer: Septic Tank
- Water: Well
- Utilities for property: Cable Available, Electricity Available
Community & HOA
Community
- Features: None
HOA
- Has HOA: No
Location
- Region: Dalton
Financial & listing details
- Price per square foot: $224/sqft
- Tax assessed value: $20,000
- Annual tax amount: $6,087
- Date on market: 5/12/2026
- Listing terms: Cash,Conventional
- Electric utility on property: Yes
- Road surface type: Gravel
Estimated market value
$790,400
$751,000 - $830,000
$2,482/mo
Price history
| Date | Event | Price |
|---|---|---|
| 5/12/2026 | Listed for sale | $819,900+165.2%$224/sqft |
Source:  GSBR as distributed by MLS GRID #SC262142 Report a problem GSBR as distributed by MLS GRID #SC262142 Report a problem | ||
| 1/5/2024 | Sold | $309,200$84/sqft |
Source: Public Record Report a problem | ||
Public tax history
| Year | Property taxes | Tax assessment |
|---|---|---|
| 2025 | $5,892 +10.6% | $20,000 |
| 2024 | $5,325 +4.6% | $20,000 |
| 2023 | $5,092 +3.2% | $20,000 |
| 2022 | $4,934 +1.6% | $20,000 |
| 2021 | $4,856 +5.1% | $20,000 |
| 2020 | $4,622 +1.4% | $20,000 |
| 2018 | $4,557 +296.8% | $20,000 |
| 2017 | $1,148 | $20,000 |
| 2016 | -- | $20,000 |
| 2015 | -- | $20,000 |
| 2014 | -- | $20,000 |
| 2013 | -- | $20,000 |
| 2012 | -- | $20,000 |
| 2011 | -- | $20,000 |
| 2010 | -- | $20,000 |
| 2009 | -- | $20,000 |
| 2008 | -- | $20,000 |
| 2007 | -- | $20,000 |
| 2006 | -- | $20,000 +50.9% |
| 2005 | -- | $13,251 |
| 2004 | -- | $13,251 |
Find assessor info on the county website
Monthly payment
Est. payment$--/mo
Payment breakdown
Explore the cost of this home by adjusting the details. Changes won't be saved.
All calculations are estimates and provided by Zillow, Inc. for informational purposes only. Actual amounts may vary.
HOA fees may include property taxes on listings classified as Co-Ops. Contact the listing agent and/or owner for fee details.
Mortgage interest rates are dependent on a number of factors, including credit score, down payment, and repayment length. Interest rate data provided by Zillow Group Marketplace, Inc. as of 1/1/1970 from various mortgage lenders with which we have lead or other similar arrangements; the Estimated Payment is an average of those rates.
See how much you could borrow to make a competitive offer.
Climate risks
Neighborhood: 18414
Nearby schools
GreatSchools rating
- 6/10Lackawanna Trail El CenterGrades: K-6Distance: 2.8 mi
- 6/10Lackawanna Trail Junior-Senior High SchoolGrades: 7-12Distance: 4.4 mi
A local agent can set up tours, give advice and negotiate with sellers.
A local lender can help you make sure your offer is ready when you are.


- Pennsylvania
- Lackawanna County
- Dalton
- 18414
- 94 Orchard Rd
Nearby cities
Nearby zip codes
Other Dalton Topics
