Thoughtfully renovated to maximize convenience, this residence at Quarry Ridge is available for immediate occupancy. Ideally positioned in the last section of the complex, it is one of only a few units to enjoy a sunny, southern exposure and long, southwestern VIEWS of the Marbledale Valley. Light-filled main floor living and dining rooms feature lofty, vaulted ceilings, hardwood floors, fresh paint, the convenience of a gas fireplace for cozy entertaining and EXCEPTIONAL views. Functional kitchen with granite counter tops, newer appliances and eating space - slider to a shady, private, bluestone patio. Powder room and a one-car, attached garage completes main level. On upper level, the primary suite is the showpiece of this unit - newer carpet throughout, large walk-in closet and a tastefully renovated bathroom with high-end tile work, fixtures, and appliances. Second bedroom functions beautifully as guest room and/or office. Laundry was moved upstairs for added safety and convenience. Double railings on staircase. 800+ sq/ft. lower level has excellent potential for future finished space and walks out to lawn and views. Perfect for a gym, wellness center, media room. Located minutes from villages of New Preston and Washington, and the residents-only town beach at beautiful Lake Waramaug. Low-maintenance luxury living in one of the area's most sociable, desirable communities!
For sale
$575,000
94 Quarry Ridge Road #94, Washington, CT 06777
2beds
1,547sqft
Condominium, Townhouse
Built in 1996
-- sqft lot
$-- Zestimate®
$372/sqft
$632/mo HOA
What's special
Exceptional viewsLofty vaulted ceilingsOne-car attached garageEating spaceSunny southern exposureNewer carpet throughoutPowder room
- 8 hours |
- 37 |
- 1 |
Zillow last checked:
Listing updated:
Listed by:
Jessica Travelstead (860)459-5592,
W. Raveis Lifestyles Realty 860-868-0511
Source: Smart MLS,MLS#: 24191064
Loading...
Facts & features
Interior
Bedrooms & bathrooms
- Bedrooms: 2
- Bathrooms: 3
- Full bathrooms: 2
- 1/2 bathrooms: 1
Primary bedroom
- Features: Full Bath, Walk-In Closet(s), Wall/Wall Carpet
- Level: Upper
Bedroom
- Features: Full Bath, Laundry Hookup, Wall/Wall Carpet
- Level: Upper
Dining room
- Features: Combination Liv/Din Rm, Sliders, Hardwood Floor
- Level: Main
Kitchen
- Features: Granite Counters, Dining Area, Hardwood Floor
- Level: Main
Living room
- Features: Vaulted Ceiling(s), Combination Liv/Din Rm, Gas Log Fireplace, Hardwood Floor
- Level: Main
Heating
- Forced Air, Oil
Cooling
- Central Air
Appliances
- Included: Gas Range, Dishwasher, Washer, Dryer, Water Heater
- Laundry: Upper Level
Features
- Open Floorplan
- Doors: Storm Door(s)
- Windows: Thermopane Windows
- Basement: Full,Unfinished,Interior Entry,Concrete
- Attic: Access Via Hatch
- Number of fireplaces: 1
Interior area
- Total structure area: 1,547
- Total interior livable area: 1,547 sqft
- Finished area above ground: 1,547
Property
Parking
- Total spaces: 1
- Parking features: Attached
- Attached garage spaces: 1
Features
- Stories: 2
- Patio & porch: Deck, Patio
- Exterior features: Awning(s), Rain Gutters
- Waterfront features: Beach Access
Lot
- Features: Sloped
Details
- Parcel number: 2140175
- Zoning: R-1
Construction
Type & style
- Home type: Condo
- Architectural style: Townhouse
- Property subtype: Condominium, Townhouse
Materials
- Vinyl Siding
Condition
- New construction: No
- Year built: 1996
Utilities & green energy
- Sewer: Shared Septic
- Water: Private, Shared Well
- Utilities for property: Cable Available
Green energy
- Energy efficient items: Doors, Windows
Community & HOA
Community
- Features: Golf, Health Club, Lake, Library, Medical Facilities, Private School(s)
- Subdivision: New Preston
HOA
- Has HOA: Yes
- Amenities included: Guest Parking, Management
- Services included: Maintenance Grounds, Trash, Snow Removal, Sewer, Road Maintenance
- HOA fee: $632 monthly
Location
- Region: New Preston Marble Dale
Financial & listing details
- Price per square foot: $372/sqft
- Tax assessed value: $224,210
- Annual tax amount: $2,433
- Date on market: 7/13/2026
Estimated market value
Not available
Estimated sales range
Not available
Not available
Price history
| Date | Event | Price |
|---|---|---|
| 7/13/2026 | Listed for sale | $575,000+91.7%$372/sqft |
Source:  Smart MLS #24191064 Report a problem Smart MLS #24191064 Report a problem | ||
| 4/15/2015 | Sold | $300,000$194/sqft |
Source: Smart MLS #99087535 Report a problem | ||
Public tax history
Tax history is unavailable.
Monthly payment
Est. payment
Payment breakdown
Explore the cost of this home by adjusting the details. Changes won't be saved.Climate risks
Neighborhood: 06777
Nearby schools
GreatSchools rating
- 9/10Washington Primary SchoolGrades: PK-5Distance: 3 mi
- 8/10Shepaug Valley SchoolGrades: 6-12Distance: 5.2 mi
Schools provided by the listing agent
- Elementary: Washington
- High: Shepaug
Source: Smart MLS. This data may not be complete. We recommend contacting the local school district to confirm school assignments for this home.
- $795,0003 bd3 ba2.1k sqft93 Quarry Ridge Rd #93, New Preston Marble Dale, CT 06777For Sale
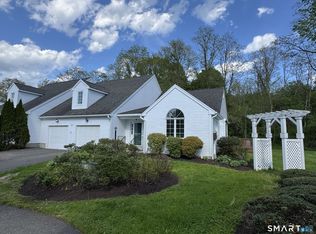
- $450,0002 bd1 ba1.5k sqft33 Myfield Ln, New Preston Marble Dale, CT 06777Sold
- $485,6002 bd3 ba1.6k sqft88 Quarry Ridge Rd #88, Washington, CT 06777Off Market
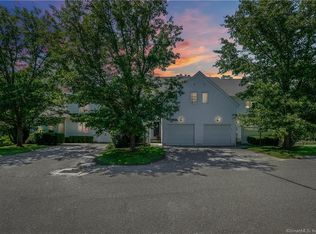
- $695,0003 bd4 ba2.4k sqft34 Quarry Ridge Rd #34, New Preston Marble Dale, CT 06777Sold
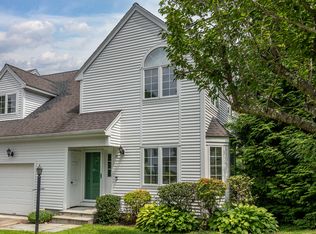
- $488,0003 bd2 ba1.7k sqft23 Myfield Ln, Washington Depot, CT 06777Off Market
- $455,0002 bd2 ba1.8k sqft23 Myfield Ln, New Preston, CT 06777Off Market
- $412,0002 bd2 ba1.9k sqft13 Myfield Ln, New Preston Marble Dale, CT 06777Off Market
- $430,1002 bd2 ba1.9k sqft15 Myfield Ln, New Preston Marble Dale, CT 06777Off Market
A local agent can set up tours, give advice and negotiate with sellers.
Similar homes
- $545,0003 bd2 ba1.8k sqft18 Hinckley Road, Washington, CT 06777For Sale

 MLS ID #24186625, Joe Chemero, Coldwell Banker Realty. Smart MLS
 - $750,0002 bd2 ba2.2k sqftQuarry Ridge, Washington, CT 06777For Sale
 MLS ID #24179131, Pels Matthews, W. Raveis Lifestyles Realty. Smart MLS
 - $795,0003 bd3 ba2.1k sqftQuarry Ridge, Washington, CT 06777For SaleMLS ID #24176390, Stacey Matthews, W. Raveis Lifestyles Realty. Smart MLS
- $615,0004 bd3 ba1.5k sqft9 Richconn Drive, New Milford, CT 06776For Sale
 MLS ID #24190623, Lori J. Campbell, Coldwell Banker Realty. Smart MLS
 - $595,0002 bd2 ba1.6k sqft2 Valley Road, Washington, CT 06777For SaleMLS ID #24169463, Kathryn C. Bassett, William Pitt Sotheby's Int'l. Smart MLS
- $550,0003 bd2 ba2k sqft106 Sprain Brook Road, Woodbury, CT 06798For SaleMLS ID #24189823, Kimberly Peterson, BHGRE Gaetano Marra Homes. Smart MLS
- $549,9004 bd3 ba2.2k sqft44 Chapin Road, New Milford, CT 06776For SaleMLS ID #24186603, Beverly Discala, William Raveis Real Estate. Smart MLS
- $449,0003 bd2 ba1.3k sqft27 Wheaton Road, New Milford, CT 06776For SaleMLS ID #24189039, Christine Fairchild, Coldwell Banker Realty. Smart MLS
- $--4 bd3 ba1.4k sqft110 Mountain View Dr, New Milford, CT 06776AuctionServiceLink Auction
- $545,0004 bd3 ba2k sqft121 Litchfield Road, New Milford, CT 06776For SaleMLS ID #24182212, Joe Chemero, Coldwell Banker Realty. Smart MLS
- $568,0003 bd3 ba1.9k sqft52 South Kent Road, New Milford, CT 06755For SaleMLS ID #24183264, Todd P. Sargent, Coldwell Banker Realty. Smart MLS
- $799,0003 bd2 ba2.2k sqft55 Litchfield Turnpike, Washington, CT 06777For SaleMLS ID #24161489, Dawn Hough, Coldwell Banker Realty. Smart MLS
- $675,0002 bd2 ba1.2k sqft31 Church Hill Road, Washington, CT 06794For SaleMLS ID #24187056, Judith Auchincloss, Klemm Real Estate Inc. Smart MLS
- $575,0003 bd3 ba1.6k sqft206 Minortown Road, Woodbury, CT 06798For SaleMLS ID #24185429, Kat Parlato, Drakeley Real Estate, Inc.. Smart MLS
- $525,0003 bd2 ba1.9k sqft211 Whisconier Road, Brookfield, CT 06804For SaleMLS ID #24190262, Trevor Burke, Regency Real Estate, LLC. Smart MLS
- $459,0003 bd2 ba2k sqft5 Connelly Road, New Milford, CT 06776For SaleMLS ID #24176472, Joe Chemero, Coldwell Banker Realty. Smart MLS
- $469,9003 bd2 ba1.9k sqft(Undisclosed Address), New Milford, CT 06776For SaleMLS ID #24181569, Michael F. Collins, Coldwell Banker Realty. Smart MLS
- $589,9004 bd2 ba2.1k sqft325 New Milford Road East, Bridgewater, CT 06752For SaleMLS ID #24183758, Douglas Collins, Coldwell Banker Realty. Smart MLS
- $599,0004 bd3 ba1.8k sqft15 Morey Road, New Milford, CT 06776For SaleMLS ID #24180665, Shola Nagy, Coldwell Banker Realty. Smart MLS
- $489,0004 bd3 ba2k sqft99 Great Brook Road, New Milford, CT 06776For SaleMLS ID #24188395, Joe Chemero, Coldwell Banker Realty. Smart MLS
