Nestled in the desirable Quarry Ridge community, this spacious end-unit condominium offers breathtaking Marbledale valley views, versatile living space and tranquil setting. Ground-level entry features a flexible family room that can easily serve as a media room, home gym, office, or recreation space. This level also includes a convenient half bath, direct access to the oversized two-car garage, and abundant storage space. The upper level showcases a vaulted-ceiling living and dining area with hardwood floors, fireplace, and abundant natural light. The kitchen features tile flooring, a newer stainless-steel dishwasher, gas range, overhead microwave, and a discreetly tucked-away washer and dryer closet. Sliding doors lead to a private deck overlooking the breathtaking Marbledale Valley, providing the perfect spot to relax and enjoy the views. The upper level also offers a spacious primary suite with a walk-in closet and walk-in shower. A second generously sized bedroom and an additional full bath with tub/shower complete the level. With 2 bedrooms, 2 full baths, 1 half bath, a two-car garage, flexible living space, incredible storage, and a quiet location, this end-unit home combines comfort, functionality, and picturesque surroundings. Minutes to New Preston's shops, cafes, hiking trails, Washington Depot, and Lake Waramaug Beach. Enjoy country living with convenient to dining, recreation, and with low maintenance luxury living in the area's most desirable community.
Coming soon 10/21
$549,900
85 Quarry Ridge Road #85, Washington, CT 06777
2beds
1,608sqft
Condominium, Townhouse
Built in 1996
-- sqft lot
$-- Zestimate®
$342/sqft
$747/mo HOA
What's special
- 1 day
- 39
- 0
Zillow last checked:
Listing updated:
Listed by:
Connie A. Cohen (860)205-9454,
All About Real Estate, LLC 860-205-9454
Source: Smart MLS,MLS#: 24213433
Facts & features
Interior
Bedrooms & bathrooms
- Bedrooms: 2
- Bathrooms: 3
- Full bathrooms: 2
- 1/2 bathrooms: 1
Primary bedroom
- Features: Full Bath, Walk-In Closet(s), Wall/Wall Carpet
- Level: Upper
- Area: 176.8 Square Feet
- Dimensions: 11.05 x 16
Bedroom
- Features: Ceiling Fan(s), Wall/Wall Carpet
- Level: Upper
- Area: 225.12 Square Feet
- Dimensions: 14 x 16.08
Bathroom
- Features: Tile Floor
- Level: Main
Bathroom
- Features: Tub w/Shower, Tile Floor
- Level: Upper
Family room
- Features: Wall/Wall Carpet
- Level: Main
- Area: 493.92 Square Feet
- Dimensions: 17.02 x 29.02
Kitchen
- Features: Vaulted Ceiling(s), Ceiling Fan(s), Tile Floor
- Level: Upper
- Area: 111.44 Square Feet
- Dimensions: 11.1 x 10.04
Living room
- Features: Dining Area, Hardwood Floor
- Level: Upper
- Area: 527.56 Square Feet
- Dimensions: 21.01 x 25.11
Heating
- Forced Air, Oil
Cooling
- Ceiling Fan(s), Central Air
Appliances
- Included: Gas Cooktop, Oven/Range, Microwave, Refrigerator, Dishwasher, Washer, Dryer, Electric Water Heater, Water Heater
- Laundry: Upper Level
Features
- Basement: Full,Heated,Storage Space,Garage Access,Partially Finished,Liveable Space
- Attic: Storage,Pull Down Stairs
- Number of fireplaces: 1
- Common walls with other units/homes: End Unit
Interior area
- Total structure area: 1,608
- Total interior livable area: 1,608 sqft
- Finished area above ground: 1,608
Property
Parking
- Total spaces: 2
- Parking features: Attached, Garage Door Opener
- Attached garage spaces: 2
Features
- Stories: 2
- Patio & porch: Deck, Patio
- Exterior features: Rain Gutters
Lot
- Features: Level, Sloped, Cul-De-Sac
Details
- Parcel number: 2140168
- Zoning: R-1
Construction
Type & style
- Home type: Condo
- Architectural style: Townhouse
- Property subtype: Condominium, Townhouse
- Attached to another structure: Yes
Materials
- Clapboard
Condition
- New construction: No
- Year built: 1996
Utilities & green energy
- Sewer: Shared Septic
- Water: Private, Shared Well
- Utilities for property: Underground Utilities, Cable Available
Community & HOA
Community
- Features: Golf, Health Club, Lake, Library, Private School(s)
- Subdivision: Marbledale
HOA
- Has HOA: Yes
- Amenities included: Guest Parking, Management
- Services included: Maintenance Grounds, Snow Removal
- HOA fee: $747 monthly
Location
- Region: New Preston Marble Dale
Financial & listing details
- Price per square foot: $342/sqft
- Tax assessed value: $259,140
- Annual tax amount: $2,812
- Date on market: 10/10/2026
Estimated market value
Not available
Estimated sales range
Not available
Not available
Price history
Price history is unavailable.
Public tax history
Tax history is unavailable.
Monthly payment
Est. payment
Payment breakdown
Explore the cost of this home by adjusting the details. Changes won't be saved.Climate risks
Neighborhood: 06777
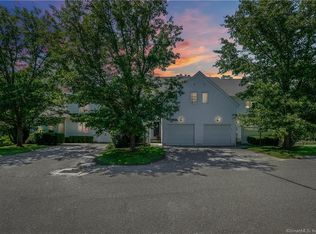
- $482,3002 bd3 ba1.6k sqft88 Quarry Ridge Rd #88, Washington, CT 06777Off Market
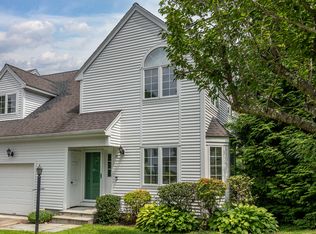
- $695,0003 bd4 ba2.4k sqft34 Quarry Ridge Rd #34, New Preston Marble Dale, CT 06777Sold
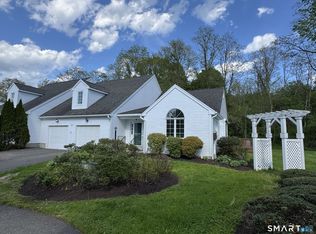
- $760,0003 bd3 ba2.1k sqft93 Quarry Ridge Rd #93, New Preston Marble Dale, CT 06777Sold
- $450,0002 bd1 ba1.5k sqft33 Myfield Ln, New Preston Marble Dale, CT 06777Sold
Similar homes
- $475,0003 bd2 ba1.4k sqft20 North Sawyer Hill Road, Washington, CT 06777For Sale

 MLS ID #24209902, Brandy Granata, Coldwell Banker Realty. Smart MLS
 - $475,0003 bd2 ba1.8k sqft18 Hinckley Road, Washington, CT 06777For Sale
 MLS ID #24186625, Joe Chemero, Coldwell Banker Realty. Smart MLS
 - $725,0002 bd2 ba2.2k sqftQuarry Ridge, Washington, CT 06777For Sale
 MLS ID #24179131, Pels Matthews, W. Raveis Lifestyles Realty. Smart MLS
 - $550,0003 bd3 ba1.9k sqft119 Upland Road, New Milford, CT 06776For Sale
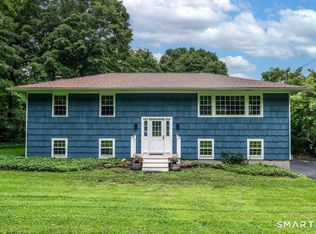 MLS ID #24200603, Joe Chemero, Coldwell Banker Realty. Smart MLS
 - $549,0003 bd3 ba1.6k sqft20 Heacock Crossbrook Road, New Milford, CT 06776For SaleMLS ID #24198777, Joe Chemero, Coldwell Banker Realty. Smart MLS
- $649,9993 bd3 ba2.1k sqft64 Carter Road, Warren, CT 06754For SaleMLS ID #24212904, Jared Tedesco, Litchfield County Real Estate. Smart MLS
- $399,9003 bd1 ba1.6k sqft16 Ironwood Lane, New Milford, CT 06776For SaleMLS ID #24212835, Todd P. Sargent, Coldwell Banker Realty. Smart MLS
- $599,9003 bd3 ba2.2k sqft6 McNulty Drive, New Milford, CT 06776For SaleMLS ID #24187611, Pat Catchpole, William Raveis Real Estate. Smart MLS
- $539,9003 bd3 ba1.8k sqft14 Heather Court, New Milford, CT 06776For SaleMLS ID #24206048, Carole Sansone, William Raveis Real Estate. Smart MLS
- $519,9003 bd3 ba2.1k sqft4 Briar Lane, New Milford, CT 06776For SaleMLS ID #24210023, Mikyung Jeung, Century 21 AllPoints Realty. Smart MLS
- $529,0003 bd2 ba2k sqft12 Mountain View Avenue, New Milford, CT 06776For SaleMLS ID #24198431, Joe Chemero, Coldwell Banker Realty. Smart MLS
- $769,0002 bd3 ba1.8k sqft81 West Morris Road, Washington, CT 06794For SaleMLS ID #24213287, Jacqueline Hornish, W. Raveis Lifestyles Realty. Smart MLS
- $535,0004 bd3 ba2k sqft121 Litchfield Road, New Milford, CT 06776For SaleMLS ID #24182212, Joe Chemero, Coldwell Banker Realty. Smart MLS
- $525,0003 bd3 ba1.9k sqft10 Strid Lane, New Milford, CT 06755For SaleMLS ID #24204122, Jessica Boswell, LPT Realty. Smart MLS
- $520,0003 bd3 ba1.6k sqft8 Brookview Lane, New Milford, CT 06776For SaleMLS ID #24193287, Kimberly Thomson, Coldwell Banker Realty. Smart MLS
- $449,9003 bd2 ba1.3k sqft326 West Street, Morris, CT 06763For SaleMLS ID #24206234, Anthony Gioia, The Washington Agency. Smart MLS
- $549,0002 bd2 ba2.3k sqftBee Brook Crossing, Washington, CT 06794For SaleMLS ID #24164526, Stacey Matthews, W. Raveis Lifestyles Realty. Smart MLS
- $575,0003 bd2 ba1.5k sqft17 Church Hill Road, Washington, CT 06794For SaleMLS ID #24202632, Judith Auchincloss, Klemm Real Estate Inc. Smart MLS
- $589,9003 bd2 ba1.7k sqft217 Munger Lane, Bethlehem, CT 06751For SaleMLS ID #24203137, Fran Mirabilio, Town & Country Realty and Design, LLC. Smart MLS
- $515,0004 bd3 ba2k sqft52 Upper Reservoir Road, New Milford, CT 06776For SaleMLS ID #24202291, Diana Newbert, William Raveis Real Estate. Smart MLS
