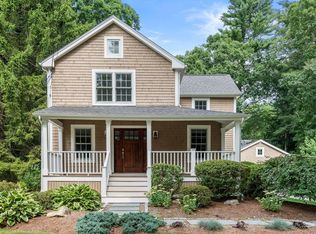
OPEN HOUSE: Saturday 12 -1:30 and Sunday 12 - 1:30. House is being sold "as is". Opportunity to rehab and expand this 3-bedroom cape on .95-acre lot on a quiet street close to walking trails and bike path. Vaulted ceiling living room with fireplace and wood paneling, vaulted ceiling dining room with wood paneling. Additionally On the 1 st floor is the primary bedroom with vaulted ceiling and fireplace, 2 bedrooms and 2 baths, sunroom and direct access to a two-car garage. Home Office on the second floor. Backyard has a lovely stonewall with steps to a flat level area. Finished space in lower level. OFFERS DUE TUESDAY AT 12 PM; PLEASE ALLOW 24 HOURS TO REVIEW OFFER AS THIS IS AN ESTATE SALE.
For sale
$1,100,000
94 Sunset Rd, Weston, MA 02493
3beds
2,300sqft
Single Family Residence
Built in 1920
0.95 Acres Lot
$1,457,700 Zestimate®
$478/sqft
$-- HOA
What's special
Vaulted ceiling dining room
- 1 day
- 680
- 49
Zillow last checked:
Listing updated:
Listed by:
Paige Yates 617-733-9885,
Coldwell Banker Realty - Weston 781-894-5555
Source: MLS PIN,MLS#: 73575873
Facts & features
Interior
Bedrooms & bathrooms
- Bedrooms: 3
- Bathrooms: 3
- Full bathrooms: 2
- 1/2 bathrooms: 1
Primary bedroom
- Level: First
Bedroom 2
- Level: First
Bedroom 3
- Level: First
Primary bathroom
- Features: No
Dining room
- Level: First
Kitchen
- Level: First
Living room
- Level: First
Office
- Level: Second
Heating
- Central, Oil
Cooling
- None
Features
- Home Office, Play Room
- Flooring: Wood, Tile, Carpet
- Basement: Full,Partially Finished
- Number of fireplaces: 2
Interior area
- Total structure area: 2,300
- Total interior livable area: 2,300 sqft
- Finished area above ground: 2,300
- Finished area below ground: 1,200
Property
Parking
- Total spaces: 4
- Parking features: Attached, Off Street, Paved
- Attached garage spaces: 2
- Uncovered spaces: 2
Accessibility
- Accessibility features: No
Lot
- Size: 0.95 Acres
- Features: Wooded
Details
- Parcel number: 867164
- Zoning: sfr
Construction
Type & style
- Home type: SingleFamily
- Architectural style: Cape
- Property subtype: Single Family Residence
Materials
- Frame
- Foundation: Concrete Perimeter
- Roof: Shingle
Condition
- Year built: 1920
Utilities & green energy
- Electric: 200+ Amp Service
- Sewer: Private Sewer
- Water: Public
Community & HOA
Community
- Features: Walk/Jog Trails, Bike Path, Conservation Area
HOA
- Has HOA: No
Location
- Region: Weston
Financial & listing details
- Price per square foot: $478/sqft
- Tax assessed value: $1,220,900
- Annual tax amount: $13,283
- Date on market: 9/11/2026
- Road surface type: Paved
Estimated market value
$1,457,700
$1.30M - $1.65M
$5,015/mo
Price history
| Date | Event | Price |
|---|---|---|
| 9/11/2026 | Listed for sale | $1,100,000$478/sqft |
Source: MLS PIN #73575873 Report a problem | ||
Public tax history
| Year | Property taxes | Tax assessment |
|---|---|---|
| 2025 | $12,633 +1.5% | $1,138,100 +1.7% |
| 2024 | $12,447 -1.3% | $1,119,300 +5.1% |
| 2023 | $12,608 +2.2% | $1,064,900 +10.6% |
| 2022 | $12,331 +3.6% | $962,600 +4.9% |
| 2021 | $11,905 +1.2% | $917,200 |
| 2020 | $11,768 +8.1% | $917,200 +6.1% |
| 2019 | $10,883 +0.6% | $864,400 |
| 2018 | $10,814 +0.9% | $864,400 |
| 2017 | $10,719 +2% | $864,400 |
| 2016 | $10,511 +2.9% | $864,400 +4% |
| 2015 | $10,210 +6.8% | $831,400 +10.7% |
| 2014 | $9,556 +6% | $750,700 +3.3% |
| 2013 | $9,011 -0.9% | $726,700 -3.2% |
| 2012 | $9,090 +3.1% | $750,600 -3% |
| 2011 | $8,817 +1.2% | $774,100 -1.4% |
| 2010 | $8,716 +0.7% | $785,200 |
| 2009 | $8,653 +11.6% | $785,200 +8% |
| 2008 | $7,755 +4% | $726,800 |
| 2007 | $7,457 +3.5% | $726,800 +0.3% |
| 2006 | $7,208 +5.9% | $724,400 +0.7% |
| 2005 | $6,807 -1% | $719,600 +1.2% |
| 2004 | $6,877 +0.2% | $711,200 +5.2% |
| 2003 | $6,863 +21.4% | $676,200 +21.3% |
| 2002 | $5,652 +3.8% | $557,400 +22.5% |
| 2000 | $5,445 +3.7% | $454,900 +15.8% |
| 1998 | $5,251 | $392,700 |
Find assessor info on the county website
Monthly payment
Est. payment
Payment breakdown
Explore the cost of this home by adjusting the details. Changes won't be saved.Climate risks
Neighborhood: 02493
Nearby schools
Schools provided by the listing agent
- Elementary: Woodland/Cty
- Middle: Wms
- High: Whs
Source: MLS PIN. This data may not be complete. We recommend contacting the local school district to confirm school assignments for this home.