
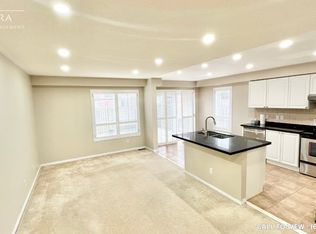
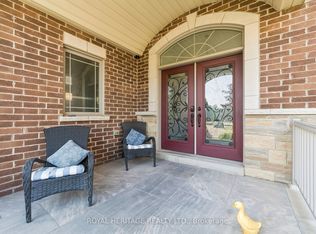
Welcome to this beautifully upgraded, approximately 3,490 sq. ft. home offering exceptional space, style, and functionality. A grand foyer opens to impressive open-to-above living and dining rooms, creating a bright and elegant first impression. The renovated kitchen features granite countertops, a large center island, and modern finishes, making it ideal for both everyday living and entertaining. The main floor also offers a private office and a full bathroom, providing flexibility for guests or multi-generational living. The spacious primary retreat includes a luxurious 5-pieceensuite and two walk-in closets. Extensively updated throughout, this home features new flooring, Custom Stairs with glass railing, updated fireplaces, a renovated kitchen, modernized bathrooms, roof (2023), furnace and A/C (2025), and much more. The professionally finished basement offers approximately 1,500 sq. ft. of additional living space, complete with a spacious in-law suite featuring two bedrooms, a full kitchen, separate laundry, and ample living space. Enjoy outstanding curb appeal with a 3-car garage, parking for up to 9 vehicles, and no sidewalk. The backyard is designed for outdoor enjoyment with a large deck, gazebo, and natural gas BBQ line. Meticulously maintained and located in a quiet, highly desirable neighborhood, this exceptional home is move-in ready. Offers welcome anytime!
For sale
C$1,699,999
94 Twin Streams Rd, Whitby, ON L1P 0A4
4beds
4baths
Single Family Residence
Built in ----
5,777 Square Feet Lot
$-- Zestimate®
C$--/sqft
C$-- HOA
What's special
- 29 days
- 19
- 1
Zillow last checked:
Listing updated:
Listed by:
RE/MAX GOLD REALTY INC.
Source: TRREB,MLS®#: E13823208 Originating MLS®#: Toronto Regional Real Estate Board
Originating MLS®#: Toronto Regional Real Estate BoardFacts & features
Interior
Bedrooms & bathrooms
- Bedrooms: 4
- Bathrooms: 4
Primary bedroom
- Level: Second
- Dimensions: 6.1 x 4.11
Bedroom
- Level: Basement
- Dimensions: 1 x 1
Bedroom
- Level: Basement
- Dimensions: 1 x 1
Bedroom 3
- Level: Second
- Dimensions: 3.65 x 3.65
Bedroom 3
- Level: Second
- Dimensions: 4.57 x 3.45
Bedroom 4
- Level: Second
- Dimensions: 4.57 x 3.5
Breakfast
- Level: Main
- Dimensions: 5.84 x 3.35
Dining room
- Level: Main
- Dimensions: 7.62 x 3.96
Family room
- Level: Main
- Dimensions: 5.49 x 3.96
Kitchen
- Level: Main
- Dimensions: 4.06 x 2.74
Living room
- Level: Main
- Dimensions: 7.62 x 3.96
Recreation
- Level: Basement
- Dimensions: 1 x 1
Study
- Level: Main
- Dimensions: 3.35 x 3.05
Heating
- Forced Air, Gas
Cooling
- Central Air
Features
- Central Vacuum
- Basement: Finished
- Has fireplace: Yes
Interior area
- Living area range: 3000-3500 null
Property
Parking
- Total spaces: 9
- Parking features: Private, Garage Door Opener
- Has garage: Yes
Features
- Stories: 2
- Pool features: None
Lot
- Size: 5,777 Square Feet
Details
- Parcel number: 265482960
Construction
Type & style
- Home type: SingleFamily
- Property subtype: Single Family Residence
Materials
- Brick
- Foundation: Concrete
- Roof: Shingle
Utilities & green energy
- Sewer: Sewer
Community & HOA
Location
- Region: Whitby
Financial & listing details
- Annual tax amount: C$11,612
- Date on market: 9/24/2026
Price history
Price history is unavailable.
Public tax history
Tax history is unavailable.
Climate risks
Neighborhood: L1P
Nearby schools
GreatSchools rating
No schools nearby
We couldn't find any schools near this home.

Similar homes
- C$1,399,0004 bd4 ba-- sqft117 Deer Ridge Cres, Whitby, ON L1P 0P2For Sale
 MLS ID #E14102124, HOMELIFE/FUTURE REALTY INC.. TRREB
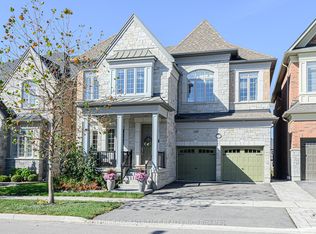
 - C$1,599,9905 bd5 ba-- sqft10 Beaverdams Dr, Whitby, ON L1P 0C3For Sale
 MLS ID #E14004352, SUTTON GROUP-HERITAGE REALTY INC.. TRREB
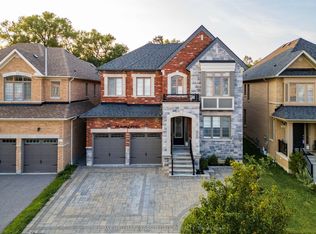
 - C$1,699,0006 bd5 ba-- sqft14 Micklefield Ave, Whitby, ON L1P 0C3For Sale
 MLS ID #E13669080, RE/MAX HALLMARK FRASER GROUP REALTY. TRREB
 - C$1,899,9005 bd5 ba-- sqft51 Gloria Cres, Whitby, ON L1P 1V3For Sale
 MLS ID #E14089760, ROYAL HERITAGE REALTY LTD.. TRREB
