Set in one of Mt. Lebanon’s most desirable locations, this exceptional 1915 solid white marble residence know as "THE MARBLE HOUSE', offers a rare combination of architectural character, gracious spaces and a private setting just minutes from Uptown's shops & restaurants and centrally located between the elementary, middle and high schools. Striking white marble facade and distinctive rooflines create a memorable exterior, while the Governor’s Drive circles the home for effortless entry and exit. Inside, original craftsmanship is beautifully preserved, from plaster walls and arched doorways to built-in cabinetry, alcoves, hardwood floors and period light fixtures. A gracious marble entry with curved staircase rises beneath a spectacular stained-glass ceiling medallion. The elegant living room features a dramatic brick fireplace with herringbone hearth and French doors opening to a covered side porch. The traditional dining room is highlighted by a marble fireplace, leaded-glass corner windows and a charming window nook. The St. Charles-style kitchen includes a cozy breakfast nook and access to the rear porch. Three bedrooms are located on the main level, including a primary bedroom with fireplace, balcony access and a distinctive marble-clad bath. Two additional bedrooms share a Jack-and-Jill bath. The second level offers two bedrooms with 11x9 dressing room between, one and a half baths and a loft-style den with French doors to a spacious family room with vaulted ceiling, fireplace and arched office nook. A generous lower level provides storage, a classic Pittsburgh potty and potential for additional finished space. An extraordinary home filled with character and timeless details in an exceptional location.
For sale
$1,395,000
940 Washington Rd, Pittsburgh, PA 15228
5beds
4,053sqft
Single Family Residence
Built in 1915
0.37 Acres Lot
$1,321,000 Zestimate®
$344/sqft
$-- HOA
What's special
Primary bedroom with fireplaceDistinctive rooflinesBuilt-in cabinetryLeaded-glass corner windowsSpectacular stained-glass ceiling medallionPlaster wallsDistinctive marble-clad bath
- 5 days
- 3,684
- 205
Likely to sell faster than
Zillow last checked:
Listing updated:
Listed by:
Michele Belice 412-561-7400,
HOWARD HANNA REAL ESTATE SERVICES 412-561-7400
Source: WPMLS,MLS#: 1778030 Originating MLS: West Penn Multi-List
Originating MLS: West Penn Multi-ListFacts & features
Interior
Bedrooms & bathrooms
- Bedrooms: 5
- Bathrooms: 4
- Full bathrooms: 3
- 1/2 bathrooms: 1
Primary bedroom
- Level: Main
- Dimensions: 15x14
Primary bedroom
- Level: Upper
- Dimensions: 15x15
Bedroom 3
- Level: Main
- Dimensions: 14x12
Bedroom 4
- Level: Main
- Dimensions: 14x10
Bedroom 5
- Level: Upper
- Dimensions: 15x15
Den
- Level: Upper
Dining room
- Level: Main
- Dimensions: 18x16
Entry foyer
- Level: Main
- Dimensions: 19x09
Family room
- Level: Upper
- Dimensions: 18x14
Kitchen
- Level: Main
- Dimensions: 13x11
Laundry
- Level: Lower
Living room
- Level: Main
- Dimensions: 23x15
Heating
- Gas, Hot Water
Cooling
- Central Air
Appliances
- Included: Some Electric Appliances, Convection Oven, Cooktop, Dishwasher, Refrigerator
Features
- Flooring: Hardwood, Tile
- Basement: Full,Walk-Out Access
- Number of fireplaces: 4
- Fireplace features: Decorative
Interior area
- Total structure area: 4,053
- Total interior livable area: 4,053 sqft
Video & virtual tour
Property
Parking
- Total spaces: 2
- Parking features: Detached, Garage, Garage Door Opener
- Has garage: Yes
Features
- Levels: One and One Half
- Stories: 1.5
Lot
- Size: 0.37 Acres
- Dimensions: 101 x 160
Details
- Parcel number: 0141N00132000000
Construction
Type & style
- Home type: SingleFamily
- Architectural style: Cape Cod
- Property subtype: Single Family Residence
Materials
- Brick, Stone
- Roof: Composition
Condition
- Resale
- Year built: 1915
Utilities & green energy
- Sewer: Public Sewer
- Water: Public
Community & HOA
Community
- Features: Public Transportation
Location
- Region: Pittsburgh
Financial & listing details
- Price per square foot: $344/sqft
- Tax assessed value: $422,600
- Annual tax amount: $16,945
- Date on market: 10/10/2026
Estimated market value
$1,321,000
$1.25M - $1.39M
$3,095/mo
Price history
| Date | Event | Price |
|---|---|---|
| 10/10/2026 | Listed for sale | $1,395,000+814.8%$344/sqft |
Source:  WPMLS #1778030 Report a problem WPMLS #1778030 Report a problem | ||
| 8/9/1978 | Sold | $152,500$38/sqft |
Source: Agent Provided Report a problem | ||
Public tax history
| Year | Property taxes | Tax assessment |
|---|---|---|
| 2025 | $16,225 +8.9% | $404,600 |
| 2024 | $14,897 +678.4% | $404,600 |
| 2023 | $1,914 | $404,600 |
| 2022 | $1,914 | $404,600 |
| 2021 | $1,914 +2% | $404,600 |
| 2020 | $1,875 -2% | $404,600 |
| 2019 | $1,914 -49.9% | $404,600 |
| 2018 | $3,819 -71.7% | $404,600 |
| 2017 | $13,502 +605.5% | $404,600 |
| 2016 | $1,914 -85.4% | $404,600 |
| 2015 | $13,105 | $404,600 |
| 2014 | -- | $404,600 -0.7% |
| 2013 | -- | $407,600 +48.1% |
| 2012 | -- | $275,200 |
| 2011 | -- | $275,200 |
| 2010 | -- | $275,200 |
| 2009 | -- | $275,200 |
| 2008 | -- | $275,200 |
| 2007 | -- | $275,200 |
| 2006 | -- | $275,200 |
| 2005 | -- | $275,200 |
| 2004 | -- | $275,200 -5.2% |
| 2003 | -- | $290,200 |
| 2002 | -- | $290,200 |
Find assessor info on the county website
Monthly payment
Est. payment
Payment breakdown
Explore the cost of this home by adjusting the details. Changes won't be saved.Climate risks
Neighborhood: Mount Lebanon
Nearby schools
Schools provided by the listing agent
- District: Mount Lebanon
Source: WPMLS. This data may not be complete. We recommend contacting the local school district to confirm school assignments for this home.
Similar homes
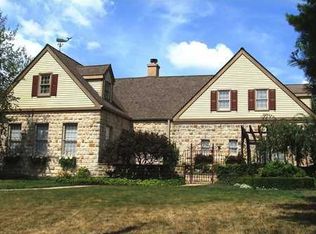
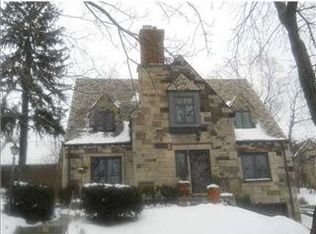
- $799,9004 bd4 ba2.2k sqft255 Connecting Rd, Pittsburgh, PA 15228For Sale
 MLS ID #1778251, Vera Purcell. WPMLS
 - $1,100,0004 bd3 ba2.9k sqft809 White Oak Cir, Pittsburgh, PA 15228For Sale
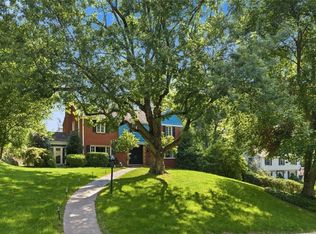 MLS ID #1772760, Mary Lou Hagman. WPMLS
 - $957,0004 bd5 ba3.5k sqft1755 Scarlett Dr, Pittsburgh, PA 15241For Sale
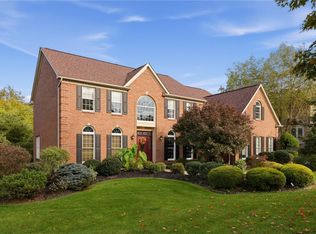 MLS ID #1779173, Patricia Cappelli. WPMLS
 - $960,0005 bd5 ba4.1k sqft951 Academy Pl, Pittsburgh, PA 15243For Sale
 MLS ID #1762803, Kimberly Phares. WPMLS
