Welcome to this charming one-story ranch, perfectly situated on over half an acre with NO HOA! Lovingly built and owned by the same family, this property has been meticulously cared for and thoughtfully updated to blend timeless character with modern luxury. Fully remodeled in 2021, the main home features no carpet, luxury vinyl plank flooring, tile and stained concrete, energy-efficient double-pane windows, and a stunning floor-to-ceiling brick fireplace that creates a dramatic welcome. The desirable split-bedroom layout offers two secondary bedrooms on one wing, while the oversized private primary suite is tucked away on the opposite side and features a built-in electric fireplace and beautifully remodeled en-suite bath. The kitchen and dining area showcase custom cabinetry, butcher block countertops, and a striking backsplash extending to the ceiling. The beautifully remodeled bathrooms feature elegant quartz countertops and floor-to-ceiling tile. Adding incredible versatility, the 840-square-foot guest house, built in 2021, includes a full kitchen, living room, bedroom, and en-suite bath—ideal for guests, extended family, or a private retreat. The 30x40 shop is equally impressive, offering electricity, lighting, and two power doors, while the carport provides additional covered parking. Recent exterior improvements include Hardie board siding, fresh exterior paint, and a new roof in 2026, along with a new HVAC system in 2024. Just minutes from Eagle Mountain Lake, this property offers the tranquility and privacy of country-style living with restaurants, shopping, and everyday conveniences within approximately 20 minutes and DFW International Airport about 30 minutes away. A rare combination of luxury, space, privacy, and versatility—without the restrictions of an HOA.
For sale
Price cut: $15K (10/15)
$625,000
9400 Dickson Rd, Fort Worth, TX 76179
3beds
2,498sqft
Single Family Residence
Built in 1996
0.69 Acres Lot
$-- Zestimate®
$250/sqft
$-- HOA
What's special
One-story ranchBuilt-in electric fireplaceBeautifully remodeled bathroomsOver half an acreBeautifully remodeled en-suite bathLuxury vinyl plank flooringStunning floor-to-ceiling brick fireplace
- 35 days
- 555
- 63
Zillow last checked:
Listing updated:
Listed by:
Kristen Holle 0716804 817-920-7700,
Keller Williams Fort Worth 817-920-7700
Source: NTREIS,MLS#: 21389330
Facts & features
Interior
Bedrooms & bathrooms
- Bedrooms: 3
- Bathrooms: 2
- Full bathrooms: 2
Primary bedroom
- Level: First
- Dimensions: 16 x 18
Bedroom
- Level: First
- Dimensions: 12 x 13
Bedroom
- Level: First
- Dimensions: 12 x 13
Bonus room
- Level: First
- Dimensions: 22 x 26
Dining room
- Level: First
- Dimensions: 11 x 11
Kitchen
- Level: First
- Dimensions: 17 x 9
Living room
- Level: First
- Dimensions: 26 x 16
Heating
- Central, Electric
Cooling
- Central Air, Ceiling Fan(s)
Appliances
- Included: Dishwasher, Electric Oven, Electric Range, Disposal, Microwave
- Laundry: Laundry in Utility Room
Features
- Built-in Features, Decorative/Designer Lighting Fixtures, Eat-in Kitchen, Granite Counters, High Speed Internet, In-Law Floorplan, Kitchen Island, Multiple Master Suites, Pantry, Cable TV, Natural Woodwork, Wired for Sound
- Flooring: Concrete, Luxury Vinyl Plank, Tile
- Windows: Window Coverings
- Has basement: No
- Number of fireplaces: 2
- Fireplace features: Living Room, Primary Bedroom
Interior area
- Total interior livable area: 2,498 sqft
Video & virtual tour
Property
Parking
- Total spaces: 5
- Parking features: Additional Parking, Carport, Detached Carport, Driveway, Oversized, Garage Faces Side, Storage, Workshop in Garage, Boat, RV Access/Parking
- Garage spaces: 3
- Carport spaces: 2
- Covered spaces: 5
Accessibility
- Accessibility features: Accessible Full Bath, Accessible Approach with Ramp
Features
- Levels: One
- Stories: 1
- Patio & porch: Patio, Covered
- Exterior features: Dog Run, Private Yard, Rain Gutters, Storage
- Pool features: None
- Fencing: Wood
Lot
- Size: 0.69 Acres
- Features: Back Yard, Lawn, Landscaped
Details
- Additional structures: Guest House, Second Residence, RV/Boat Storage, Storage, Workshop
- Parcel number: 06970591
Construction
Type & style
- Home type: SingleFamily
- Architectural style: Detached,Farmhouse
- Property subtype: Single Family Residence
Materials
- Foundation: Slab
- Roof: Composition
Condition
- Year built: 1996
Utilities & green energy
- Sewer: Septic Tank
- Water: Well
- Utilities for property: Septic Available, Water Available, Cable Available
Community & HOA
Community
- Security: Security System
- Subdivision: Hanners Add
HOA
- Has HOA: No
Location
- Region: Fort Worth
Financial & listing details
- Price per square foot: $250/sqft
- Tax assessed value: $10,707
- Annual tax amount: $8,307
- Date on market: 9/18/2026
- Cumulative days on market: 35 days
Estimated market value
Not available
Estimated sales range
Not available
Not available
Price history
| Date | Event | Price |
|---|---|---|
| 10/15/2026 | Price change | $625,000-2.3%$250/sqft |
Source: NTREIS #21389330 Report a problem | ||
| 9/18/2026 | Listed for sale | $640,000$256/sqft |
Source: NTREIS #21389330 Report a problem | ||
Public tax history
| Year | Property taxes | Tax assessment |
|---|---|---|
| 2025 | $194 +28.7% | $10,707 |
| 2024 | $151 -60.8% | -- |
| 2023 | $384 -12.8% | $18,900 |
| 2022 | $441 -1.5% | $18,900 |
| 2021 | $447 -2% | $18,900 |
| 2020 | $456 -87.2% | $18,900 -89.4% |
| 2019 | $3,580 +3.5% | $178,569 +3.9% |
| 2018 | $3,459 +8.8% | $171,889 +6.9% |
| 2017 | $3,179 +10.5% | $160,809 -11.4% |
| 2016 | $2,878 +4.4% | $181,399 +38.6% |
| 2015 | $2,755 | $130,900 |
| 2014 | $2,755 | $130,900 |
| 2013 | -- | $130,900 +0.6% |
| 2012 | -- | $130,100 |
| 2011 | -- | $130,100 -0.3% |
| 2010 | -- | $130,500 -7% |
| 2009 | -- | $140,300 |
| 2008 | -- | $140,300 +13.2% |
| 2007 | -- | $123,900 |
| 2006 | -- | $123,900 |
| 2005 | -- | $123,900 |
| 2004 | -- | $123,900 |
| 2003 | -- | $123,900 |
| 2002 | -- | $123,900 +28.1% |
| 2001 | -- | $96,700 |
| 2000 | -- | $96,700 |
Find assessor info on the county website
Monthly payment
Est. payment
Payment breakdown
Explore the cost of this home by adjusting the details. Changes won't be saved.Climate risks
Neighborhood: 76179
Nearby schools
Schools provided by the listing agent
- Elementary: Eagle Mountain
- Middle: Wayside
- High: Eagle Mountain
- District: Eagle MT-Saginaw ISD
Source: NTREIS. This data may not be complete. We recommend contacting the local school district to confirm school assignments for this home.
Similar homes
- $740,0003 bd3 ba2.7k sqft8909 Random Rd, Fort Worth, TX 76179For Sale
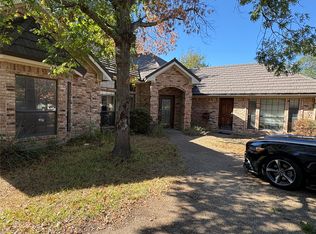 MLS ID #21404269, Julie Owens. NTREIS
- $489,0005 bd3 ba2.2k sqft7609 Lake Highlands Dr, Fort Worth, TX 76179For Sale
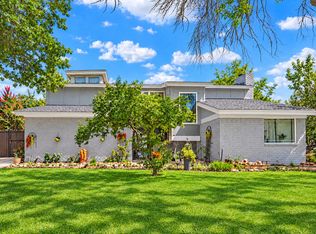 MLS ID #21415967, Samir Bauta. NTREIS
- $799,0003 bd4 ba3.4k sqft9549 Dickson Rd, Fort Worth, TX 76179For Sale
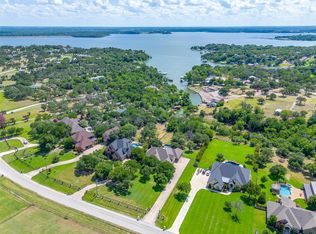 MLS ID #21320524, John Giordano. NTREIS
- $539,0003 bd3 ba3.1k sqft7624 Skylake Dr, Fort Worth, TX 76179For Sale
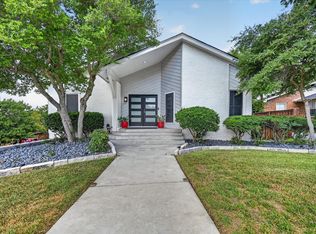 MLS ID #21382366, Ashleigh Barnes. NTREIS
