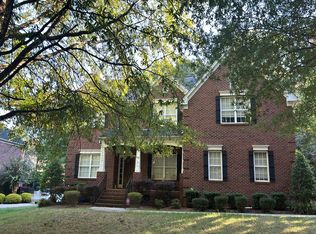
THE BACKYARD JUST GOT MORE INTERESTING! Set on a corner lot in an established Huntersville neighborhood, this home pairs generous living space with a detached workshop ready to become whatever you need: hobby shop, studio, home gym, or simply extra storage. Out back, a fenced yard with beautiful landscaping and seasonal blooming roses surrounds an oversized deck made for grilling, entertaining, or relaxing with a glass of wine.
Inside, the kitchen anchors the main level with an island bar, generous counter space, and an easy flow into the dining area. Also on the main floor are an office and a bedroom with a full bath, ideal for guests or working from home.
Upstairs are five more bedrooms, a second office, and a bonus room ready to be a media space, craft room, fitness area, or game room. The primary suite is a true retreat with an updated spa-inspired bath and a custom closet with built-ins. A pocket door connects it to an adjoining bedroom, perfect as a private office, dressing room, or sitting area.
The neighborhood offers a community pool, pickleball and tennis courts, a basketball court, and a playground, with shopping and dining close by. Six bedrooms, two offices, a bonus room, and a workshop out back: come see what you could create here!
Active
Price cut: $20K (9/16)
$625,000
9407 Hillston Ridge Rd, Huntersville, NC 28078
6beds
3,055sqft
Single Family Residence
Built in 1999
0.19 Acres Lot
$606,800 Zestimate®
$205/sqft
$81/mo HOA
What's special
Detached workshopSeasonal blooming rosesCustom closet with built-insGenerous counter spaceCorner lot
- 92 days
- 495
- 55
Zillow last checked:
Listing updated:
Listed by:
Craig LePage lepagejohnsonoffers@gmail.com,
EXP Realty LLC Mooresville,
Lisa Marie Mattfield,
EXP Realty LLC Mooresville
Source: Canopy MLS as distributed by MLS GRID,MLS#: 4398846
Facts & features
Interior
Bedrooms & bathrooms
- Bedrooms: 6
- Bathrooms: 4
- Full bathrooms: 4
- Main level bedrooms: 1
Primary bedroom
- Level: Upper
Bedroom s
- Level: Main
Bedroom s
- Level: Upper
Bedroom s
- Level: Upper
Bedroom s
- Level: Upper
Bathroom full
- Level: Main
Bathroom full
- Level: Upper
Bathroom full
- Level: Upper
Bathroom full
- Level: Upper
Other
- Level: Upper
Breakfast
- Features: Breakfast Bar, Built-in Features, Computer Niche, Kitchen Island, Open Floorplan
- Level: Main
Dining room
- Level: Main
Great room
- Level: Main
Kitchen
- Features: Kitchen Island
- Level: Main
Laundry
- Level: Upper
Office
- Level: Main
Heating
- Forced Air, Natural Gas
Cooling
- Ceiling Fan(s), Central Air, Zoned
Appliances
- Included: Dishwasher, Disposal, Exhaust Hood, Gas Range, Gas Water Heater, Tankless Water Heater
- Laundry: Laundry Room, Upper Level
Features
- Flooring: Carpet, Laminate, Tile
- Has basement: No
- Attic: Pull Down Stairs
- Fireplace features: Gas Log, Great Room
Interior area
- Total structure area: 3,055
- Total interior livable area: 3,055 sqft
- Finished area above ground: 3,055
- Finished area below ground: 0
Property
Parking
- Total spaces: 2
- Parking features: Driveway, Attached Garage, Garage Faces Side, Garage on Main Level
- Attached garage spaces: 2
- Has uncovered spaces: Yes
Features
- Levels: Two
- Stories: 2
- Patio & porch: Deck
- Pool features: Community
- Fencing: Back Yard,Wood
Lot
- Size: 0.19 Acres
- Dimensions: 111 x 74 x 118 x 69
- Features: Corner Lot
Details
- Additional structures: Outbuilding
- Parcel number: 01510416
- Zoning: GR
- Special conditions: Standard
Construction
Type & style
- Home type: SingleFamily
- Architectural style: Transitional
- Property subtype: Single Family Residence
Materials
- Brick Partial, Vinyl
- Foundation: Crawl Space
Condition
- New construction: No
- Year built: 1999
Utilities & green energy
- Sewer: Public Sewer
- Water: City
- Utilities for property: Cable Available
Community & HOA
Community
- Features: Clubhouse, Playground, Recreation Area, Sidewalks, Tennis Court(s)
- Subdivision: Melbourne
HOA
- Has HOA: Yes
- HOA fee: $242 quarterly
- HOA name: Sentry Mgmt
- HOA phone: 704-892-1660
Location
- Region: Huntersville
Financial & listing details
- Price per square foot: $205/sqft
- Tax assessed value: $516,000
- Annual tax amount: $3,925
- Date on market: 7/16/2026
- Cumulative days on market: 92 days
- Listing terms: Cash,Conventional,FHA,VA Loan
- Road surface type: Concrete, Paved
Estimated market value
$606,800
$576,000 - $637,000
$3,086/mo
Price history
| Date | Event | Price |
|---|---|---|
| 9/16/2026 | Price change | $625,000-3.1%$205/sqft |
Source:  Canopy MLS as distributed by MLS GRID #4398846 Report a problem Canopy MLS as distributed by MLS GRID #4398846 Report a problem | ||
| 7/16/2026 | Listed for sale | $645,000+83.8%$211/sqft |
Source: Canopy MLS as distributed by MLS GRID #4398846 Report a problem | ||
| 11/13/2015 | Sold | $351,000+32.5%$115/sqft |
Source: Public Record Report a problem | ||
| 5/1/2009 | Sold | $265,000-11.6%$87/sqft |
Source: Public Record Report a problem | ||
| 4/5/2009 | Price change | $299,900+8.7%$98/sqft |
Source: Vflyer #781639 Report a problem | ||
| 3/4/2009 | Price change | $276,000-8%$90/sqft |
Source: Vflyer #781639 Report a problem | ||
| 9/26/2008 | Price change | $299,900-2.9%$98/sqft |
Source: Vflyer #781639 Report a problem | ||
| 9/13/2008 | Price change | $309,000+3%$101/sqft |
Source: Vflyer #781639 Report a problem | ||
| 7/18/2008 | Price change | $299,900-2.9%$98/sqft |
Source: Vflyer #781639 Report a problem | ||
| 6/22/2008 | Listed for sale | $309,000+40.5%$101/sqft |
Source: Vflyer #781639 Report a problem | ||
| 3/16/2004 | Sold | $220,000+10.6%$72/sqft |
Source: Public Record Report a problem | ||
| 7/8/1999 | Sold | $199,000+77.7%$65/sqft |
Source: Public Record Report a problem | ||
| 2/18/1999 | Sold | $112,000$37/sqft |
Source: Public Record Report a problem | ||
Public tax history
| Year | Property taxes | Tax assessment |
|---|---|---|
| 2025 | $3,925 +1.4% | $516,000 |
| 2024 | $3,870 +9.1% | $516,000 |
| 2023 | $3,548 +21.1% | $516,000 +60% |
| 2022 | $2,930 +0.6% | $322,600 |
| 2021 | $2,913 +0.9% | $322,600 +0.2% |
| 2020 | $2,888 | $322,100 |
| 2019 | -- | $322,100 +28.8% |
| 2018 | $2,932 +1.3% | $250,000 |
| 2017 | $2,894 | $250,000 |
| 2016 | $2,894 | $250,000 |
| 2015 | $2,894 +0.2% | $250,000 |
| 2014 | $2,889 | -- |
| 2013 | -- | $240,600 |
| 2012 | -- | $240,600 |
| 2011 | -- | $240,600 +13.9% |
| 2010 | -- | $211,200 |
| 2009 | -- | $211,200 |
| 2008 | -- | $211,200 |
| 2007 | -- | $211,200 |
| 2006 | -- | $211,200 |
| 2005 | -- | $211,200 |
| 2004 | -- | $211,200 |
| 2003 | -- | $211,200 +9% |
| 2002 | -- | $193,760 |
| 2001 | -- | $193,760 +1.8% |
| 2000 | -- | $190,300 |
Find assessor info on the county website
Monthly payment
Est. payment
Payment breakdown
Explore the cost of this home by adjusting the details. Changes won't be saved.Climate risks
Neighborhood: 28078
Nearby schools
Schools provided by the listing agent
- Elementary: Torrence Creek
- Middle: Bradley
- High: Hopewell
Source: Canopy MLS as distributed by MLS GRID. This data may not be complete. We recommend contacting the local school district to confirm school assignments for this home.
Similar homes
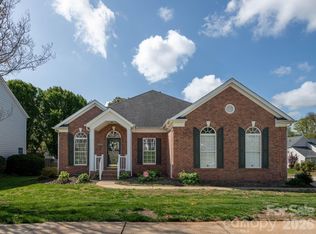
- $650,0005 bd3 ba2.9k sqft8011 Cottsbrooke Dr, Huntersville, NC 28078For Sale
 MLS ID #4434421, Logan Ruffin, SERHANT. Canopy MLS as distributed by MLS GRID
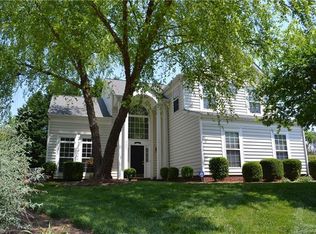
 - $600,0004 bd4 ba2.5k sqft15419 Shinner Dr, Huntersville, NC 28078For Sale
 MLS ID #4435037, Maria Tobin, Howard Hanna Allen Tate Lake Norman. Canopy MLS as distributed by MLS GRID
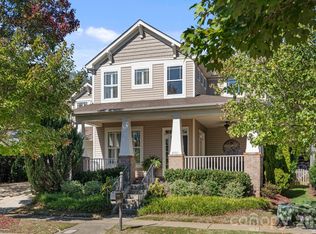
 - $650,0005 bd4 ba2.7k sqft114 Holbrook St, Huntersville, NC 28078For Sale
 MLS ID #4432539, Jenny Norris, And Company RE LLC. Canopy MLS as distributed by MLS GRID
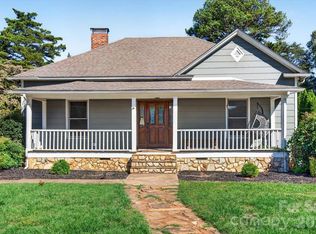
 - $--3 bd3 ba2.9k sqft7635 Aldbury Ln, Huntersville, NC 28078Auction
 Auction.com 2
 - $609,0004 bd3 ba2.9k sqft8920 Park Grove St, Huntersville, NC 28078For SaleMLS ID #4394405, Danae Caulfield, LLLUMI Properties. Canopy MLS as distributed by MLS GRID
- $625,0003 bd3 ba2.5k sqft10328 Drake Hill Dr, Huntersville, NC 28078For SaleMLS ID #4425644, Jeff Sny, Blue Oak Realty Group. Canopy MLS as distributed by MLS GRID
- $609,9004 bd3 ba2.8k sqft7420 Tullamore Glen Dr, Huntersville, NC 28078For SaleMLS ID #4431283, Andy Wiesner, Douglas Carson, REALTORS. Canopy MLS as distributed by MLS GRID
- $618,0005 bd4 ba3.2k sqft8719 Hallowford Dr, Huntersville, NC 28078For SaleMLS ID #4418690, Hala Matar, Redfin Corporation. Canopy MLS as distributed by MLS GRID
- $725,0003 bd4 ba2.5k sqft8611 Kerns Meadow Ln, Huntersville, NC 28078For SaleMLS ID #4433950, Brandon Jackson, Better Homes and Garden Real Estate Paracle. Canopy MLS as distributed by MLS GRID
- $690,0004 bd4 ba3.1k sqft15130 Stonegreen Ln, Huntersville, NC 28078For SaleMLS ID #4384396, Verria Hairston, Opendoor Brokerage LLC. Canopy MLS as distributed by MLS GRID
- $499,9003 bd3 ba2k sqft9420 Hillston Ridge Rd, Huntersville, NC 28078For SaleMLS ID #4424666, Brock Zevan, Real Broker, LLC. Canopy MLS as distributed by MLS GRID
- $575,0003 bd3 ba2.3k sqft16418 Spruell St, Huntersville, NC 28078For SaleMLS ID #4428525, Alyssa Roccanti, Savvy + Co Real Estate. Canopy MLS as distributed by MLS GRID
- $574,5005 bd4 ba2.6k sqft12804 Heath Grove Dr, Huntersville, NC 28078For SaleMLS ID #4426012, Roshan Bhula, Bhula Realty Group. Canopy MLS as distributed by MLS GRID
- $585,0005 bd3 ba2.9k sqft12527 Journeys End Trl, Huntersville, NC 28078For SaleMLS ID #4416267, Susan Roche, Coldwell Banker Realty. Canopy MLS as distributed by MLS GRID
- $395,0003 bd3 ba1.6k sqft12424 Cool Mist Ln, Huntersville, NC 28078For SaleMLS ID #4433827, Tiffany Davis, Realty One Group Revolution. Canopy MLS as distributed by MLS GRID
- $690,0003 bd4 ba3k sqft8719 Shadetree St, Huntersville, NC 28078For SaleMLS ID #4414103, Wayne Bennett, One Home Team Realty. Canopy MLS as distributed by MLS GRID
- $489,9005 bd3 ba3.2k sqft14415 Lyon Hill Ln, Huntersville, NC 28078For SaleMLS ID #4371445, Erika Bell, Bridge Homes. Canopy MLS as distributed by MLS GRID
- $475,0003 bd3 ba2.4k sqft8710 Twin Trail Dr, Huntersville, NC 28078For SaleMLS ID #4419828, Scott Becraft, Century 21 Echelon. Canopy MLS as distributed by MLS GRID
- $495,0004 bd3 ba2.7k sqft14308 Lyon Hill Ln, Huntersville, NC 28078For SaleMLS ID #4394647, Sir Harrison, LPT Realty, LLC. Canopy MLS as distributed by MLS GRID
- $529,0005 bd3 ba2.6k sqft15817 Prestwoods Ln, Huntersville, NC 28078For SaleMLS ID #4375192, Vann Boger, Keller Williams South Park. Canopy MLS as distributed by MLS GRID
