Welcome to 941 Golfview Road, a charming 3 bedroom side split backing onto Kawartha Golf & Country Club. The bright main floor offers a spacious kitchen, living room, and dining room, creating a functional layout for everyday living and entertaining.The inviting lower-level family room features a cozy fireplace and walkout to the screened-in porch, providing the perfect place to relax while overlooking the backyard. The basement offers additional living space with a rec room, laundry room, and a large crawl space for exceptional storage.Step outside to enjoy the fenced backyard complete with an inground pool, offering the ideal setting for summer entertaining, family fun, or quiet evenings outdoors. Backing onto Kawartha Golf & Country Club, this property combines a desirable location with wonderful indoor and outdoor living spaces.
For sale
C$574,900
941 Golfview Rd, Peterborough, ON K9J 7W2
3beds
2baths
Single Family Residence
Built in ----
6,647 Square Feet Lot
$-- Zestimate®
C$--/sqft
C$-- HOA
What's special
- 20 days
- 12
- 1
Zillow last checked:
Listing updated:
Listed by:
Century 21 United Realty Inc.
Source: TRREB,MLS®#: X13840730 Originating MLS®#: Central Lakes Association of REALTORS
Originating MLS®#: Central Lakes Association of REALTORSFacts & features
Interior
Bedrooms & bathrooms
- Bedrooms: 3
- Bathrooms: 2
Heating
- Forced Air, Gas
Cooling
- Central Air
Features
- None
- Basement: Full
- Has fireplace: Yes
Interior area
- Living area range: 1500-2000 null
Property
Parking
- Total spaces: 6
- Parking features: Garage
- Has garage: Yes
Features
- Has private pool: Yes
- Pool features: In Ground
Lot
- Size: 6,647 Square Feet
Details
- Parcel number: 284630356
Construction
Type & style
- Home type: SingleFamily
- Property subtype: Single Family Residence
Materials
- Brick, Vinyl Siding
- Foundation: Block
- Roof: Shingle
Utilities & green energy
- Sewer: Sewer
Community & HOA
Location
- Region: Peterborough
Financial & listing details
- Annual tax amount: C$6,210
- Date on market: 9/29/2026
Price history
Price history is unavailable.
Public tax history
Tax history is unavailable.
Climate risks
Neighborhood: Greenhill
Nearby schools
GreatSchools rating
No schools nearby
We couldn't find any schools near this home.


Similar homes
- C$599,9003 bd2 ba-- sqft62 Springbrook Dr, Peterborough, ON K9J 1L1For Sale
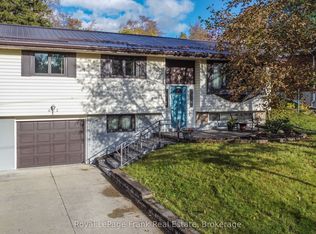 MLS ID #X14028890, Royal LePage Frank Real Estate. TRREB
 - C$624,9004 bd2 ba-- sqft938 Whitefield Dr, Peterborough, ON K9J 7V9For Sale
 MLS ID #X13803006, RE/MAX REALTRON REALTY INC.. TRREB
 - C$599,9004 bd2 ba-- sqft1314 Monaghan Rd, Peterborough, ON K9J 5M1For Sale
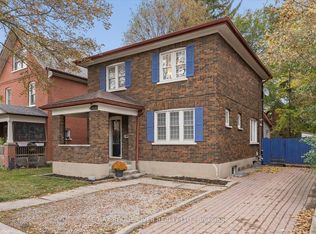 MLS ID #X14092836, RE/MAX ROUGE RIVER REALTY LTD.. TRREB
 - C$529,9005 bd2 ba-- sqft818 Orpington Rd, Peterborough, ON K9J 7X5For Sale
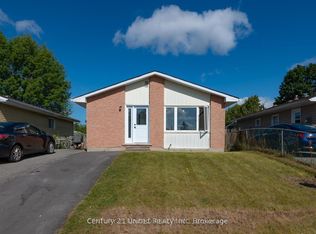 MLS ID #X14094158, Century 21 United Realty Inc.. TRREB
