Welcome to 959 Golfview Road- Backing onto Kawartha Golf & Country Club. This well-maintained 3 bedroom, 2-bath bungalow offers the perfect blend of privacy, space and location. Backing onto the lush fairways of Kawartha Golf & Country Club, this home is nestled in one of Peterborough's most desirable neighborhoods, just minutes from amenities and highway 115. Step inside to find a spacious kitchen, and a sun-filled main floor featuring a large living room, bright updated kitchen, and a cozy family room with a gas fireplace overlooking beautifully landscaped backyard. Hardwood floors run throughout the main living area. Three generously sized bedrooms share a 4-piece bathroom with jacuzzi tub. The lower level is ideal for entertaining, boasting a large rec room with wet bar and gas fireplace, an office, 3-piece bath, and a dedicated laundry and storage area. Enjoy your morning coffee on the recently resurfaced front porch with glass railings, or host family and friends in the private backyard retreat featuring a fenced inground pool, deck with12*14 gazebo, and a versatile workshop/change room. Complete with a 1.5 car garage, this property offers lifestyle and location. Don't miss this rare opportunity to live beside the golf course in a move-in-ready home with unbeatable outdoor space.
For sale
C$698,500
959 Golfview Rd, Peterborough, ON K9J 7W2
3beds
2baths
Single Family Residence
Built in ----
-- sqft lot
$-- Zestimate®
C$--/sqft
C$-- HOA
What's special
- 40 days
- 5
- 0
Zillow last checked:
Listing updated:
Listed by:
RE/MAX HALLMARK EASTERN REALTY
Source: TRREB,MLS®#: X13730428 Originating MLS®#: Central Lakes Association of REALTORS
Originating MLS®#: Central Lakes Association of REALTORSFacts & features
Interior
Bedrooms & bathrooms
- Bedrooms: 3
- Bathrooms: 2
Primary bedroom
- Level: Main
- Dimensions: 3.69 x 3.85
Bedroom 2
- Level: Main
- Dimensions: 3.26 x 3.02
Bedroom 3
- Level: Main
- Dimensions: 3.26 x 2.62
Bathroom
- Level: Main
- Dimensions: 3.33 x 2.32
Bathroom
- Level: Basement
- Dimensions: 3.24 x 2.69
Dining room
- Level: Main
- Dimensions: 4.23 x 3.75
Family room
- Level: Main
- Dimensions: 5.75 x 5.19
Kitchen
- Level: Main
- Dimensions: 3.73 x 3.74
Living room
- Level: Main
- Dimensions: 4.32 x 4.68
Mud room
- Level: Basement
- Dimensions: 1.45 x 2.96
Office
- Level: Basement
- Dimensions: 3.48 x 2.24
Recreation
- Level: Basement
- Dimensions: 4.85 x 4.28
Utility room
- Level: Basement
- Dimensions: 1.85 x 2.83
Heating
- Forced Air, Gas
Cooling
- Central Air
Appliances
- Included: Instant Hot Water
Features
- Primary Bedroom - Main Floor
- Basement: Finished
- Has fireplace: Yes
- Fireplace features: Natural Gas
Interior area
- Living area range: 1500-2000 null
Video & virtual tour
Property
Parking
- Total spaces: 4
- Parking features: Private
- Has garage: Yes
Features
- Patio & porch: Deck, Porch
- Exterior features: Privacy, Year Round Living
- Has private pool: Yes
- Pool features: In Ground
- Has view: Yes
- View description: Golf Course
- Waterfront features: None
Lot
- Features: Fenced Yard, Golf, Public Transit, School Bus Route, School
Details
- Additional structures: Garden Shed, Shed, Fence - Full, Gazebo
- Parcel number: 284630360
Construction
Type & style
- Home type: SingleFamily
- Architectural style: Bungalow-Raised
- Property subtype: Single Family Residence
Materials
- Brick, Vinyl Siding
- Foundation: Block
- Roof: Asphalt Shingle
Utilities & green energy
- Sewer: Sewer
Community & HOA
Location
- Region: Peterborough
Financial & listing details
- Annual tax amount: C$5,767
- Date on market: 9/1/2026
Price history
Price history is unavailable.
Public tax history
Tax history is unavailable.
Climate risks
Neighborhood: Greenhill
Nearby schools
GreatSchools rating
No schools nearby
We couldn't find any schools near this home.


Similar homes
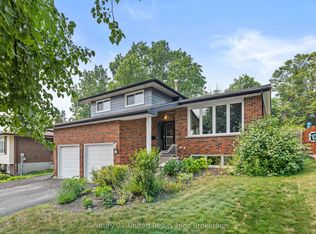
- C$675,0003 bd3 ba-- sqft87 Oakwood Cres, Peterborough, ON K9J 1N2For Sale
 MLS ID #X13836360, Royal LePage Frank Real Estate. TRREB
 - C$624,9004 bd2 ba-- sqft938 Whitefield Dr, Peterborough, ON K9J 7V9For Sale
 MLS ID #X13803006, RE/MAX REALTRON REALTY INC.. TRREB
 - C$799,0005 bd5 ba-- sqft1072 Silverdale Rd, Peterborough, ON K9J 7W6For Sale
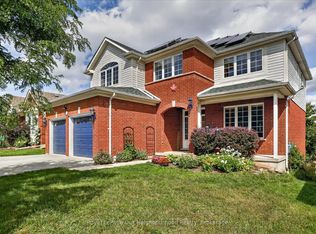 MLS ID #X13838326, Royal LePage Our Neighbourhood Realty. TRREB
 - C$729,9003 bd2 ba-- sqft1544 Glenforest Cres, Peterborough, ON K9K 2J1For Sale
 MLS ID #X13796210, Royal LePage Frank Real Estate. TRREB
