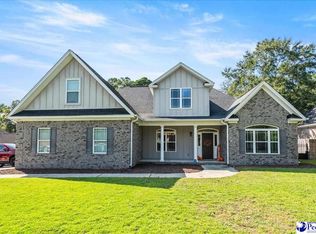
This beautiful 4-bedroom, 3.5-bathroom home offers the perfect blend of style, comfort, and functionality. With two spacious living areas, premium finishes, and an inviting layout, this home has everything you could possibly need. The main floor features impressive room size and flows seamlessly from the formal dining area to the kitchen and living room. Large windows allow for an abundance of natural light, creating a warm, airy atmosphere. The generously sized downstairs primary suite is a true retreat, with a luxurious en-suite bathroom that includes dual vanities, a soaking tub, a separate shower, and a walk-in closet. Three additional oversized bedrooms offer plenty of space for family or guests with en-suite bathrooms A unique highlight of this home is the upstairs living space, ideal for movie nights, reading, or as a playroom/game room. The backyard is perfect for entertaining or enjoying a quiet evening outdoors. Conveniently located in a desirable neighborhood with easy access to schools, parks, shopping, and major highways, this home offers the perfect balance of tranquility and convenience. This home is truly a must see, offering the space, style, and comfort you’ve been searching for. Search the address on YouTube for video of property. Don’t miss this opportunity!
For sale
$459,000
941 Rice Planters Ln, Florence, SC 29501
4beds
3,745sqft
Single Family Residence
Built in 2008
0.4 Acres Lot
$444,000 Zestimate®
$123/sqft
$4/mo HOA
What's special
Premium finishesLuxurious en-suite bathroomInviting layoutWarm airy atmosphereEn-suite bathroomsThree additional oversized bedroomsFormal dining area
- 127 days
- 488
- 30
Zillow last checked:
Listing updated:
Listed by:
Michael S Evans 843-617-3299,
C/b Mcmillan And Assoc.
Source: Pee Dee Realtor Association,MLS#: 2602351
Facts & features
Interior
Bedrooms & bathrooms
- Bedrooms: 4
- Bathrooms: 4
- Full bathrooms: 3
- Partial bathrooms: 1
Heating
- Central
Cooling
- Central Air
Appliances
- Included: Disposal, Dishwasher, Microwave, Range, Oven
- Laundry: Wash/Dry Cnctn.
Features
- Entrance Foyer, Ceiling Fan(s), Cathedral Ceiling(s), Soaking Tub, Shower, Walk-In Closet(s), High Ceilings, Tray Ceiling(s), Solid Surface Countertops
- Flooring: Wood, Hardwood
- Windows: Blinds
- Has fireplace: Yes
- Fireplace features: Great Room, Living Room
Interior area
- Total structure area: 3,745
- Total interior livable area: 3,745 sqft
Video & virtual tour
Property
Parking
- Total spaces: 3
- Parking features: Attached
- Attached garage spaces: 3
Features
- Levels: Two
- Stories: 2
- Patio & porch: Porch
Lot
- Size: 0.4 Acres
Details
- Parcel number: 0750601011
Construction
Type & style
- Home type: SingleFamily
- Property subtype: Single Family Residence
Materials
- Stucco
- Foundation: Crawl Space
- Roof: Shingle
Condition
- Year built: 2008
Utilities & green energy
- Sewer: Public Sewer
- Water: Public
Community & HOA
Community
- Subdivision: Live Oak
HOA
- Has HOA: Yes
- HOA fee: $50 annually
Location
- Region: Florence
Financial & listing details
- Price per square foot: $123/sqft
- Tax assessed value: $428,208
- Annual tax amount: $6,218
- Date on market: 6/8/2026
Estimated market value
$444,000
$422,000 - $466,000
$2,912/mo
Price history
| Date | Event | Price |
|---|---|---|
| 6/8/2026 | Listed for sale | $459,000-16.5%$123/sqft |
Source:  Pee Dee Realtor Association #2602351 Report a problem Pee Dee Realtor Association #2602351 Report a problem | ||
| 3/3/2026 | Listing removed | $550,000$147/sqft |
Source: Pee Dee Realtor Association #20244345 Report a problem | ||
| 10/10/2025 | Listed for sale | $550,000-8.3%$147/sqft |
Source: Pee Dee Realtor Association #20244345 Report a problem | ||
| 11/15/2024 | Listed for sale | $600,000+95.4%$160/sqft |
Source: Pee Dee Realtor Association #20244345 Report a problem | ||
| 12/28/2018 | Sold | $307,000-2.5%$82/sqft |
Source: Pee Dee Realtor Association #137374 Report a problem | ||
| 11/2/2018 | Listed for sale | $315,000-12.3%$84/sqft |
Source: RE/MAX PROFESSIONALS (68) #137374 Report a problem | ||
| 8/3/2018 | Listing removed | $359,000$96/sqft |
Source: RE/MAX PROFESSIONALS (68) #137374 Report a problem | ||
| 6/18/2018 | Listed for sale | $359,000+29%$96/sqft |
Source: RE/MAX PROFESSIONALS (68) #137374 Report a problem | ||
| 9/20/2010 | Sold | $278,200+586.9%$74/sqft |
Source: Public Record Report a problem | ||
| 12/5/2005 | Sold | $40,500$11/sqft |
Source: Public Record Report a problem | ||
| 8/17/2005 | Sold | $40,500$11/sqft |
Source: Public Record Report a problem | ||
Public tax history
| Year | Property taxes | Tax assessment |
|---|---|---|
| 2025 | $1,856 +23.6% | $428,208 |
| 2024 | $1,502 +10.3% | $428,208 +39.5% |
| 2023 | $1,362 -5.3% | $307,001 |
| 2022 | $1,439 -10.5% | $307,001 |
| 2021 | $1,607 +17.5% | $307,001 |
| 2020 | $1,368 +7.7% | $307,001 |
| 2019 | $1,271 +14.7% | $307,001 +10.7% |
| 2018 | $1,108 +5.8% | $277,286 +2400.3% |
| 2017 | $1,047 +3.6% | $11,090 |
| 2016 | $1,011 -4.3% | $11,090 |
| 2015 | $1,056 +15.7% | $11,090 |
| 2014 | $912 -9.3% | -- |
| 2013 | $1,005 +12.4% | $11,094 |
| 2012 | $895 0% | -- |
| 2011 | $895 -84.7% | -- |
| 2010 | $5,838 +2.2% | -- |
| 2009 | $5,711 | -- |
Find assessor info on the county website
Monthly payment
Est. payment
Payment breakdown
Explore the cost of this home by adjusting the details. Changes won't be saved.Climate risks
Neighborhood: 29501
Nearby schools
Schools provided by the listing agent
- Elementary: Carver/Moore
- Middle: Sneed
- High: West Florence
Source: Pee Dee Realtor Association. This data may not be complete. We recommend contacting the local school district to confirm school assignments for this home.
Similar homes
- $490,0004 bd4 ba3k sqft1013 Rice Planters Ln, Florence, SC 29501For Sale
 MLS ID #2603771, Crystal A White Spehl, My Real Estate Group,llc. Pee Dee Realtor Association
 - $444,9004 bd4 ba2.9k sqft606 Victoria Ct, Florence, SC 29501For Sale
 MLS ID #2602688, DeAnna Rogers, Exp Realty Greyfeather Group. Pee Dee Realtor Association
 - $459,9904 bd3 ba2.5k sqft4137 Rodanthe Cir, Florence, SC 29501For Sale
 MLS ID #2604055, Hunter J Lowe, Lowe Key Realty, Llc. Pee Dee Realtor Association
 - $480,0004 bd3 ba3.1k sqft3335 Claude Douglas Cir, Florence, SC 29501For Sale
 MLS ID #2602313, Antynasha Gibson, Lowe Key Realty, Llc. Pee Dee Realtor Association
 - $459,9005 bd4 ba3.1k sqft3105 Waterford Dr, Florence, SC 29501For SaleMLS ID #2603733, J. Brandon Stepp, Stepp One Real Estate & Property Management. Pee Dee Realtor Association
- $384,0004 bd3 ba2.5k sqft1008 Oak Bend Ln, Florence, SC 29501For SaleMLS ID #2602550, Ripa Venki, Re/max Professionals. Pee Dee Realtor Association
- $475,0004 bd3 ba2.4k sqft2215 McLaurin Dr, Florence, SC 29501For SaleMLS ID #2602853, Annie R King, Brand Name Real Estate. Pee Dee Realtor Association
- $499,0004 bd4 ba2.7k sqft4125 Conner Dr, Florence, SC 29501For SaleMLS ID #2604041, Debra Goodman, Era Leatherman Realty, Inc.. Pee Dee Realtor Association
- $389,9005 bd3 ba2.8k sqft989 Jasmine Ln, Florence, SC 29501For SaleMLS ID #2601647, Natalie Taflinger, Exp Realty Llc. Pee Dee Realtor Association
- $399,9504 bd2 ba2.9k sqft4178 Rodanthe Cir, Florence, SC 29501For SaleMLS ID #2602823, Weston C Oates, Home Solutions Of Sc. Pee Dee Realtor Association
- $449,0004 bd3 ba3.7k sqft3061 Tidewater Ct, Florence, SC 29501For SaleMLS ID #2600648, Shante Marshall, Vylla Home, Inc. Pee Dee Realtor Association
- $429,9004 bd3 ba2.5k sqft1687 Jefferson Dr, Florence, SC 29501For SaleMLS ID #20253251, Abreyon Moses, Crosson & Co Real Estate Brokered By Exp Realty. Pee Dee Realtor Association
- $425,0003 bd4 ba3.1k sqft2021 Wethersfield Dr, Florence, SC 29501For SaleMLS ID #2602074, Olivia N Grimsley, Exp Realty Greyfeather Group. Pee Dee Realtor Association
- $495,0004 bd3 ba3.4k sqft2688 Ascot Dr, Florence, SC 29501For SaleMLS ID #2603667, Laraine Stevens, Drayton Realty Group. Pee Dee Realtor Association
- $309,0004 bd2 ba2.2k sqft840 Thunderbird Dr, Florence, SC 29501For SaleMLS ID #2602745, Brandon T Andrew, Coastal Land & Home. Pee Dee Realtor Association
- $359,9004 bd4 ba2.5k sqft1092 Greenview Dr, Florence, SC 29501For SaleMLS ID #2602923, Melissa Floyd, Real Estate Direct. Pee Dee Realtor Association
- $515,0005 bd5 ba3.5k sqft2658 Trotter Rd, Florence, SC 29501For SaleMLS ID #2603017, Thomas E Blackmon, C/b Mcmillan And Assoc.. Pee Dee Realtor Association
- $459,0004 bd3 ba2.5k sqft1348 Cottingham Rd, Florence, SC 29505For SaleMLS ID #2603933, Darrin Mosher, C/b Mcmillan And Assoc.. Pee Dee Realtor Association
- $399,0004 bd3 ba2.6k sqft1914 Deerwood Pl, Florence, SC 29501For SaleMLS ID #2602338, Morgan McLamb Flowers, C/b Mcmillan And Assoc.. Pee Dee Realtor Association
- $539,9004 bd4 ba3.6k sqft1438 Dorchester Rd, Florence, SC 29501For SaleMLS ID #2603215, Jackson C Stephens, Greystone Properties, Llc. Pee Dee Realtor Association
