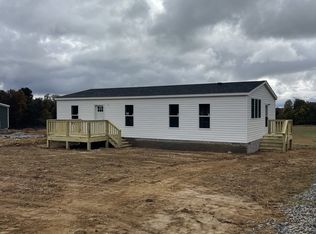
Must-see brand-new home on 1 acre in a quiet country setting, less than 10 minutes from Lafayette! This 1,493 sq ft double-wide manufactured home features 3 bedrooms, 2 full bathrooms, a spacious living room with electric fireplace, a beautiful kitchen with a large island, stainless steel appliances including refrigerator, pantry, and plenty of cabinet space. The primary suite offers separate vanities and closets, along with a beautiful glass-enclosed shower. Additional features include fully finished sheetrock walls (no wall strips!), 2x6 exterior walls, an upgraded insulation package, a dedicated office/study space, large utility room, and plenty of storage throughout. Outside, you'll find a 10x10 front deck, brick skirting, mature shade trees, and a large backyard. Enjoy peaceful country living with the convenience of being just minutes from town. Call or text today to schedule a showing!
Active
$254,900
941 White Springs Rd, Lafayette, TN 37083
3beds
1,493sqft
Manufactured On Land, Residential
Built in 2026
1 Acres Lot
$-- Zestimate®
$171/sqft
$-- HOA
What's special
Fully finished sheetrock wallsQuiet country settingBrick skirtingMature shade treesLarge backyardPlenty of cabinet spaceLarge utility room
- 8 hours
- 43
- 11
Zillow last checked:
Listing updated:
Listed by:
Billy Snyder 615-388-6473,
Gene Carman Real Estate & Auctions 615-666-2783
Source: RealTracs MLS as distributed by MLS GRID,MLS#: 3620724
Facts & features
Interior
Bedrooms & bathrooms
- Bedrooms: 3
- Bathrooms: 2
- Full bathrooms: 2
- Main level bedrooms: 3
Bedroom 1
- Features: Full Bath
- Level: Full Bath
- Area: 156 Square Feet
- Dimensions: 12x13
Bedroom 2
- Features: Walk-In Closet(s)
- Level: Walk-In Closet(s)
- Area: 143 Square Feet
- Dimensions: 11x13
Bedroom 3
- Features: Walk-In Closet(s)
- Level: Walk-In Closet(s)
- Area: 143 Square Feet
- Dimensions: 11x13
Primary bathroom
- Features: Double Vanity
- Level: Double Vanity
Dining room
- Features: Combination
- Level: Combination
- Area: 104 Square Feet
- Dimensions: 8x13
Kitchen
- Area: 169 Square Feet
- Dimensions: 13x13
Living room
- Area: 234 Square Feet
- Dimensions: 18x13
Other
- Features: Utility Room
- Level: Utility Room
- Area: 182 Square Feet
- Dimensions: 14x13
Heating
- Central, Electric
Cooling
- Ceiling Fan(s), Central Air, Electric
Appliances
- Included: Electric Oven, Electric Range, Dishwasher, Refrigerator, Stainless Steel Appliance(s)
- Laundry: Electric Dryer Hookup, Washer Hookup
Features
- Ceiling Fan(s), Extra Closets, Open Floorplan, Pantry, Walk-In Closet(s), High Speed Internet, Kitchen Island
- Flooring: Carpet, Vinyl
- Basement: Crawl Space
- Number of fireplaces: 1
- Fireplace features: Insert, Electric, Living Room
Interior area
- Total structure area: 1,493
- Total interior livable area: 1,493 sqft
- Finished area above ground: 1,493
Property
Features
- Levels: One
- Stories: 1
- Patio & porch: Deck
Lot
- Size: 1 Acres
Details
- Special conditions: Owner Agent
Construction
Type & style
- Home type: MobileManufactured
- Property subtype: Manufactured On Land, Residential
Materials
- Brick, Vinyl Siding
- Roof: Asphalt
Condition
- New construction: Yes
- Year built: 2026
Utilities & green energy
- Sewer: Private Sewer
- Water: Public
- Utilities for property: Electricity Available, Water Available
Community & HOA
Community
- Security: Smoke Detector(s)
- Subdivision: White Springs Lane Subdivision
HOA
- Has HOA: No
Location
- Region: Lafayette
Financial & listing details
- Price per square foot: $171/sqft
- Annual tax amount: $1,250
- Date on market: 10/14/2026
- Date available: 10/15/2026
- Electric utility on property: Yes
Estimated market value
Not available
Estimated sales range
Not available
Not available
Price history
| Date | Event | Price |
|---|---|---|
| 10/15/2026 | Listed for sale | $254,900$171/sqft |
Source:  RealTracs MLS as distributed by MLS GRID #3620724 Report a problem RealTracs MLS as distributed by MLS GRID #3620724 Report a problem | ||
Public tax history
Tax history is unavailable.
Monthly payment
Climate risks
Neighborhood: 37083
Nearby schools
Schools provided by the listing agent
- Elementary: Fairlane Elementary
- Middle: Macon County Junior High School
- High: Macon County High School
Source: RealTracs MLS as distributed by MLS GRID. This data may not be complete. We recommend contacting the local school district to confirm school assignments for this home.
- $230,0003 bd2 ba1.3k sqft889 White Springs Rd LOT 3, Lafayette, TN 37083Sold
- $229,9003 bd2 ba1.3k sqft881 White Springs Rd LOT 4, Lafayette, TN 37083Sold

- $166,100-- bd-- ba960 sqft900 White Springs Rd, Lafayette, TN 37083Off Market
- $274,9003 bd2 ba1.8k sqft923 White Springs Rd, Lafayette, TN 37083For Sale

Similar homes
- $249,9004 bd2 ba1.4k sqft5230 White Springs Ln, Lafayette, TN 37083For Sale

 MLS ID #3602231, Penny Kirby. RealTracs MLS as distributed by MLS GRID
 - $289,9003 bd2 ba1.7k sqft289 Oakmere Ln, Lafayette, TN 37083For Sale
 MLS ID #3620377, Ben L. Manion. RealTracs MLS as distributed by MLS GRID
 - $274,9003 bd2 ba1.8k sqft923 White Springs Rd, Lafayette, TN 37083For SaleMLS ID #3510600, Matthew Carman. RealTracs MLS as distributed by MLS GRID
- $--3 bd2 ba1.4k sqft70 Joyce Cir, Lafayette, TN 37083Auction
 MLS ID #3620116, Ben D. Bray. RealTracs MLS as distributed by MLS GRID
 - $239,9003 bd2 ba1.5k sqft7509 Galen Rd, Lafayette, TN 37083For SaleMLS ID #3255124, Robert Mize. RealTracs MLS as distributed by MLS GRID
- $--3 bd2 ba1.7k sqft1405 Flippin Dr, Lafayette, TN 37083AuctionMLS ID #3610777, Matthew Carman. RealTracs MLS as distributed by MLS GRID
- $249,0003 bd2 ba1.7k sqft4901 Highway 52 W, Lafayette, TN 37083For SaleMLS ID #3615064, Jeff Cutkomp. RealTracs MLS as distributed by MLS GRID
- $229,9004 bd1 ba1.3k sqft132 Wind Curve Cir, Lafayette, TN 37083For SaleMLS ID #3058904, Wendy Dickens. RealTracs MLS as distributed by MLS GRID
- $219,5003 bd2 ba1.4k sqft97 Claude Fox Rd, Lafayette, TN 37083For SaleMLS ID #3530718, Tracy Baker. RealTracs MLS as distributed by MLS GRID
- $249,0004 bd2 ba1.8k sqft1408 Sue Ann Ln, Lafayette, TN 37083For SaleMLS ID #3229476, Diana Pederson. RealTracs MLS as distributed by MLS GRID
- $--2 bd1 ba1.4k sqft2023 Jimtown Rd, Lafayette, TN 37083AuctionMLS ID #3619524, Bryan Ayers. RealTracs MLS as distributed by MLS GRID
- $289,9003 bd3 ba2.2k sqft935 Pointe Ln, Lafayette, TN 37083For SaleMLS ID #3545111, Kyle Woodard. RealTracs MLS as distributed by MLS GRID
- $274,9003 bd2 ba1.5k sqft1302 Ellington Dr, Lafayette, TN 37083For SaleMLS ID #3513229, Bernie Gallerani. RealTracs MLS as distributed by MLS GRID
- $289,9993 bd2 ba1.3k sqft4649 Scottsville Rd Lot 4, Lafayette, TN 37083New ConstructionMLS ID #3527355, Gene Carman, III. RealTracs MLS as distributed by MLS GRID
- $286,5003 bd2 ba1.3k sqft317 Jack Porter Rd, Lafayette, TN 37083For SaleMLS ID #3528610, Corey Ross. RealTracs MLS as distributed by MLS GRID
- $309,9003 bd2 ba1.5k sqft104 Donald Rd, Lafayette, TN 37083New ConstructionMLS ID #3619660, Billy Snyder. RealTracs MLS as distributed by MLS GRID
- $309,9003 bd2 ba1.5k sqft100 Donald Rd, Lafayette, TN 37083New ConstructionMLS ID #3619658, Billy Snyder. RealTracs MLS as distributed by MLS GRID
- $294,0003 bd2 ba1.5k sqft161 Brady Cole Ln, Lafayette, TN 37083For SaleMLS ID #3526942, Karen Albright. RealTracs MLS as distributed by MLS GRID
