Welcome to 423 Panther Dr in Winchester, VA! This spacious split-level home offers 4 bedrooms, 3 full bathrooms, a 2-car front-entry garage, gravel driveway, and a storage shed, all situated in a convenient and peaceful setting. The upper level features 3 bedrooms and 2 full bathrooms. The kitchen and living areas showcase beautiful hardwood flooring, with new carpet throughout the bedrooms. The kitchen has been refreshed with new white countertops and stainless steel appliances. The dining and living areas provide a comfortable space for entertaining, complete with a gas fireplace that conveys as-is. Step outside from the living area onto the back deck, which offers access to the backyard and plenty of room to enjoy the outdoors. The hallway bathroom has been updated with a new vanity, updated shower fixtures, and new tile flooring. The primary bedroom includes its own full bathroom, featuring an updated vanity, shower fixtures, and tile flooring. Two additional bedrooms offer new carpet and new ceiling fans. The lower level provides even more living space with a fourth bedroom featuring new carpet and a walk-in closet, along with a full bathroom with an updated vanity, light fixtures, and shower fixtures. Tile flooring extends through the hallway and bathroom. A large utility/laundry room includes new tile flooring, and the existing washer and dryer convey as-is. The home also includes a water filtration system and water softener. The lower level connects directly to the spacious 2-car garage, providing convenient access and plenty of room for vehicles, storage, or hobbies. Outside, you'll appreciate the large gravel driveway, storage shed, back deck, and backyard space. With its spacious layout, numerous updates, ample storage, and convenient 2-car garage, this home offers plenty of flexibility for today's buyer. Ready to move in to, schedule your tour on Showingtime today and see why this home stands out!
For sale
$359,500
423 Panther Dr, Winchester, VA 22602
4beds
1,644sqft
Single Family Residence
Built in 2005
1.03 Acres Lot
$357,700 Zestimate®
$219/sqft
$61/mo HOA
What's special
- 1 day |
- 52 |
- 6 |
Zillow last checked:
Listing updated:
Listed by:
Caleb Fowler 703-859-3351,
Samson Properties 7033788810
Source: Bright MLS,MLS#: VAFV2044298
Facts & features
Interior
Bedrooms & bathrooms
- Bedrooms: 4
- Bathrooms: 3
- Full bathrooms: 3
- Main level bathrooms: 2
- Main level bedrooms: 3
Basement
- Area: 312
Heating
- Forced Air, Electric
Cooling
- Central Air, Electric
Appliances
- Included: Electric Water Heater
- Laundry: Hookup
Features
- Basement: Garage Access,Full
- Number of fireplaces: 1
- Fireplace features: Gas/Propane
Interior area
- Total structure area: 1,644
- Total interior livable area: 1,644 sqft
- Finished area above ground: 1,332
- Finished area below ground: 312
Property
Parking
- Total spaces: 2
- Parking features: Built In, Garage Faces Front, Attached
- Attached garage spaces: 2
Accessibility
- Accessibility features: None
Features
- Levels: Bi-Level,Two
- Stories: 2
- Pool features: None
Lot
- Size: 1.03 Acres
Details
- Additional structures: Above Grade, Below Grade
- Parcel number: 58A02F621
- Zoning: R5
- Special conditions: Standard
Construction
Type & style
- Home type: SingleFamily
- Property subtype: Single Family Residence
Materials
- Vinyl Siding
- Foundation: Block
Condition
- New construction: No
- Year built: 2005
Utilities & green energy
- Sewer: Private Septic Tank
- Water: Well
Community & HOA
Community
- Subdivision: Wilde Acres
HOA
- Has HOA: Yes
- Amenities included: Tot Lots/Playground, Picnic Area, Lake
- HOA fee: $735 annually
- HOA name: WILDE ACRES PROPERTY OWNERS ASSOCIATION
Location
- Region: Winchester
Financial & listing details
- Price per square foot: $219/sqft
- Tax assessed value: $325,500
- Annual tax amount: $1,562
- Date on market: 8/21/2026
- Listing agreement: Exclusive Right To Sell
- Ownership: Fee Simple
Estimated market value
$357,700
$340,000 - $376,000
$2,547/mo
Price history
| Date | Event | Price |
|---|---|---|
| 8/22/2026 | Listed for sale | $359,500+38.8%$219/sqft |
Source:  Bright MLS #VAFV2044298 Report a problem Bright MLS #VAFV2044298 Report a problem | ||
| 3/12/2026 | Sold | $259,000+26.3%$158/sqft |
Source: Public Record Report a problem | ||
| 9/8/2018 | Sold | $205,000$125/sqft |
Source: Agent Provided Report a problem | ||
| 7/10/2018 | Pending sale | $205,000$125/sqft |
Source: MarketPlace REALTY #1001543370 Report a problem | ||
| 7/3/2018 | Price change | $205,000-2.3%$125/sqft |
Source: MarketPlace REALTY #1001543370 Report a problem | ||
| 5/22/2018 | Listed for sale | $209,900+24.2%$128/sqft |
Source: MarketPlace REALTY #1001543370 Report a problem | ||
| 7/29/2010 | Sold | $169,000+20.5%$103/sqft |
Source: Public Record Report a problem | ||
| 4/2/2010 | Sold | $140,250-47.9%$85/sqft |
Source: Public Record Report a problem | ||
| 11/21/2005 | Sold | $269,000+878.2%$164/sqft |
Source: Public Record Report a problem | ||
| 7/14/2005 | Sold | $27,500$17/sqft |
Source: Public Record Report a problem | ||
Public tax history
| Year | Property taxes | Tax assessment |
|---|---|---|
| 2025 | $1,562 +15.6% | $325,500 +22.8% |
| 2024 | $1,352 | $265,100 |
| 2023 | $1,352 +113% | $265,100 +27.4% |
| 2022 | $635 | $208,100 |
| 2021 | $635 -44.4% | $208,100 +11.2% |
| 2020 | $1,141 -50% | $187,100 |
| 2019 | $2,283 +324.7% | $187,100 +6.2% |
| 2018 | $537 -49.2% | $176,200 |
| 2017 | $1,057 +5.3% | $176,200 +5.3% |
| 2016 | $1,004 +119.8% | $167,300 |
| 2015 | $457 | $167,300 +8.1% |
| 2014 | $457 | $154,800 |
| 2013 | -- | $154,800 -0.8% |
| 2012 | -- | $156,100 |
| 2011 | -- | $156,100 -10.3% |
| 2010 | -- | $174,100 |
| 2009 | -- | $174,100 +2.7% |
| 2008 | -- | $169,500 +2.5% |
| 2007 | -- | $165,300 +11707.1% |
| 2003 | -- | $1,400 |
| 2002 | -- | $1,400 |
Find assessor info on the county website
Monthly payment
Est. payment
Payment breakdown
Explore the cost of this home by adjusting the details. Changes won't be saved.Climate risks
Neighborhood: 22602
Nearby schools
GreatSchools rating
- 5/10Indian Hollow Elementary SchoolGrades: PK-5Distance: 8.4 mi
- 2/10Frederick County Middle SchoolGrades: 6-8Distance: 11.1 mi
- 6/10James Wood High SchoolGrades: 9-12Distance: 12.1 mi
Schools provided by the listing agent
- District: Frederick County Public Schools
Source: Bright MLS. This data may not be complete. We recommend contacting the local school district to confirm school assignments for this home.
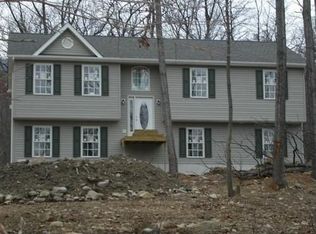
- $433,7003 bd3 ba2.5k sqft427 Panther Dr, Winchester, VA 22602Off Market
- $5,5000.26 acresLOT 26 Crow Dr, Winchester, VA 22602Sold
- $280,0003 bd3 ba1.3k sqft416 Crow Dr, Winchester, VA 22602Sold

- $314,3003 bd3 ba1.3k sqft426 Crow Dr, Winchester, VA 22602Off Market

- $8,9000.25 acresLOT 16 Crow Dr, Winchester, VA 22602Sold
- $6,00010,454 sqftLOT 13 Crow Dr, Winchester, VA 22602Sold
- $327,0003 bd2 ba1k sqft421 Crow Dr, Winchester, VA 22602Off Market
- $235,7003 bd1 ba950 sqft500 Crow Dr, Winchester, VA 22602Off Market
A local agent can set up tours, give advice and negotiate with sellers.
A local lender can help you make sure your offer is ready when you are.
Similar homes
- $340,0003 bd2 ba1.2k sqft544 Bluebird Trl, Winchester, VA 22602For Sale

 MLS ID #VAFV2042834, Dona Shiley, ERA Oakcrest Realty, Inc.. Bright MLS
 - $498,5004 bd2 ba2.4k sqft4531 Back Mountain Rd, Winchester, VA 22602For Sale
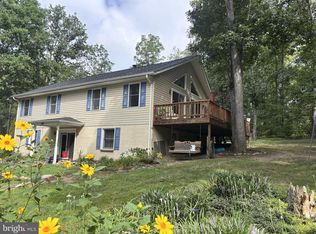 MLS ID #VAFV2044366, Pam Foltz, Realty ONE Group Old Towne. Bright MLS
 - $344,0003 bd3 ba1.6k sqft204 Cougar Trl, Winchester, VA 22602For Sale
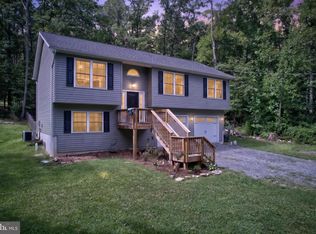 MLS ID #VAFV2043742, Gerald Owens, Realty ONE Group Old Towne. Bright MLS
 - $359,0003 bd2 ba1.3k sqft600 Winchester Dr Lot 17, Winchester, VA 22602New Construction
 MLS ID #VAFV2044134, Rebecca McTavish, Long & Foster Real Estate, Inc.. Bright MLS
 - $360,0004 bd3 ba2.3k sqft300 Elk Trl, Winchester, VA 22602For SaleMLS ID #VAFV2042544, Abby Walters, Preslee Real Estate. Bright MLS
- $359,0003 bd2 ba1.3k sqft511 Mountain Falls Blvd Lot 20, Winchester, VA 22602New ConstructionMLS ID #VAFV2044098, Rebecca McTavish, Long & Foster Real Estate, Inc.. Bright MLS
- $385,0003 bd2 ba1.3k sqft300 Panther, Winchester, VA 22602New ConstructionMLS ID #VAFV2043714, Abby Walters, Preslee Real Estate. Bright MLS
- $299,9003 bd2 ba1.8k sqft406 Raccoon Dr, Winchester, VA 22602For Sale
 MLS ID #674053, STEVEN REESE, EXP REALTY LLC - STAFFORD. CAAR
 - $360,0003 bd2 ba1.2k sqft302 Pheasant Dr, Winchester, VA 22602New ConstructionMLS ID #VAFV2043844, Tyler Hazelwood, Virginia Real Estate. Bright MLS
- $279,0002 bd1 ba1.5k sqft611 Fawn Dr, Winchester, VA 22602For SaleMLS ID #VAFV2044102, Katy Donovan, Keller Williams Realty. Bright MLS
- $350,0003 bd2 ba2k sqft604 Gatling Dr, Winchester, VA 22602New ConstructionMLS ID #VAFV2043202, Sheila Pack, RE/MAX Roots. Bright MLS
- $350,0003 bd2 ba1.3k sqft411 Cardinal Dr, Winchester, VA 22602New ConstructionMLS ID #VAFV2040456, Abby Walters, Preslee Real Estate. Bright MLS
- $350,0003 bd2 ba1.3k sqft513 Pheasant Dr, Winchester, VA 22602New ConstructionMLS ID #VAFV2039468, Ismael Carino, MarketPlace REALTY. Bright MLS
- $389,9003 bd3 ba1.9k sqft527 Grouse Dr, Winchester, VA 22602For SaleMLS ID #VAFV2042220, Amanda Magana, RE/MAX Roots. Bright MLS
- $379,0003 bd2 ba1.4k sqft120 Hawk Trl, Winchester, VA 22602For SaleMLS ID #VAFV2043670, Bonnie Wolfe, Samson Properties. Bright MLS
- $349,0003 bd3 ba1.2k sqft112 Cornstalk Trl, Winchester, VA 22602For SaleMLS ID #VAFV2041960, Teresa Strohmeyer, ERA Oakcrest Realty, Inc.. Bright MLS
- $355,0003 bd2 ba1.6k sqft330 Wardensville Grade, Winchester, VA 22602For SaleMLS ID #VAFV2041924, Stacey Rowe, Real Broker LLC. Bright MLS
- $359,9003 bd2 ba1.2k sqft224 Hawk Trl, Winchester, VA 22602For SaleMLS ID #VAFV2040470, Joelle Graham, Weichert, REALTORS. Bright MLS
- $349,9003 bd2 ba1.5k sqft156 Geronimo Trl, Winchester, VA 22602For SaleMLS ID #VAFV2041260, Traci Shoberg, Samson Properties. Bright MLS
- $370,0004 bd3 ba1.9k sqft112 Amelia Ave, Stephens City, VA 22655For SaleMLS ID #VAFV2044348, Mr. Derek Greene, The Greene Realty Group. Bright MLS
