HUNTER’S PARADISE • 13.58 UNRESTRICTED ACRES!! Privacy, wildlife, outdoor adventure, and plenty of space—this home offers a rare opportunity to enjoy the peace and privacy of the country while having room to explore, hunt, and make the property your own. The wooded acreage features established trails suitable for ATVs, a hidden small pond, and a fire pit area perfect for relaxing around the fire after a day outdoors. Inside, you’ll find 4 bedrooms and 2 updated bathrooms, with tile flooring in the baths and laminate flooring throughout the home. The inviting living area features a vaulted ceiling and double slider door that opens to the spacious 27' x 10½' deck. A wood-burning stove on the lower level makes for cozy winter evenings and a second heat source. The kitchen has been refreshed with a brand-new sink, while the bathrooms have been tastefully updated. Outside, the possibilities continue. A massive 50' x 25' outbuilding, open on three sides, provides tremendous space for equipment, ATVs, vehicles, hunting gear, workshops, or recreational use. A second shed also conveys with the property. With a brand-new roof, updated features, abundant storage, unrestricted acreage, wooded trails, wildlife, and privacy, this is a property you won’t want to overlook. Come take a tour of this wonderful home, explore the trails, and experience the privacy and freedom this 13.58-acre property has to offer!
Accepting backups
$498,500
4531 Back Mountain Rd, Winchester, VA 22602
4beds
2,402sqft
Single Family Residence
Built in 1997
13.58 Acres Lot
$499,300 Zestimate®
$208/sqft
$-- HOA
What's special
Hidden small pondBrand-new roofWooded trailsWooded acreageAbundant storageVaulted ceiling
- 63 days
- 47
- 0
Zillow last checked:
Listing updated:
Listed by:
Pam Foltz 540-533-0800,
Realty ONE Group Old Towne 5407738475
Source: Bright MLS,MLS#: VAFV2044366
Facts & features
Interior
Bedrooms & bathrooms
- Bedrooms: 4
- Bathrooms: 2
- Full bathrooms: 2
- Main level bathrooms: 1
- Main level bedrooms: 3
Rooms
- Room types: Living Room, Primary Bedroom, Bedroom 2, Bedroom 3, Bedroom 4, Kitchen
Primary bedroom
- Features: Flooring - Luxury Vinyl Plank
- Level: Main
Bedroom 2
- Features: Flooring - Luxury Vinyl Plank
- Level: Main
Bedroom 3
- Features: Flooring - Luxury Vinyl Plank
- Level: Main
Bedroom 4
- Features: Flooring - Luxury Vinyl Plank
- Level: Lower
Kitchen
- Features: Flooring - Luxury Vinyl Plank
- Level: Main
Living room
- Features: Flooring - Luxury Vinyl Plank
- Level: Main
Heating
- Heat Pump, Wood Stove, Electric
Cooling
- Heat Pump, Electric
Appliances
- Included: Microwave, Dishwasher, Dryer, Refrigerator, Cooktop, Washer, Electric Water Heater
- Laundry: Lower Level
Features
- Ceiling Fan(s), Combination Kitchen/Dining, Combination Kitchen/Living, Entry Level Bedroom, Exposed Beams, Open Floorplan
- Basement: Full,Front Entrance,Partially Finished,Walk-Out Access
- Has fireplace: No
- Fireplace features: Wood Burning Stove
Interior area
- Total structure area: 2,464
- Total interior livable area: 2,402 sqft
- Finished area above ground: 1,232
- Finished area below ground: 1,170
Property
Parking
- Parking features: Driveway
- Has uncovered spaces: Yes
Accessibility
- Accessibility features: None
Features
- Levels: Two
- Stories: 2
- Patio & porch: Deck, Porch
- Pool features: None
Lot
- Size: 13.58 Acres
- Features: Hunting Available, Pond, Wooded, Private, Unrestricted
Details
- Additional structures: Above Grade, Below Grade
- Parcel number: 5811C
- Zoning: RA
- Special conditions: Standard
Construction
Type & style
- Home type: SingleFamily
- Architectural style: Raised Ranch/Rambler
- Property subtype: Single Family Residence
Materials
- Vinyl Siding
- Foundation: Block
- Roof: Architectural Shingle
Condition
- Very Good
- New construction: No
- Year built: 1997
Utilities & green energy
- Sewer: On Site Septic
- Water: Well
Community & HOA
Community
- Subdivision: None Available
HOA
- Has HOA: No
Location
- Region: Winchester
Financial & listing details
- Price per square foot: $208/sqft
- Tax assessed value: $356,616
- Annual tax amount: $1,712
- Date on market: 8/22/2026
- Listing agreement: Exclusive Right To Sell
- Ownership: Fee Simple
Estimated market value
$499,300
$474,000 - $524,000
$2,598/mo
Price history
| Date | Event | Price |
|---|---|---|
| 10/23/2026 | Listed for sale | $498,500$208/sqft |
Source:  Bright MLS #VAFV2044366 Report a problem Bright MLS #VAFV2044366 Report a problem | ||
| 8/26/2026 | Contingent | $498,500$208/sqft |
Source: Bright MLS #VAFV2044366 Report a problem | ||
| 8/22/2026 | Listed for sale | $498,500+1211.8%$208/sqft |
Source: Bright MLS #VAFV2044366 Report a problem | ||
| 9/26/2018 | Sold | $38,000-5%$16/sqft |
Source: Public Record Report a problem | ||
| 8/10/2018 | Listed for sale | $40,000-33.3%$17/sqft |
Source: Weichert Realtors #1000139311 Report a problem | ||
| 1/11/2018 | Listed for sale | $60,000-40%$25/sqft |
Source: Weichert Realtors #1000139311 Report a problem | ||
| 7/12/2017 | Listed for sale | $100,000-34.2%$42/sqft |
Source: Weichert Realtors #FV10002290 Report a problem | ||
| 4/17/2001 | Sold | $151,900$63/sqft |
Source: Public Record Report a problem | ||
Public tax history
| Year | Property taxes | Tax assessment |
|---|---|---|
| 2025 | $1,712 +13.9% | $356,616 +21.1% |
| 2024 | $1,502 | $294,600 |
| 2023 | $1,502 +103% | $294,600 +21.4% |
| 2022 | $740 | $242,700 |
| 2021 | $740 -45.1% | $242,700 +9.5% |
| 2020 | $1,347 -45% | $221,600 +10.4% |
| 2019 | $2,449 +110.8% | $200,700 +5.4% |
| 2018 | $1,161 +1.7% | $190,400 |
| 2017 | $1,142 +9.4% | $190,400 +9.4% |
| 2016 | $1,044 +7.1% | $174,000 |
| 2015 | $974 +95.5% | $174,000 +3.4% |
| 2014 | $498 | $168,200 |
| 2013 | -- | $168,200 -1.3% |
| 2012 | -- | $170,400 |
| 2011 | -- | $170,400 -2.9% |
| 2010 | -- | $175,500 |
| 2009 | -- | $175,500 +7.7% |
| 2008 | -- | $162,900 |
| 2007 | -- | $162,900 |
| 2006 | -- | $162,900 |
| 2005 | -- | $162,900 +56.5% |
| 2003 | -- | $104,100 |
| 2002 | -- | $104,100 |
Find assessor info on the county website
Monthly payment
Est. payment
Payment breakdown
Explore the cost of this home by adjusting the details. Changes won't be saved.Climate risks
Neighborhood: 22602
Nearby schools
Schools provided by the listing agent
- District: Frederick County Public Schools
Source: Bright MLS. This data may not be complete. We recommend contacting the local school district to confirm school assignments for this home.
- $77,500-- bd-- ba-- sqft4531 Back Mountain Rd, Winchester, VA 22602Off Market
- $660,4003 bd3 ba2.7k sqft4517 Back Mountain Rd, Winchester, VA 22602Off Market
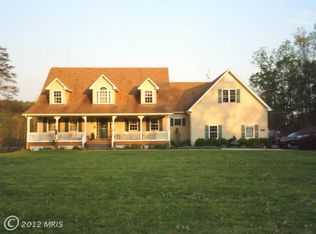
- $274,1003 bd2 ba1.1k sqft4555 Back Mountain Rd, Winchester, VA 22602Off Market
- $256,5002 bd1 ba1.2k sqft4503 Back Mountain Rd, Winchester, VA 22602Off Market
Similar homes
- $549,5003 bd2 ba1.3k sqft479 Perry Rd, Winchester, VA 22602For Sale
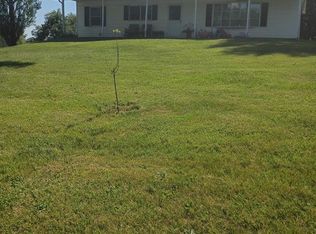
 MLS ID #VAFV2044458, Tom Dawe, Winchester Real Estate Connection. Bright MLS
 - $499,0006 bd4 ba3.1k sqft407 Tamarack Cir, Winchester, VA 22602For Sale
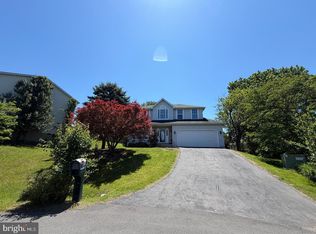 MLS ID #VAFV2045608, Heloisa Amar, Samson Properties. Bright MLS
 - $319,0003 bd2 ba1.3k sqft307 Mountain Falls Blvd, Winchester, VA 22602For Sale
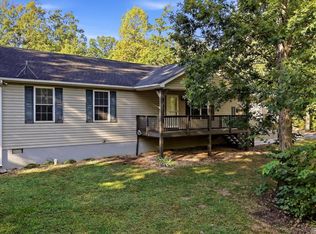 MLS ID #VAFV2044822, Tracie Clawson, ERA Oakcrest Realty, Inc.. Bright MLS
 - $539,9004 bd3 ba2.2k sqft127 Mountain View Rd, Winchester, VA 22603For Sale
 MLS ID #VAFV2044624, Josh Feltner, Realty ONE Group Old Towne. Bright MLS
 - $469,9004 bd4 ba1.9k sqft235 Peppermint Spring Ln, Winchester, VA 22603For SaleMLS ID #VAFV2040312, Andy Hensley, Samson Properties. Bright MLS
- $360,0004 bd3 ba2.3k sqft300 Elk Trl, Winchester, VA 22602For SaleMLS ID #VAFV2042544, Abby Walters, Preslee Real Estate. Bright MLS
- $399,9994 bd3 ba2.5k sqft123 Blakes Way, High View, WV 26808For SaleMLS ID #WVHS2008248, Kambre Ware, Realty ONE Group Old Towne. Bright MLS
- $549,9003 bd3 ba2.5k sqft3150 Apple Pie Ridge Rd, Winchester, VA 22603For SaleMLS ID #VAFV2044128, Bridget Aikens, Colony Realty. Bright MLS
- $415,0003 bd3 ba1.9k sqft378 Janes Way, High View, WV 26808For SaleMLS ID #WVHS2008362, Val Nicole Clark, Realty FC, LLC. Bright MLS
- $535,0004 bd3 ba2.6k sqft100 Winns Cir, Winchester, VA 22602For SaleMLS ID #VAFV2044754, Mr. Tom S Hennerty, NetRealtyNow.com, LLC. Bright MLS
- $560,0003 bd2 ba1.7k sqft112 Cedar Hill Rd, Strasburg, VA 22657For SaleMLS ID #VASH2014680, Chad Pangle, Whitetail Properties Real Estate, LLC. Bright MLS
- $550,0004 bd3 ba1.5k sqft1590 Whitacre Rd, Gore, VA 22637For SaleMLS ID #VAFV2044378, Tracy Link, Coldwell Banker Premier. Bright MLS
- $499,9004 bd3 ba2k sqft110 Russelcroft Rd, Winchester, VA 22601For SaleMLS ID #VAWI2011004, Grace Mooney, Coldwell Banker Premier. Bright MLS
- $320,9993 bd3 ba1.6k sqft204 Cougar Trl, Winchester, VA 22602For SaleMLS ID #VAFV2043742, Gerald Owens, Realty ONE Group Old Towne. Bright MLS
- $289,0002 bd2 ba1.5k sqft606 Elk Trl, Winchester, VA 22602For SaleMLS ID #VAFV2045248, Phil Asper, Keller Williams Realty/Lee Beaver & Assoc.. Bright MLS
- $515,0003 bd2 ba2k sqft4245 Strasburg Rd, Strasburg, VA 22657For SaleMLS ID #VAWR2015610, JOAN CULBERTSON, Coldwell Banker Premier. Bright MLS
- $471,0003 bd3 ba2.2k sqft421 Longview Ave, Winchester, VA 22601For SaleMLS ID #VAWI2011610, Valentin Bonilla, Samson Properties. Bright MLS
- $437,0003 bd3 ba2.3k sqft131 Country Club Cir, Winchester, VA 22602For SaleMLS ID #VAFV2044502, Brenda Miller, Berkshire Hathaway HomeServices PenFed Realty. Bright MLS
- $367,0003 bd2 ba2k sqft301 Dulaney Mountain Rd, Etlan, VA 22719For SaleMLS ID #VAMA2002954, Kevin McHaney, RE/MAX New Horizons. Bright MLS
