Welcome to this three-bedroom, two-bath rancher with an attached 1.5-car garage and an open floor plan. LVP flooring runs throughout, and the oversized family room flows into the dining room and kitchen, creating a welcoming space for entertaining. The primary bedroom features an en-suite bathroom, and the additional bedrooms offer plenty of room.
Conveniently located with easy access to Route 288 and I-95, this home is also close to shopping and dining.
AI Modified photos have been added so you can see the potential, add your special touch and make it your own.
For sale
$310,000
9412 Lockberry Ridge Loop, North Chesterfield, VA 23237
3beds
1,472sqft
Single Family Residence
Built in 2000
1.43 Acres Lot
$307,800 Zestimate®
$211/sqft
$-- HOA
What's special
Open floor planWelcoming space for entertainingLvp flooring runs throughout
- 7 hours
- 224
- 33
Zillow last checked:
Listing updated:
Listed by:
Victoria Brumfield vickie@colerealestateinc.com,
Cole Real Estate, Inc. 804-748-3336
Source: CVRMLS,MLS#: 2628310 Originating MLS: Central Virginia Regional MLS
Facts & features
Interior
Bedrooms & bathrooms
- Bedrooms: 3
- Bathrooms: 2
- Full bathrooms: 2
Primary bedroom
- Description: LVP FLOORING
- Level: First
- Dimensions: 0 x 0
Bedroom 2
- Description: CARPET
- Level: First
- Dimensions: 0 x 0
Bedroom 3
- Description: LVP FLOORING
- Level: First
- Dimensions: 0 x 0
Dining room
- Description: LVP FLOORING
- Level: First
- Dimensions: 0 x 0
Family room
- Description: LVP FLOORING
- Level: First
- Dimensions: 0 x 0
Other
- Description: Tub & Shower
- Level: First
Kitchen
- Description: LVP FLOORING
- Level: First
- Dimensions: 0 x 0
Heating
- Electric, Heat Pump
Cooling
- Central Air
Appliances
- Included: Electric Cooking, Electric Water Heater
Features
- Bedroom on Main Level, En Suite Bathroom, Full Bath on Main Level
- Flooring: Vinyl
- Basement: Crawl Space
- Attic: Access Only
- Number of fireplaces: 1
- Fireplace features: Factory Built
Interior area
- Total interior livable area: 1,472 sqft
- Finished area above ground: 1,472
- Finished area below ground: 0
Property
Parking
- Total spaces: 1.5
- Parking features: Attached, Garage, Oversized
- Attached garage spaces: 1.5
Features
- Levels: One
- Stories: 1
- Patio & porch: Deck
- Exterior features: Deck
- Pool features: None
Lot
- Size: 1.43 Acres
Details
- Parcel number: 779667323100000
- Zoning description: R9
Construction
Type & style
- Home type: SingleFamily
- Architectural style: Ranch
- Property subtype: Single Family Residence
Materials
- Drywall, Frame, Vinyl Siding
- Roof: Composition
Condition
- Resale
- New construction: No
- Year built: 2000
Utilities & green energy
- Sewer: Public Sewer
- Water: Public
Community & HOA
Community
- Subdivision: Hollymeade
Location
- Region: North Chesterfield
Financial & listing details
- Price per square foot: $211/sqft
- Tax assessed value: $281,800
- Annual tax amount: $2,508
- Date on market: 10/19/2026
- Ownership: Individuals
- Ownership type: Sole Proprietor
Estimated market value
$307,800
$292,000 - $323,000
$2,158/mo
Price history
| Date | Event | Price |
|---|---|---|
| 10/19/2026 | Listed for sale | $310,000+83.4%$211/sqft |
Source:  CVRMLS #2628310 Report a problem | ||
| 9/23/2016 | Sold | $169,000-0.6%$115/sqft |
Source: CVRMLS #1619344 Report a problem | ||
| 8/17/2016 | Listed for sale | $169,950$115/sqft |
Source: Hometown Realty #1619344 Report a problem | ||
| 6/8/2016 | Listing removed | $169,950$115/sqft |
Source: Hometown Realty #1619344 Report a problem | ||
| 6/6/2016 | Listed for sale | $169,950$115/sqft |
Source: Hometown Realty #1619344 Report a problem | ||
Public tax history
| Year | Property taxes | Tax assessment |
|---|---|---|
| 2025 | $2,508 -6.3% | $281,800 -5.2% |
| 2024 | $2,676 +5.9% | $297,300 +7.1% |
| 2023 | $2,527 +3.7% | $277,700 +4.8% |
| 2022 | $2,438 +13.2% | $265,000 +16.8% |
| 2021 | $2,155 +3% | $226,800 +3% |
| 2020 | $2,091 +7.2% | $220,100 +7.2% |
| 2019 | $1,951 +115.8% | $205,400 +11% |
| 2018 | $904 -46.5% | $185,100 +7.3% |
| 2017 | $1,689 | $172,500 -0.5% |
| 2016 | $1,689 | $173,300 |
| 2015 | $1,689 +0.4% | $173,300 +0.4% |
| 2014 | $1,682 | $172,600 +5.4% |
| 2013 | -- | $163,800 -3.8% |
| 2012 | -- | $170,300 -4.6% |
| 2011 | -- | $178,600 -11.1% |
| 2010 | -- | $200,800 +1.5% |
| 2009 | -- | $197,900 +1.1% |
| 2008 | -- | $195,800 +6.2% |
| 2007 | -- | $184,300 +22.9% |
| 2005 | -- | $150,000 +7.1% |
| 2004 | -- | $140,000 |
| 2003 | -- | $140,000 +3.7% |
| 2002 | -- | $135,000 +4.6% |
| 2001 | -- | $129,100 |
Find assessor info on the county website
Monthly payment
Est. payment
Payment breakdown
Explore the cost of this home by adjusting the details. Changes won't be saved.Climate risks
Neighborhood: 23237
Nearby schools
Schools provided by the listing agent
- Elementary: Salem
- Middle: Salem
- High: Bird
Source: CVRMLS. This data may not be complete. We recommend contacting the local school district to confirm school assignments for this home.
- $379,4003 bd2 ba1.7k sqft9406 Lockberry Ridge Loop, North Chesterfield, VA 23237Off Market
- $409,0004 bd3 ba1.9k sqft9418 Lockberry Ridge Loop, North Chesterfield, VA 23237Off Market
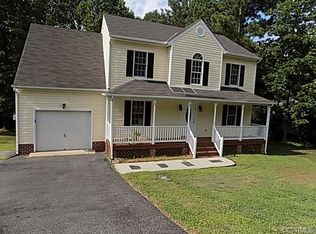
- $390,9003 bd3 ba1.8k sqft5242 Lockberry Ridge Dr, North Chesterfield, VA 23237Off Market

- $347,5003 bd2 ba1.6k sqft9413 Lockberry Ridge Loop, North Chesterfield, VA 23237Off Market
Similar homes
- $350,0004 bd2 ba1.5k sqft10112 Brittonwood Dr, North Chesterfield, VA 23237For Sale
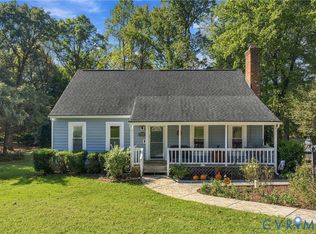 MLS ID #2626615, Donnell Cobb, Redfin Corporation. CVRMLS
- $315,0004 bd2 ba1.6k sqft3017 Kingsdale Rd, North Chesterfield, VA 23237For Sale
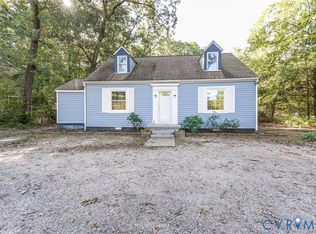 MLS ID #2627978, Ronda Bradley-Gallagher, Bradley Real Estate, LLC. CVRMLS
- $315,0003 bd2 ba1.2k sqft10019 Post Horn Dr, North Chesterfield, VA 23237For Sale
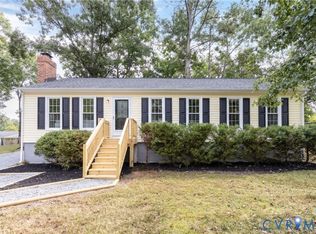 MLS ID #2627356, Eric Piedra, Shaheen Ruth Martin & Fonville. CVRMLS
- $335,0004 bd2 ba1.3k sqft9324 Shiloh Dr, North Chesterfield, VA 23237For Sale
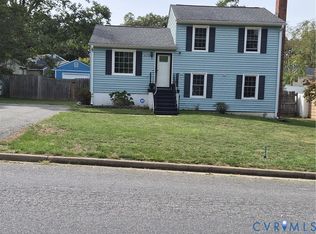 MLS ID #2625012, Denise Duncan, Denise Duncan Realty Inc. CVRMLS
- $324,7504 bd3 ba2k sqft2800 Kingsdale Rd, North Chesterfield, VA 23237For Sale
 MLS ID #VACF2001664, Lisa Shultz, Long & Foster Real Estate, Inc.. Bright MLS
