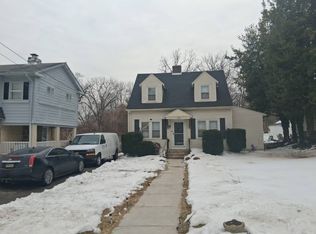
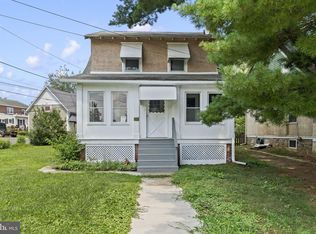
Don’t miss out on this one! This exquisite contemporary residence offers a perfect blend of luxury and comfort, ideal for those seeking an elevated lifestyle. Built in 1952 and meticulously maintained, this home showcases a harmonious balance of modern design and timeless charm. As you approach the property, you are greeted by beautifully landscaped grounds that enhance the home's curb appeal. The exterior features durable siding, ensuring both aesthetic appeal and longevity. Step into the expansive outdoor living space, where a spacious deck beckons for al fresco dining and entertaining. This private oasis is perfect for hosting gatherings or simply enjoying quiet moments surrounded by nature. The property adjoins open space and backs to trees, providing a tranquil backdrop that enhances the sense of seclusion and serenity. Inside, the home boasts a fully finished basement , offering additional living space that can be tailored to your needs-be it a cozy family room, a home office, or a personal gym. The main level features three well-appointed bedrooms and one and a half bathrooms, designed for both comfort and functionality. The kitchen is modernized with stainless appliances. The combination of hardwood, ceramic tile, and plush carpet flooring throughout adds warmth and elegance to every room. Parking is a breeze with a concrete driveway that accommodates two vehicles, ensuring convenience for you and your guests. The property is in excellent condition, allowing you to move in with ease and start enjoying the luxurious lifestyle it offers immediately. Experience the perfect blend of luxury, privacy, and convenience in this stunning property, where every detail has been thoughtfully curated to create a warm and inviting atmosphere. Embrace the opportunity to make this exceptional residence your own and enjoy the maintain free lifestyle it affords.
For sale
$350,000
640 Pennsylvania Ave, Prospect Park, PA 19076
3beds
1,092sqft
Single Family Residence
Built in 1952
436 Square Feet Lot
$343,400 Zestimate®
$321/sqft
$-- HOA
What's special
Beautifully landscaped groundsPrivate oasisFully finished basementSpacious deckDurable sidingThree well-appointed bedroomsExpansive outdoor living space
- 2 days |
- 553 |
- 64 |
Zillow last checked:
Listing updated:
Listed by:
Mark Bruton 609-636-6030,
BHHS Fox & Roach-Media (610) 566-3000
Source: Bright MLS,MLS#: PADE2121288
Facts & features
Interior
Bedrooms & bathrooms
- Bedrooms: 3
- Bathrooms: 2
- Full bathrooms: 1
- 1/2 bathrooms: 1
Basement
- Description: Percent Finished: 100.0
Heating
- Forced Air, Electric
Cooling
- Central Air, Ceiling Fan(s), Electric
Appliances
- Included: Microwave, Disposal, Dryer, ENERGY STAR Qualified Dishwasher, Water Heater, Washer, Cooktop, Stainless Steel Appliance(s), Refrigerator, Oven/Range - Gas
- Laundry: In Basement
Features
- Combination Dining/Living, Combination Kitchen/Dining, Eat-in Kitchen, Recessed Lighting, Dry Wall
- Flooring: Carpet, Ceramic Tile, Hardwood
- Basement: Full,Finished,Windows
- Has fireplace: No
Interior area
- Total structure area: 1,092
- Total interior livable area: 1,092 sqft
- Finished area above ground: 1,092
Property
Parking
- Total spaces: 2
- Parking features: Concrete, Driveway
- Uncovered spaces: 2
Accessibility
- Accessibility features: None
Features
- Levels: Two
- Stories: 2
- Patio & porch: Deck
- Exterior features: Sidewalks, Stone Retaining Walls
- Pool features: None
Lot
- Size: 436 Square Feet
- Dimensions: 50 x 151
- Features: Adjoins - Open Space, Backs to Trees, Front Yard, Landscaped, Private, Middle Of Block
Details
- Additional structures: Above Grade
- Parcel number: 33000146500
- Zoning: RESIDENTIAL
- Special conditions: Standard
Construction
Type & style
- Home type: SingleFamily
- Architectural style: Contemporary
- Property subtype: Single Family Residence
Materials
- Vinyl Siding
- Foundation: Block
- Roof: Architectural Shingle
Condition
- Excellent
- New construction: No
- Year built: 1952
Utilities & green energy
- Sewer: Public Sewer
- Water: Public
- Utilities for property: Underground Utilities, Cable
Community & HOA
Community
- Subdivision: None Available
HOA
- Has HOA: No
Location
- Region: Prospect Park
- Municipality: PROSPECT PARK BORO
Financial & listing details
- Price per square foot: $321/sqft
- Tax assessed value: $189,710
- Annual tax amount: $6,910
- Date on market: 8/13/2026
- Listing agreement: Exclusive Right To Sell
- Listing terms: Cash,Conventional,FHA,VA Loan
- Inclusions: Washer Dryer Refrigerator All In As Is Condition
- Ownership: Fee Simple
Estimated market value
$343,400
$326,000 - $361,000
$2,640/mo
Price history
| Date | Event | Price |
|---|---|---|
| 8/13/2026 | Listed for sale | $350,000+79.5%$321/sqft |
Source:  Bright MLS #PADE2121288 Report a problem Bright MLS #PADE2121288 Report a problem | ||
| 9/12/2017 | Sold | $195,000+121.6%$179/sqft |
Source: Public Record Report a problem | ||
| 5/18/2017 | Sold | $88,000+13.3%$81/sqft |
Source: Public Record Report a problem | ||
| 2/28/2017 | Sold | $77,679-39.3%$71/sqft |
Source: Public Record Report a problem | ||
| 10/6/2016 | Listed for sale | $128,000-34.4%$117/sqft |
Source: NextRE #6871331 Report a problem | ||
| 12/5/2007 | Sold | $195,000+137.8%$179/sqft |
Source: Public Record Report a problem | ||
| 9/10/2002 | Sold | $82,000$75/sqft |
Source: Public Record Report a problem | ||
Public tax history
| Year | Property taxes | Tax assessment |
|---|---|---|
| 2026 | $6,911 +3.2% | $189,710 |
| 2025 | $6,694 +3.2% | $189,710 |
| 2024 | $6,484 +1.6% | $189,710 |
| 2023 | $6,384 +1.7% | $189,710 |
| 2022 | $6,275 +0.2% | $189,710 |
| 2021 | $6,262 +1177% | $189,710 +111.3% |
| 2020 | $490 -89.5% | $89,790 |
| 2019 | $4,685 +1.8% | $89,790 |
| 2018 | $4,603 +834.1% | $89,790 |
| 2017 | $493 | $89,790 |
| 2016 | $493 | $89,790 |
| 2015 | $493 | $89,790 |
| 2014 | $493 +2.8% | $89,790 |
| 2013 | $480 +2.8% | $89,790 |
| 2012 | $466 +0.3% | $89,790 |
| 2011 | $465 +2% | $89,790 |
| 2010 | $456 +7.5% | $89,790 |
| 2009 | $424 | $89,790 |
| 2008 | $424 +8.3% | $89,790 |
| 2007 | $392 | $89,790 |
| 2006 | $392 -2% | $89,790 |
| 2005 | $400 | $89,790 |
| 2004 | $400 +8.5% | $89,790 |
| 2003 | $368 +7.9% | $89,790 |
| 2002 | $341 | $89,790 |
| 2000 | $341 | $89,790 |
Find assessor info on the county website
Monthly payment
Est. payment
Payment breakdown
Explore the cost of this home by adjusting the details. Changes won't be saved.Climate risks
Neighborhood: 19076
Nearby schools
GreatSchools rating
- 6/10Prospect Park SchoolGrades: 1-8Distance: 0.2 mi
- 5/10Interboro Senior High SchoolGrades: 9-12Distance: 0.6 mi
- NAKindergarten AcademyGrades: KDistance: 0.2 mi
Schools provided by the listing agent
- High: Interboro
- District: Interboro
Source: Bright MLS. This data may not be complete. We recommend contacting the local school district to confirm school assignments for this home.
- $327,6003 bd2 ba1.1k sqft644 Pennsylvania Ave, Prospect Park, PA 19076Off Market
- $362,0004 bd2 ba1.5k sqft636 Pennsylvania Ave, Prospect Park, PA 19076Off Market
- $336,5003 bd2 ba1.6k sqft730 Pennsylvania Ave, Prospect Park, PA 19076Off Market
- $380,8003 bd2 ba1.4k sqft632 Pennsylvania Ave, Prospect Park, PA 19076Off Market
- $300,4003 bd1 ba1.6k sqft734 Pennsylvania Ave, Prospect Park, PA 19076Off Market
- $274,7003 bd1 ba1.3k sqft626 Pennsylvania Ave, Prospect Park, PA 19076Off Market
- $317,4003 bd1 ba1.7k sqft639 Pennsylvania Ave, Prospect Park, PA 19076Off Market
- $339,0003 bd1 ba1.1k sqft645 Pennsylvania Ave, Prospect Park, PA 19076Off Market
A local agent can set up tours, give advice and negotiate with sellers.
A local lender can help you make sure your offer is ready when you are.
Similar homes
- $--3 bd1 ba1.3k sqft724 9th Ave, Prospect Park, PA 19076Auction
 Auction.com 2
 - $329,0003 bd2 ba1.5k sqft1221 Prospect Ave, Prospect Park, PA 19076For Sale
 MLS ID #PADE2121430, Rajan Abraham, VRA Realty. Bright MLS
 - $349,9003 bd2 ba1.4k sqft112 Printz Ave, Norwood, PA 19074For Sale
 MLS ID #PADE2120834, Jennifer Braun, Compass RE. Bright MLS
 - $349,9003 bd2 ba1.5k sqft1224 Prospect Ave, Prospect Park, PA 19076For Sale
 MLS ID #PADE2117658, Matt Curry, Keller Williams Real Estate - Media. Bright MLS
 - $319,0003 bd2 ba1.3k sqft526 Michell St, Ridley Park, PA 19078For SaleMLS ID #PADE2121560, Kyle McKnett, Long & Foster Real Estate, Inc.. Bright MLS
- $299,9003 bd2 ba1.3k sqft637 10th Ave, Prospect Park, PA 19076For SaleMLS ID #PADE2118426, Daniel Oliver, Realty Mark Cityscape-King of Prussia. Bright MLS
- $349,9993 bd2 ba1.2k sqft220 Norwood Ave, Holmes, PA 19043For SaleMLS ID #PADE2121092, Jessica Andrews, BHHS Fox & Roach-Media. Bright MLS
- $340,0003 bd1 ba1.3k sqft604 Ashland Ave, Secane, PA 19018For SaleMLS ID #PADE2121682, Tobias Biddle, Quality Real Estate-Broad St. Bright MLS
- $350,0003 bd2 ba1.2k sqft210 Marshall Ave, Collingdale, PA 19023For SaleMLS ID #PADE2121712, Caitlin Kerezsi, Keller Williams Real Estate - Media. Bright MLS
- $--3 bd1 ba1.2k sqft340 Comerford Ter, Ridley Park, PA 19078AuctionAuction.com 2
- $250,0003 bd2 ba962 sqft1020 2nd Ave, Prospect Park, PA 19076For SaleMLS ID #PADE2120596, Caitlin Kerezsi, Keller Williams Real Estate - Media. Bright MLS
- $335,0004 bd2 ba1.1k sqft25 N Martin Ln, Norwood, PA 19074For SaleMLS ID #PADE2117420, William Holder, Real Broker, LLC. Bright MLS
- $295,0003 bd1 ba1.2k sqft1212 Meadow Rd, Woodlyn, PA 19094For SaleMLS ID #PADE2121694, Ryan Petrucci, RE/MAX Main Line-Paoli. Bright MLS
- $--4 bd2 ba1.1k sqft2138 6th Ave, Morton, PA 19070AuctionAuction.com 2
- $285,0003 bd2 ba1.3k sqft2123 Ravenwood Rd, Folcroft, PA 19032For SaleMLS ID #PADE2121842, Shereese Holland, Diallo Real Estate. Bright MLS
- $339,9004 bd2 ba1.3k sqft370 Amosland Rd, Holmes, PA 19043For SaleMLS ID #PADE2121056, Kady Proffitt, Real of Pennsylvania. Bright MLS
- $365,0003 bd2 ba1.4k sqft312 Pomeroy St, Ridley Park, PA 19078For SaleMLS ID #PADE2116554, Mike Mulholland, Long & Foster Real Estate, Inc.. Bright MLS
- $--3 bd2 ba1.3k sqft1219 Laurel Rd, Sharon Hill, PA 19079AuctionAuction.com 2
- $279,9995 bd2 ba1.5k sqft533 Tasker Ave, Norwood, PA 19074For SaleMLS ID #PADE2121322, Felipe Sevilla, RE/MAX One Realty. Bright MLS
- $334,8823 bd2 ba1.2k sqft225 Folsom Ave, Folsom, PA 19033For SaleMLS ID #PADE2113852, Derek Ducky Ryan, Keller Williams Real Estate -Exton. Bright MLS
