Move Right In to This Charming River Ridge Home!
This one-story home features an open-concept layout, abundant natural light, beautiful solid wood floors, and multiple living spaces. The updated kitchen has brand-new custom cabinetry, stone countertops, and appliances.
The thoughtfully designed floor plan offers two bedrooms and a full bathroom on one side of the home, while the primary suite, with a walk-in closet, provides a privacy on the other. A bonus room, formerly the garage, offers endless possibilities as a home office, playroom, or additional living space.
Additional features include a dedicated laundry room, covered patio, and attached workshop. Situated on a generous 85' x 100' lot, the spacious backyard is perfect for entertaining. Roof-2023, HVAC and ductwork- 2024, Water Heater- 2024, X-Flood
Active
$375,000
9413 Mark Ln, River Ridge, LA 70123
3beds
1,757sqft
Single Family Residence
Built in 1965
8,498 Square Feet Lot
$357,100 Zestimate®
$213/sqft
$-- HOA
What's special
Attached workshopBrand-new custom cabinetryCovered patioMultiple living spacesStone countertopsUpdated kitchenDedicated laundry room
- 11 days
- 744
- 41
Zillow last checked:
Listing updated:
Listed by:
Lauren Crain 504-343-7808,
Crescent Sotheby's International Realty 504-944-3605
Source: GSREIN,MLS#: 2581171
Facts & features
Interior
Bedrooms & bathrooms
- Bedrooms: 3
- Bathrooms: 2
- Full bathrooms: 2
Primary bedroom
- Description: Flooring: Wood
- Level: Lower
- Dimensions: 11.4x12.1
Bedroom
- Description: Flooring: Wood
- Level: Lower
- Dimensions: 12.3x12.1
Bedroom
- Description: Flooring: Wood
- Level: Lower
- Dimensions: 15.8x11.1
Den
- Description: Flooring: Wood
- Level: Lower
- Dimensions: 12.7x13.6
Dining room
- Description: Flooring: Wood
- Level: Lower
- Dimensions: 12.7x10.3
Kitchen
- Description: Flooring: Tile
- Level: Lower
- Dimensions: 12.4x12.2
Laundry
- Description: Flooring: Tile
- Level: Lower
- Dimensions: 11.7x6.5
Other
- Description: Flooring: Other
- Level: Lower
- Dimensions: 21.6 x 19.6
Sunroom
- Description: Flooring: Wood
- Level: Lower
- Dimensions: 11.2x17.7
Heating
- Central
Cooling
- Central Air, 1 Unit
Features
- Pantry, Stone Counters
- Has fireplace: Yes
- Fireplace features: Other
Interior area
- Total structure area: 2,355
- Total interior livable area: 1,757 sqft
Property
Parking
- Total spaces: 3
- Parking features: Driveway, Three or more Spaces
- Has uncovered spaces: Yes
Features
- Levels: One
- Stories: 1
- Patio & porch: Covered, Porch
- Exterior features: Fence, Porch
Lot
- Size: 8,498 Square Feet
- Dimensions: 85 x 100
- Features: City Lot, Rectangular Lot
Details
- Parcel number: 0910005582
- Special conditions: None
Construction
Type & style
- Home type: SingleFamily
- Architectural style: Cottage
- Property subtype: Single Family Residence
Materials
- Brick
- Foundation: Slab
- Roof: Shingle
Condition
- Excellent
- Year built: 1965
Utilities & green energy
- Sewer: Public Sewer
- Water: Public
Community & HOA
Community
- Subdivision: Bendler
HOA
- Has HOA: No
Location
- Region: River Ridge
Financial & listing details
- Price per square foot: $213/sqft
- Tax assessed value: $320,200
- Annual tax amount: $3,125
- Date on market: 10/11/2026
Estimated market value
$357,100
$339,000 - $375,000
$2,320/mo
Price history
| Date | Event | Price |
|---|---|---|
| 10/12/2026 | Listed for sale | $375,000+14%$213/sqft |
Source:  GSREIN #2581171 Report a problem GSREIN #2581171 Report a problem | ||
| 4/3/2024 | Sold | -- |
Source: GSREIN #2436089 Report a problem | ||
| 3/4/2024 | Pending sale | $329,000$187/sqft |
Source: Latter and Blum #2436089 Report a problem | ||
| 3/4/2024 | Contingent | $329,000$187/sqft |
Source: GSREIN #2436089 Report a problem | ||
| 3/2/2024 | Listed for sale | $329,000$187/sqft |
Source: GSREIN #2436089 Report a problem | ||
Public tax history
| Year | Property taxes | Tax assessment |
|---|---|---|
| 2025 | $3,125 -19.5% | $32,020 |
| 2024 | $3,881 +932.5% | $32,020 +205.8% |
| 2023 | $376 +2.8% | $10,470 |
| 2022 | $366 +7.7% | $10,470 |
| 2021 | $339 +0.7% | $10,470 |
| 2020 | $337 -2.8% | $10,470 |
| 2019 | $346 +7.4% | $10,470 |
| 2018 | $323 | $10,470 |
| 2017 | $323 -0.2% | $10,470 |
| 2016 | $323 +1.2% | $10,470 |
| 2015 | $319 | $10,470 |
| 2014 | $319 | $10,470 |
| 2013 | -- | $10,470 |
| 2012 | -- | $10,470 |
| 2011 | -- | $10,470 |
| 2010 | -- | $10,470 |
| 2009 | -- | $10,470 |
| 2008 | -- | $10,470 |
| 2007 | -- | $10,470 |
| 2006 | -- | -- |
| 2005 | -- | -- |
| 2004 | -- | -- |
| 2003 | -- | -- |
| 2002 | -- | -- |
| 2001 | -- | -- |
| 2000 | -- | -- |
Find assessor info on the county website
Monthly payment
Est. payment
Payment breakdown
Explore the cost of this home by adjusting the details. Changes won't be saved.Climate risks
Neighborhood: 70123
Similar homes
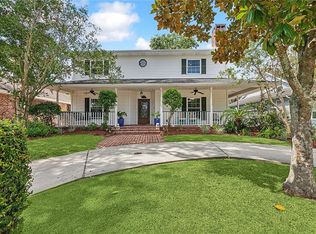
- $399,9003 bd2 ba1.7k sqft9412 Francine Dr, River Ridge, LA 70123For Sale
 MLS ID #2582847, Dana MacCord, Golden Rule Realty. GSREIN
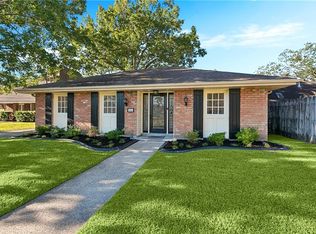
 - $324,9003 bd2 ba1.6k sqft609 Hester Ave, River Ridge, LA 70123For Sale
 MLS ID #2582029, Nicole Waguespack, NOLA Living Realty. GSREIN
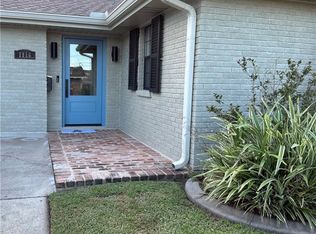
 - $344,9003 bd2 ba2.1k sqft1116 Generes Dr, Harahan, LA 70123For Sale
 MLS ID #2576995, Carlette Williams, Compass Uptown-Maple St. GSREIN
 - $369,0003 bd2 ba1.4k sqft117 E Henfer Ave, Harahan, LA 70123For Sale
 MLS ID #2550675, Lisa Nguyen, ARMSTRONG REALTY. GSREIN
 - $369,0004 bd2 ba1.7k sqft160 W Henfer Ave, River Ridge, LA 70123For SaleMLS ID #2574843, Paul Slater, NOLA Property Advisors. GSREIN
- $357,0003 bd2 ba1.6k sqft112 Hibiscus Pl, River Ridge, LA 70123For SaleMLS ID #2568813, Sherri Cabal, Coastal Realty and Appraisals of River Ridge LLC. GSREIN
- $349,0003 bd2 ba1.6k sqft8929 Camille Ct, New Orleans, LA 70123For SaleMLS ID #2580882, Nathan Lepre, Lepre Living Realty LLC. GSREIN
- $369,9003 bd2 ba1.6k sqft213 Lassalle Dr, River Ridge, LA 70123For SaleMLS ID #2565760, Robin Lamarque, Lamarque Realty LLC. GSREIN
- $360,0003 bd2 ba1.9k sqft10105 Joel Ave, River Ridge, LA 70123For SaleMLS ID #2574016, Joel Barker, Barker & CO Real Estate. GSREIN
- $369,0003 bd2 ba1.6k sqft9313 River Ln, River Ridge, LA 70123For SaleMLS ID #2562028, Marlenia Miller, Inwood Realty, LLC. GSREIN
- $409,0003 bd2 ba1.7k sqft6729 Riverside Dr, Harahan, LA 70123For SaleMLS ID #2581222, Brian Macias, Property New Orleans, LLC. GSREIN
- $349,5003 bd2 ba1.5k sqft608 Tullulah Ave, River Ridge, LA 70123For SaleMLS ID #2574018, Tracy Fanguy, XLV Realty LLC. GSREIN
- $429,0003 bd2 ba1.7k sqft8724 Melrose Ln, River Ridge, LA 70123For SaleMLS ID #2568872, Kim Brandt, Riverside Realty, Inc.. GSREIN
- $299,0003 bd2 ba1.2k sqft304 V F West Blvd, Harahan, LA 70123For SaleMLS ID #2581670, Laci Springer, Krewe Realty Group, LLC. GSREIN
- $330,0003 bd3 ba1.9k sqft9001 Rensu Dr, River Ridge, LA 70123For SaleMLS ID #2558231, Lain Gorman, Gulf South Real Estate Solutions, LLC. GSREIN
- $449,0004 bd2 ba2.1k sqft165 Hibiscus Pl, River Ridge, LA 70123For SaleMLS ID #2572969, Tracey Duplantis, Homesmart Realty South. GSREIN
- $275,0003 bd2 ba1k sqft411 Bailey St, Harahan, LA 70123For SaleMLS ID #2582776, Erin Helwig, RE/MAX Living. GSREIN
- $425,0003 bd3 ba2k sqft233 Little Farms Ave, River Ridge, LA 70123For SaleMLS ID #2575749, Jade Parker, REVE, REALTORS. GSREIN
- $357,0003 bd2 ba1.9k sqft7716 Norton Ave, Harahan, LA 70123For SaleMLS ID #2569273, Patrick Hill, Compass Uptown-Maple St. GSREIN
