Tucked away on a quiet cul-de-sac in the heart of Boonsboro, this custom-built, one-owner home offers the rare combination of privacy, space, and convenience on 4.2 acres. Featuring 4 bedrooms and 3 full baths, the home includes a desirable main-level primary suite with ensuite bath. Designed for both everyday living and entertaining, enjoy a spacious covered porch, large outdoor deck, and lower-level patioperfect for relaxing or hosting gatherings. The finished basement includes a 4th bedroom with full bath, additional den space, and flexible rooms ideal for a home office, workshop, or guest use. Freshly painted exterior trim adds to the home's curb appeal. A unique opportunity to own acreage in one of the area's most sought-after locations!
For sale
Price cut: $20K (8/12)
$439,900
3605 Willow Lawn Dr, Lynchburg, VA 24503
4beds
3,099sqft
Townhouse
Built in 1967
4.2 Acres Lot
$-- Zestimate®
$142/sqft
$-- HOA
What's special
Finished basementQuiet cul-de-sacSpacious covered porchLarge outdoor deckAdditional den space
- 3 days |
- 719 |
- 40 |
Zillow last checked:
Listing updated:
Listed by:
Cindy Kavana 540-521-4137 cindykavana23@gmail.com,
Lauren Bell Real Estate, Inc. 434-384-1010
Source: LMLS,MLS#: 368580 Originating MLS: Lynchburg Board of Realtors
Originating MLS: Lynchburg Board of RealtorsFacts & features
Interior
Bedrooms & bathrooms
- Bedrooms: 4
- Bathrooms: 3
- Full bathrooms: 3
Primary bedroom
- Level: First
- Area: 165
- Dimensions: 15 x 11
Bedroom
- Dimensions: 0 x 0
Bedroom 2
- Level: First
- Area: 143
- Dimensions: 13 x 11
Bedroom 3
- Level: First
- Area: 110
- Dimensions: 11 x 10
Bedroom 4
- Level: Below Grade
- Area: 143
- Dimensions: 11 x 13
Bedroom 5
- Area: 0
- Dimensions: 0 x 0
Dining room
- Level: First
- Area: 132
- Dimensions: 11 x 12
Family room
- Area: 0
- Dimensions: 0 x 0
Great room
- Area: 0
- Dimensions: 0 x 0
Kitchen
- Area: 0
- Dimensions: 0 x 0
Living room
- Level: First
- Area: 286
- Dimensions: 22 x 13
Office
- Area: 0
- Dimensions: 0 x 0
Heating
- Forced Warm Air-Gas, Heat Pump, Hot Water-Gas
Cooling
- Heat Pump
Appliances
- Included: Dishwasher, Disposal, Dryer, Microwave, Electric Range, Refrigerator, Self Cleaning Oven, Washer, Electric Water Heater
- Laundry: Dryer Hookup, Laundry Room, Separate Laundry Rm., Washer Hookup
Features
- Ceiling Fan(s), Drywall, High Speed Internet, Main Level Bedroom, Main Level Den, Primary Bed w/Bath, Paneling, Pantry, Separate Dining Room, Tile Bath(s), Walk-In Closet(s), Workshop
- Flooring: Carpet, Hardwood, Tile
- Basement: Exterior Entry,Finished,Full,Heated,Interior Entry,Walk-Out Access
- Attic: Access,Floored,Pull Down Stairs,Walk-up
- Number of fireplaces: 2
- Fireplace features: 2 Fireplaces, Den, Living Room, Wood Burning, Basement
Interior area
- Total structure area: 3,099
- Total interior livable area: 3,099 sqft
- Finished area above ground: 1,560
- Finished area below ground: 1,539
Property
Parking
- Parking features: Off Street, Paved Drive
- Has uncovered spaces: Yes
Accessibility
- Accessibility features: Grab Bar(s)
Features
- Levels: One
- Patio & porch: Patio, Porch, Front Porch, Rear Porch, Side Porch
- Exterior features: Garden, Tennis Courts Nearby
- Pool features: Above Ground, Pool Nearby
Lot
- Size: 4.2 Acres
- Features: Landscaped, Close to Clubhouse, Near Golf Course
Details
- Parcel number: 03604013
Construction
Type & style
- Home type: Townhouse
- Property subtype: Townhouse
Materials
- Brick
- Roof: Shingle
Condition
- Year built: 1967
Utilities & green energy
- Electric: AEP/Appalachian Powr
- Sewer: City
- Water: City
Community & HOA
Community
- Security: Smoke Detector(s)
- Subdivision: 205: IVYLINK/WILLOW LAWN
Location
- Region: Lynchburg
Financial & listing details
- Price per square foot: $142/sqft
- Tax assessed value: $323,800
- Annual tax amount: $2,514
- Date on market: 8/12/2026
- Cumulative days on market: 65 days
Estimated market value
Not available
Estimated sales range
Not available
Not available
Price history
| Date | Event | Price |
|---|---|---|
| 8/12/2026 | Price change | $439,900-4.3%$142/sqft |
Source:  LMLS #367151 Report a problem LMLS #367151 Report a problem | ||
| 7/8/2026 | Price change | $459,900-6.1%$148/sqft |
Source: LMLS #367151 Report a problem | ||
| 6/25/2026 | Price change | $489,900-1.8%$158/sqft |
Source: LMLS #367151 Report a problem | ||
| 6/11/2026 | Listed for sale | $499,000$161/sqft |
Source: LMLS #367151 Report a problem | ||
Public tax history
| Year | Property taxes | Tax assessment |
|---|---|---|
| 2025 | $2,720 +11.1% | $323,800 +17.7% |
| 2024 | $2,448 | $275,000 |
| 2023 | $2,448 -11.9% | $275,000 +9.8% |
| 2022 | $2,779 | $250,400 |
| 2021 | $2,779 +15% | $250,400 +15% |
| 2020 | $2,416 | $217,700 |
| 2019 | $2,416 +5.7% | $217,700 +5.7% |
| 2018 | $2,285 | $205,900 |
| 2017 | $2,285 | $205,900 |
| 2016 | $2,285 | $205,900 -4.1% |
| 2015 | $2,285 -4.1% | $214,700 -4.1% |
| 2014 | $2,383 | $223,800 |
| 2012 | -- | $223,800 |
| 2011 | -- | $223,800 -4.3% |
| 2009 | -- | $233,800 +17.8% |
| 2008 | -- | $198,400 +13.2% |
| 2007 | -- | $175,200 |
| 2006 | -- | $175,200 |
| 2005 | -- | $175,200 +8.5% |
| 2004 | -- | $161,500 |
| 2003 | -- | $161,500 +5.9% |
| 2002 | -- | $152,500 |
| 2001 | -- | $152,500 |
Find assessor info on the county website
Monthly payment
Est. payment
Payment breakdown
Explore the cost of this home by adjusting the details. Changes won't be saved.Climate risks
Neighborhood: 24503
Nearby schools
GreatSchools rating
- 2/10Linkhorne Elementary SchoolGrades: PK-5Distance: 0.7 mi
- 2/10Linkhorne Middle SchoolGrades: 6-8Distance: 0.8 mi
- 3/10E.C. Glass High SchoolGrades: 9-12Distance: 2.2 mi
- $5,000-- bd-- ba-- sqft3601 Willow Lawn Dr, Lynchburg, VA 24503Off Market
- $489,9003 bd4 ba3k sqft3609 Willow Lawn Dr, Lynchburg, VA 24503Sold
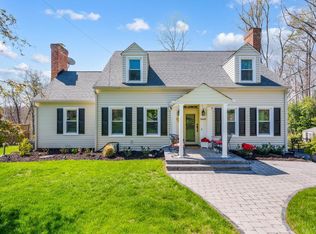
- $375,100-- bd2 ba1.8k sqft3600 Willow Lawn Dr, Lynchburg, VA 24503Off Market
- $406,4004 bd3 ba2.4k sqft3604 Willow Lawn Dr, Lynchburg, VA 24503Off Market
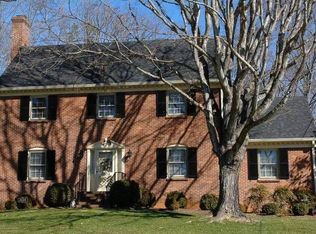
- $407,5004 bd4 ba3k sqft3613 Willow Lawn Dr, Lynchburg, VA 24503Sold
- $463,0003 bd4 ba3k sqft3541 Willow Lawn Dr, Lynchburg, VA 24503Off Market
- $2,500-- bd-- ba-- sqft3607 Willow Lawn Dr, Lynchburg, VA 24503Off Market
- $2,500-- bd-- ba-- sqft3617 Willow Lawn Dr, Lynchburg, VA 24503Off Market
A local agent can set up tours, give advice and negotiate with sellers.
Similar homes
- $474,9004 bd3 ba2.6k sqft3809 Sheringham Pl, Lynchburg, VA 24503For Sale
 MLS ID #368630, David Marks, John Stewart Walker, Inc. LMLS
 - $399,9004 bd3 ba2.7k sqft3700 Otter Pl, Lynchburg, VA 24503For Sale
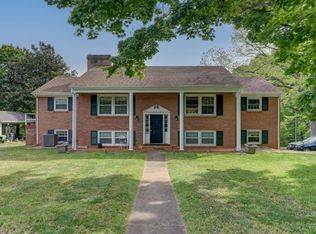 MLS ID #366141, Hope Davis Metzger, Magnolia Mountain Realty. LMLS
 - $389,9003 bd3 ba1.9k sqft1614 Silver Creek Dr, Lynchburg, VA 24503For Sale
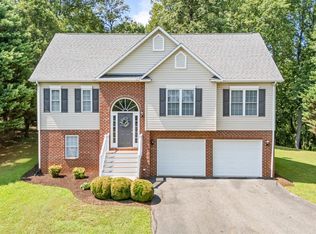 MLS ID #368545, Anne Thompson, Realty ONE Group Leading Edge. LMLS
 - $499,9006 bd4 ba4.4k sqft3521 Willow Lawn Dr, Lynchburg, VA 24503For Sale
 MLS ID #366925, Julie Pierce, John Stewart Walker, Inc. LMLS
 - $369,9004 bd3 ba2.9k sqft2305 Hawthorne Rd, Lynchburg, VA 24503For SaleMLS ID #368252, Sky N. Pacot, LPT Realty, Inc. LMLS
- $359,9004 bd3 ba2.7k sqft2935 Ravenwood Dr, Lynchburg, VA 24503For SaleMLS ID #366648, Doris Brammer, John Stewart Walker, Inc. LMLS
- $499,9004 bd3 ba2.8k sqft1031 Tottenham Ct, Lynchburg, VA 24503For SaleMLS ID #367647, Jane Blickenstaff, Blickenstaff & Company, Realto. LMLS
- $499,9004 bd3 ba2.2k sqft115 Meadowridge Dr, Lynchburg, VA 24503For SaleMLS ID #366775, Jeremiah Cochenour, Mark A. Dalton & Co., Inc.. LMLS
- $389,9004 bd3 ba2.6k sqft1600 Cottontown Rd, Forest, VA 24551For SaleMLS ID #368539, Luther Maddy, Elite Realty. LMLS
- $369,9003 bd3 ba1.9k sqft933 Rothowood Rd, Lynchburg, VA 24503For SaleMLS ID #368160, Matthew Gene Durand, Mark A. Dalton & Co., Inc.. LMLS
- $379,0004 bd3 ba2.2k sqft109 Kenbridge Pl, Lynchburg, VA 24502For SaleMLS ID #368519, Carter Ancona, Keller Williams. LMLS
- $365,0004 bd3 ba2.4k sqft1005 Williamsburg Pl, Lynchburg, VA 24503For SaleMLS ID #367524, Lauren Bell, Lauren Bell Real Estate, Inc.. LMLS
- $499,9005 bd5 ba3.4k sqft189 Irvington Springs Rd, Lynchburg, VA 24503For SaleMLS ID #367626, Chase Vaden, Key to Your Heart Realty. LMLS
- $399,9005 bd4 ba3.8k sqft711 Chinook Pl, Lynchburg, VA 24502For SaleMLS ID #368482, William Matthew Barrett IV, Elite Realty. LMLS
- $365,0005 bd3 ba2k sqft2044 Indian Hill Rd, Lynchburg, VA 24503For SaleMLS ID #366676, Jeremy Bruce Phillips Sr., BHHS Dawson Ford Garbee-Forest. LMLS
- $399,9004 bd4 ba2.1k sqft240 Warwick Ln, Lynchburg, VA 24503For SaleMLS ID #367245, Mason A. Kiffmeyer, LPT Realty, Inc. LMLS
- $399,9005 bd3 ba3k sqft115 Stonehouse Dr, Lynchburg, VA 24502For SaleMLS ID #368508, Kari Lynn Carlile, NextHome TwoFourFive. LMLS
- $574,9004 bd4 ba3.6k sqft3853 Peakland Pl, Lynchburg, VA 24503For SaleMLS ID #365154, Kensie W. Johnson, John Stewart Walker, Inc. LMLS
- $429,9004 bd3 ba2.2k sqft544 Lady Slipper Ln, Lynchburg, VA 24502For SaleMLS ID #367369, Doris Brammer, John Stewart Walker, Inc. LMLS
- $349,9005 bd5 ba3.6k sqft2311 Rivermont Ave, Lynchburg, VA 24503For SaleMLS ID #368370, Adam C. Hopkins, Virginia Homes & Land Realty. LMLS
