DELAYED. Showings begin 10/24/26 Located in a desirable Ripon neighborhood, this charming 3-bedroom, 1-bath ranch has been well maintained for many years. Move-in ready with opportunities to update and personalize over time, this home offers comfortable main-level living and some wonderful extras. Enjoy the spacious concrete patio, large garage, and a fantastic heated bonus room attached to the garage. Great for a rec room, home office, hobby space, or home gym. The unfinished basement offers additional possibilities for future living space. A special home in a great location, ready for its next chapter!
Active
$269,900
943 Ransom St, Ripon, WI 54971
3beds
1,189sqft
Single Family Residence
Built in 1956
9,147 Square Feet Lot
$265,900 Zestimate®
$227/sqft
$-- HOA
What's special
- --
- on Zillow
- 774
- views
- 42
- saves
Zillow last checked:
Listing updated:
Listed by:
Laura Bruce,
Better Homes and Gardens Real Estate Special Properties
Source: SCWMLS,MLS#: 2034302
Facts & features
Interior
Bedrooms & bathrooms
- Bedrooms: 3
- Bathrooms: 1
- Full bathrooms: 1
- Main level bathrooms: 1
Primary bedroom
- Level: Main
- Area: 108
- Dimensions: 12 x 9
Bedroom 2
- Level: Main
- Area: 99
- Dimensions: 11 x 9
Bedroom 3
- Level: Main
- Area: 117
- Dimensions: 9 x 13
Kitchen
- Features: Range/Oven, Refrigerator, Dishwasher, Microwave
- Level: Main
- Area: 143
- Dimensions: 11 x 13
Living room
- Level: Main
- Area: 299
- Dimensions: 23 x 13
Heating
- Forced Air
Cooling
- Central Air
Appliances
- Included: Washer, Dryer, Water Softener Included
Features
- Rec Room
- Basement: Full,Sump Pump,Unfinished
- Number of fireplaces: 1
- Fireplace features: 1 fireplace, Gas
Interior area
- Total structure area: 1,189
- Total interior livable area: 1,189 sqft
- Finished area above ground: 1,189
Property
Parking
- Total spaces: 2
- Parking features: 2 car, Detached, Heated Garage
- Garage spaces: 2
- Has uncovered spaces: Yes
Features
- Levels: One
- Stories: 1
Lot
- Size: 9,147 Square Feet
Details
- Parcel number: RIP161499LI35000
- Zoning: res
Construction
Type & style
- Home type: SingleFamily
- Architectural style: Ranch
- Property subtype: Single Family Residence
Materials
- Brick
- Foundation: Block
Condition
- Year built: 1956
Utilities & green energy
- Sewer: Public Sewer
- Water: Public
Community & HOA
Location
- Region: Ripon
Financial & listing details
- Price per square foot: $227/sqft
- Tax assessed value: $111,400
- Annual tax amount: $2,509
- Date on market: 10/8/2026
- Inclusions: Refridgetor, Stove/Oven, Dishwasher, Microwave, Washer/Dryer, water softener(owned)
- Exclusions: staging
Estimated market value
$265,900
$253,000 - $279,000
$1,360/mo
Price history
| Date | Event | Price |
|---|---|---|
| 10/22/2026 | Listed for sale | $269,900+110.9%$227/sqft |
Source: SCWMLS #2034302 Report a problem | ||
| 5/13/2009 | Sold | $128,000$108/sqft |
Source: Public Record Report a problem | ||
Public tax history
| Year | Property taxes | Tax assessment |
|---|---|---|
| 2025 | $2,509 +9.6% | $111,400 |
| 2024 | $2,289 +4% | $111,400 |
| 2023 | $2,201 -15.1% | $111,400 |
| 2022 | $2,594 +0.9% | $111,400 |
| 2021 | $2,572 +9.2% | $111,400 +1.2% |
| 2020 | $2,354 +5.6% | $110,100 |
| 2018 | $2,229 -7.9% | $110,100 -2% |
| 2017 | $2,420 | $112,400 |
| 2016 | $2,420 -6.5% | $112,400 |
| 2015 | $2,588 +1.5% | $112,400 |
| 2014 | $2,548 +1.3% | $112,400 |
| 2013 | $2,515 -0.2% | $112,400 |
| 2012 | $2,520 -1.3% | $112,400 |
| 2011 | $2,552 -0.5% | $112,400 |
| 2010 | $2,566 -13% | $112,400 +2.6% |
| 2009 | $2,950 +6.4% | $109,600 |
| 2008 | $2,772 +4% | $109,600 |
| 2007 | $2,666 -1.4% | $109,600 |
| 2006 | $2,703 +1.4% | $109,600 |
| 2005 | $2,667 -1.3% | $109,600 |
| 2004 | $2,701 +3.3% | $109,600 |
| 2003 | $2,615 | $109,600 +4.8% |
| 2002 | -- | $104,600 |
| 2001 | -- | $104,600 |
| 2000 | -- | $104,600 |
Find assessor info on the county website
Monthly payment
Est. payment
Payment breakdown
Explore the cost of this home by adjusting the details. Changes won't be saved.Climate risks
Neighborhood: 54971
Nearby schools
Schools provided by the listing agent
- Elementary: Barlow Park/Murray Park
- Middle: Ripon
- High: Ripon
- District: Ripon
Source: SCWMLS. This data may not be complete. We recommend contacting the local school district to confirm school assignments for this home.
Similar homes
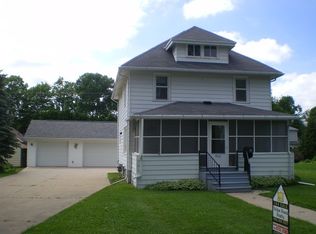
- $--3 bd1 ba1.5k sqft913 Liberty St, Ripon, WI 54971Auction
 Xome
- $235,0003 bd2 ba1.4k sqft539 Fenton St, Ripon, WI 54971For Sale
 MLS ID #2033706, Alondra Martinez. SCWMLS
- $225,0005 bd2 ba1.3k sqft213 State St, Ripon, WI 54971For Sale
 MLS ID #50333791, Bob J Kaiser. RANW as distributed by MLS GRID
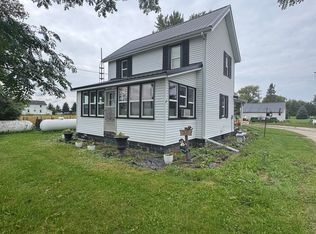
- $229,5003 bd1 ba1k sqftN7850 Douglas St, Ripon, WI 54971For Sale
 MLS ID #2033465, Lyn Herriot. SCWMLS
