LAKE AND SKYLINE VIEWS - AND TIME TO MAKE IT YOURS. Overlooking White Rock Lake and Park with sweeping views of the water, the sunsets, and the Dallas skyline, this is one of the last opportunities on Waterview Road to secure a brand-new luxury residence on an irreplaceable view corridor.
Now coming out of the ground: a three-story, 6,805-SF contemporary showplace from plans, offering six ensuite bedrooms plus two powder baths and expansive glass designed to put the lake in view from the main living spaces. Buy now and personalize finishes and selections while construction progresses - the stage where the home truly becomes yours.
Want proof of the caliber? The builder's just-completed showcase stands next door at 9457 Waterview - walk it, study the finishes and craftsmanship, and picture this home finished to the same standard with your selections throughout.
Homesites with protected lake and skyline views like this seldom reach the market, and the finished home next door shows exactly what this address can be. Contact the listing agent today for plans, renderings, timelines, and customization options before this opportunity is gone.
For sale
$4,499,000
9431 Waterview Rd, Dallas, TX 75218
6beds
6,805sqft
:
Get pre-qualified$33,099/mo
Single Family Residence
Built in 2026
8,537 Square Feet Lot
$4,285,800 Zestimate®
$661/sqft
$-- HOA
What's special
Six ensuite bedroomsLake and skyline viewsTwo powder baths
- 353 days |
- 492 |
- 11 |
Zillow last checked:
Listing updated:
Listed by:
Juan Hernandez 0650481 469-877-9710,
Mersaes Real Estate, Inc. 972-203-9033
Source: NTREIS,MLS#: 21025188
Facts & features
Interior
Bedrooms & bathrooms
- Bedrooms: 6
- Bathrooms: 9
- Full bathrooms: 7
- 1/2 bathrooms: 2
Primary bedroom
- Features: Closet Cabinetry, Ceiling Fan(s), Dual Sinks, Double Vanity, En Suite Bathroom, Fireplace, Jetted Tub, Walk-In Closet(s)
- Level: First
- Dimensions: 17 x 20
Primary bedroom
- Level: Second
- Dimensions: 17 x 19
Game room
- Level: Second
- Dimensions: 21 x 21
Game room
- Level: Third
- Dimensions: 24 x 18
Living room
- Level: First
- Dimensions: 20 x 20
Media room
- Level: Second
- Dimensions: 22 x 16
Other
- Level: First
- Dimensions: 9 x 2
Appliances
- Included: Dishwasher, Disposal, Gas Range, Gas Water Heater, Wine Cooler
Features
- Decorative/Designer Lighting Fixtures, Double Vanity, Eat-in Kitchen, Kitchen Island, Open Floorplan, Pantry, Wired for Data, Walk-In Closet(s)
- Has basement: No
- Number of fireplaces: 3
- Fireplace features: Bedroom, Living Room, Outside
Interior area
- Total interior livable area: 6,805 sqft
Video & virtual tour
Property
Parking
- Total spaces: 3
- Parking features: Additional Parking
- Attached garage spaces: 3
Features
- Levels: Three Or More
- Pool features: Pool
Lot
- Size: 8,537 Square Feet
Details
- Parcel number: 00000392686000000
Construction
Type & style
- Home type: SingleFamily
- Architectural style: Contemporary/Modern,Detached
- Property subtype: Single Family Residence
Condition
- Year built: 2026
Utilities & green energy
- Sewer: Public Sewer
- Water: Public
- Utilities for property: Natural Gas Available, Other, Sewer Available, Water Available
Community & HOA
Community
- Features: Lake
- Security: Prewired
- Subdivision: Lake Highlands
HOA
- Has HOA: No
Location
- Region: Dallas
Financial & listing details
- Price per square foot: $661/sqft
- Tax assessed value: $911,110
- Annual tax amount: $20,676
- Date on market: 8/8/2025
- Cumulative days on market: 355 days
Estimated market value
$4,285,800
$4.07M - $4.50M
$4,675/mo
Price history
| Date | Event | Price |
|---|---|---|
| 12/13/2025 | Price change | $4,499,000+4.6%$661/sqft |
Source: NTREIS #21025188 Report a problem | ||
| 10/3/2025 | Price change | $4,299,999+7.5%$632/sqft |
Source: NTREIS #21025188 Report a problem | ||
| 8/8/2025 | Listed for sale | $3,999,000+219.9%$588/sqft |
Source: NTREIS #21025188 Report a problem | ||
| 7/30/2025 | Sold | -- |
Source: NTREIS #20897246 Report a problem | ||
| 7/16/2025 | Contingent | $1,250,000$184/sqft |
Source: NTREIS #20897246 Report a problem | ||
| 7/14/2025 | Listed for sale | $1,250,000$184/sqft |
Source: NTREIS #20897246 Report a problem | ||
| 6/23/2025 | Contingent | $1,250,000$184/sqft |
Source: NTREIS #20897246 Report a problem | ||
| 6/10/2025 | Price change | $1,250,000-3.8%$184/sqft |
Source: NTREIS #20897246 Report a problem | ||
| 5/21/2025 | Price change | $1,300,000-3.7%$191/sqft |
Source: NTREIS #20897246 Report a problem | ||
| 5/5/2025 | Price change | $1,350,000-3.6%$198/sqft |
Source: NTREIS #20897246 Report a problem | ||
| 4/9/2025 | Listed for sale | $1,400,000$206/sqft |
Source: NTREIS #20897246 Report a problem | ||
| 1/23/2025 | Listing removed | $1,400,000$206/sqft |
Source: NTREIS #20771308 Report a problem | ||
| 11/5/2024 | Listed for sale | $1,400,000$206/sqft |
Source: NTREIS #20770095 Report a problem | ||
| 10/28/2024 | Listing removed | $1,400,000$206/sqft |
Source: NTREIS #20762644 Report a problem | ||
| 10/25/2024 | Listed for sale | $1,400,000+100.3%$206/sqft |
Source: NTREIS #20762644 Report a problem | ||
| 12/13/2019 | Sold | -- |
Source: Dave Perry Miller RE solds #14190841_75218 Report a problem | ||
| 11/26/2019 | Pending sale | $699,000$103/sqft |
Source: Allie Beth Allman & Assoc. #14203702 Report a problem | ||
| 10/30/2019 | Price change | $699,000-9.8%$103/sqft |
Source: Allie Beth Allman & Assoc. #14203702 Report a problem | ||
| 9/23/2019 | Listed for sale | $775,000-6.1%$114/sqft |
Source: Allie Beth Allman & Assoc. #14190841 Report a problem | ||
| 6/2/2019 | Listing removed | $825,000$121/sqft |
Source: RE/MAX DFW Associates #14038554 Report a problem | ||
| 3/8/2019 | Listed for sale | $825,000$121/sqft |
Source: RE/MAX DFW Associates #14038554 Report a problem | ||
Public tax history
| Year | Property taxes | Tax assessment |
|---|---|---|
| 2025 | $11,316 | $911,110 -1.5% |
| 2024 | -- | $925,090 +65.7% |
| 2023 | -- | $558,390 |
| 2022 | -- | $558,390 -8.8% |
| 2021 | -- | $612,580 |
| 2020 | -- | $612,580 +12.9% |
| 2019 | $8,569 +6% | $542,760 +50.8% |
| 2018 | $8,082 +15.7% | $359,960 +13.5% |
| 2017 | $6,986 0% | $317,200 |
| 2016 | $6,987 +13% | $317,200 |
| 2015 | $6,182 | $317,200 +15.6% |
| 2014 | $6,182 | $274,440 |
| 2013 | -- | -- |
| 2012 | -- | -- |
| 2011 | -- | -- |
| 2010 | -- | -- |
| 2009 | -- | -- |
| 2008 | -- | -- |
| 2007 | -- | -- |
| 2005 | -- | -- |
| 2004 | -- | -- |
| 2003 | -- | -- |
| 2002 | -- | -- |
| 2001 | -- | -- |
Find assessor info on the county website
Monthly payment
Est. payment
Payment breakdown
Explore the cost of this home by adjusting the details. Changes won't be saved.Climate risks
Neighborhood: 75218
Nearby schools
GreatSchools rating
- 8/10Victor High Hexter Elementary SchoolGrades: PK-5Distance: 0.4 mi
- 5/10Robert T Hill Middle SchoolGrades: 6-8Distance: 0.9 mi
- 4/10Bryan Adams High SchoolGrades: 9-12Distance: 2.3 mi
Schools provided by the listing agent
- Elementary: Hexter
- Middle: Robert Hill
- High: Adams
- District: Dallas ISD
Source: NTREIS. This data may not be complete. We recommend contacting the local school district to confirm school assignments for this home.
- $1,040,8003 bd2 ba2.4k sqft9427 Waterview Rd, Dallas, TX 75218Off Market
- $--9,060.48 Square Feet9435 Waterview Rd, Dallas, TX 75218Sold

- $1,800,0008,556 Square Feet9423 Waterview Rd, Dallas, TX 75218Off Market
- $991,9002 bd2 ba1.9k sqft9443 Waterview Rd, Dallas, TX 75218Off Market
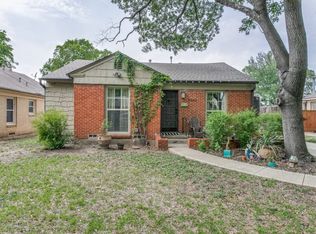
- $1,832,6003 bd2 ba2.7k sqft9447 Waterview Rd, Dallas, TX 75218Off Market
- $1,775,0004 bd3 ba3.2k sqft9434 Waterview Rd, Dallas, TX 75218Off Market
- $--4 bd6 ba3.9k sqft9417 Waterview Rd, Dallas, TX 75218Sold
- $831,7004 bd3 ba2k sqft9438 Waterview Rd, Dallas, TX 75218Off Market
A local agent can set up tours, give advice and negotiate with sellers.
Similar homes
- $4,499,9995 bd9 ba7.2k sqft9457 Waterview Rd, Dallas, TX 75218For Sale
 MLS ID #21190058, Juan Hernandez. NTREIS
 - $3,850,0005 bd6 ba6.9k sqft8314 San Cristobal Dr, Dallas, TX 75218New Construction
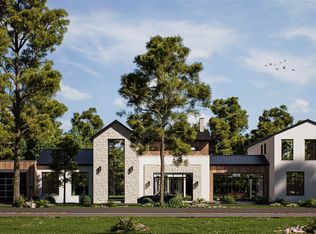 MLS ID #21311657, Chelsea Chiu. NTREIS
 - $2,950,0005 bd7 ba5.1k sqft9446 Waterview Rd, Dallas, TX 75218New Construction
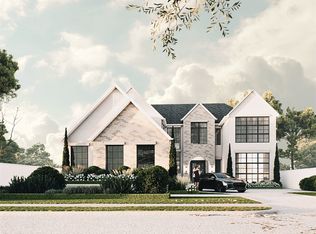 MLS ID #21279688, Chelsea Chiu. NTREIS
 - $4,750,0006 bd8 ba7.5k sqft6517 Prestonshire Ln, Dallas, TX 75225For Sale
 MLS ID #21303133, Chase Duran. NTREIS
 - $4,495,0005 bd7 ba6.6k sqft6716 Aberdeen Ave, Dallas, TX 75230New ConstructionMLS ID #21245931, Jessica Koltun. NTREIS
- $4,250,0004 bd6 ba5.5k sqft6923 Robin Rd, Dallas, TX 75209For SaleMLS ID #21326950, Ashley Moss. NTREIS
- $3,850,0004 bd6 ba6.9k sqft7122 Lakewood Blvd, Dallas, TX 75214For SaleMLS ID #21275487, David Bush. NTREIS
- $4,250,0006 bd6 ba6k sqft7552 Baxtershire Dr, Dallas, TX 75230For SaleMLS ID #21263857, Erika Butler. NTREIS
- $4,695,0005 bd7 ba6.8k sqft6215 Norway Rd, Dallas, TX 75230For SaleMLS ID #21206612, Ryan Streiff. NTREIS
- $3,795,0005 bd6 ba6.9k sqft7110 Robin Rd, Dallas, TX 75209For SaleMLS ID #21324725, Rhoni Golden. NTREIS
- $4,750,0005 bd6 ba6.4k sqft9930 Strait Ln, Dallas, TX 75220For SaleMLS ID #21264694, Chris Blackman. NTREIS
- $4,600,0005 bd7 ba7.3k sqft6006 Meadow Crst, Dallas, TX 75230For SaleMLS ID #21327832, Shirley Davis. NTREIS
- $4,700,0005 bd7 ba6.3k sqft6604 Chevy Chase Ave, Dallas, TX 75225New ConstructionMLS ID #21214778, Michele Balady Beach. NTREIS
- $4,587,0005 bd7 ba6.6k sqft6632 Azalea Ln, Dallas, TX 75230For SaleMLS ID #21252836, Raul Ruiz. NTREIS
- $4,250,0006 bd8 ba6.8k sqft6608 Longfellow Dr, Dallas, TX 75230New ConstructionMLS ID #21326877, Ian Berger. NTREIS
- $4,199,0005 bd5 ba4.4k sqft6766 Northaven Rd, Dallas, TX 75230For SaleMLS ID #21309156, Jason Clark. NTREIS
- $5,500,0006 bd6 ba7.1k sqft5356 Drane Dr, Dallas, TX 75209For SaleMLS ID #21251926, Gretchen Brasch. NTREIS
- $4,495,0006 bd7 ba7.9k sqft804 Kimball Ct, Allen, TX 75013For SaleMLS ID #21147517, Clarke Landry. NTREIS
- $3,395,0005 bd6 ba5.5k sqft7702 Bryn Mawr Dr, Dallas, TX 75225For SaleMLS ID #21321761, Eric Narosov. NTREIS
- $3,795,0006 bd8 ba7.2k sqft6633 Greenwich Ln, Dallas, TX 75230New ConstructionMLS ID #21333226, Roxanne Diamond. NTREIS
