Fall in Love with this stunning, beautifully renovated twin home located in a desirable township community! Pull up to the attractive manicured level front yard, comfortable front patio and true private parking. From the moment you step inside, feel the splender of the magnificient open floor concept - calling you home! The remarkable bright and spacious living room, dining area, and contemporary kitchen with stainless appliances flow seamlessly together. New flooring, wainscoating accents, updated overhead lighting and fixtures create a fresh, modern feel throughout the main living space. The adorable playroom/ rear addition provides even more versatile space for everyday living. The second floor features three comfortable bedrooms with beautiful hardwood flooring and each with ceiling fans, a refinished center ceramic hall bathroom, and ample closet space. The amazing lower level is made for entertaining! Enjoy a fabulous finished recreation room featuring built-in shelving, new flooring, and an impressive three-seat granite-top bar—the perfect spot for game days, holiday parties, or relaxing at home. A full bathroom with stall shower and a separate laundry/storage room complete this level. And the entertaining doesn’t stop indoors! Step outside to the impressive covered deck and grilling station, ideal for watching the big game and spending Fall gatherings with family and friends. A welcoming front patio and fenced-in rear yard offer even more space for daytime fun and evening relaxation. Conveniently located near playgrounds, community parks, restaurants, shopping, and everyday amenities, with easy access to I-95, Center City Philadelphia, and Delaware. Updated, versatile, and move-in ready, this well maintained home offers comfortable living in a convenient location and is shouting, "Make Me Yours"! Public Open House 10/01, Thursday eve 5-7p. and 10/04 Sunday, 11a-1p.Hope to see you then. Beautifully updated, spacious, and ready to enjoy—this is one you won’t want to miss!
For sale
$330,000
213 Evergreen Ave, Folsom, PA 19033
3beds
1,624sqft
Single Family Residence
Built in 1957
3,049 Square Feet Lot
$-- Zestimate®
$203/sqft
$-- HOA
What's special
Manicured level front yardFenced-in rear yardTrue private parkingBeautiful hardwood flooringNew flooringAmple closet spaceComfortable front patio
- 3 days
- 692
- 92
Zillow last checked:
Listing updated:
Listed by:
Janeen Connell 610-613-5372,
Long & Foster Real Estate, Inc. (610) 892-8300
Source: Bright MLS,MLS#: PADE2124724
Facts & features
Interior
Bedrooms & bathrooms
- Bedrooms: 3
- Bathrooms: 2
- Full bathrooms: 2
Basement
- Description: Percent Finished: 80.0
- Area: 400
Heating
- Forced Air, Natural Gas
Cooling
- Central Air, Electric
Appliances
- Included: Gas Water Heater
- Laundry: Lower Level
Features
- Flooring: Hardwood, Laminate
- Basement: Finished,Heated
- Has fireplace: No
Interior area
- Total structure area: 1,624
- Total interior livable area: 1,624 sqft
- Finished area above ground: 1,224
- Finished area below ground: 400
Property
Parking
- Total spaces: 3
- Parking features: Driveway, Off Street, On Street
- Uncovered spaces: 3
Accessibility
- Accessibility features: None
Features
- Levels: Two
- Stories: 2
- Exterior features: Awning(s), Lighting, Play Area, Play Equipment, Sidewalks, Street Lights
- Pool features: None
- Fencing: Chain Link,Back Yard
Lot
- Size: 3,049 Square Feet
- Dimensions: 30 x 100
- Features: Front Yard, Rear Yard, Middle Of Block
Details
- Additional structures: Above Grade, Below Grade
- Parcel number: 38030035100
- Zoning: RES -10
- Special conditions: Standard
Construction
Type & style
- Home type: SingleFamily
- Architectural style: Colonial
- Property subtype: Single Family Residence
- Attached to another structure: Yes
Materials
- Brick
- Foundation: Concrete Perimeter, Slab
- Roof: Flat,Rubber
Condition
- Excellent
- New construction: No
- Year built: 1957
Utilities & green energy
- Electric: 100 Amp Service
- Sewer: Public Sewer
- Water: Public
- Utilities for property: Natural Gas Available
Community & HOA
Community
- Subdivision: Folsom
HOA
- Has HOA: No
Location
- Region: Folsom
- Municipality: RIDLEY TWP
Financial & listing details
- Price per square foot: $203/sqft
- Tax assessed value: $150,200
- Annual tax amount: $6,220
- Date on market: 9/27/2026
- Listing agreement: Exclusive Right To Sell
- Inclusions: Refrigerator, Washer, Dryer, Lr Tv Console, Dr Wall Mount Lights, All Lr / Playroom, deck, br Tv Mounts.all In As-is Condition Of No Monetary Value.
- Exclusions: All Tv's *lr, playroom, deck, mstr Br.
- Ownership: Fee Simple
Estimated market value
Not available
Estimated sales range
Not available
Not available
Price history
| Date | Event | Price |
|---|---|---|
| 9/27/2026 | Listed for sale | $330,000+73.8%$203/sqft |
Source:  Bright MLS #PADE2124724 Report a problem Bright MLS #PADE2124724 Report a problem | ||
| 7/18/2018 | Sold | $189,900$117/sqft |
Source: Public Record Report a problem | ||
| 5/3/2018 | Listed for sale | $189,900$117/sqft |
Source: L&F - Media #1000477168 Report a problem | ||
Public tax history
| Year | Property taxes | Tax assessment |
|---|---|---|
| 2026 | $6,017 +13% | $150,200 |
| 2025 | $5,324 +2.1% | $150,200 |
| 2024 | $5,215 +4.5% | $150,200 |
| 2023 | $4,988 +3.3% | $150,200 |
| 2022 | $4,828 | $150,200 |
| 2021 | $4,828 +980.9% | $150,200 +83.6% |
| 2020 | $447 -1.5% | $81,800 |
| 2019 | $454 -89.9% | $81,800 |
| 2018 | $4,480 +898% | $81,800 |
| 2017 | $449 -2% | $81,800 |
| 2016 | $458 | $81,800 |
| 2015 | $458 | $81,800 |
| 2014 | $458 +4.9% | $81,800 |
| 2013 | $437 +0.8% | $81,800 |
| 2012 | $434 +2.3% | $81,800 |
| 2011 | $424 | $81,800 |
| 2010 | $424 +7.5% | $81,800 |
| 2009 | $394 +2% | $81,800 |
| 2008 | $386 +8.3% | $81,800 |
| 2007 | $357 -2% | $81,800 |
| 2006 | $364 | $81,800 |
| 2005 | $364 | $81,800 |
| 2004 | $364 +8.5% | $81,800 |
| 2003 | $335 +7.9% | $81,800 |
| 2002 | $311 | $81,800 |
| 2000 | $311 | $81,800 |
Find assessor info on the county website
Monthly payment
Est. payment
Payment breakdown
Explore the cost of this home by adjusting the details. Changes won't be saved.Climate risks
Neighborhood: 19033
Nearby schools
Schools provided by the listing agent
- Elementary: Edgewood
- Middle: Ridley
- High: Ridley
- District: Ridley
Source: Bright MLS. This data may not be complete. We recommend contacting the local school district to confirm school assignments for this home.


Similar homes
- $315,0003 bd2 ba1.3k sqft214 W Macdade Blvd, Folsom, PA 19033For Sale

 MLS ID #PADE2124168, Jennifer Visco, RE/MAX Keystone. Bright MLS
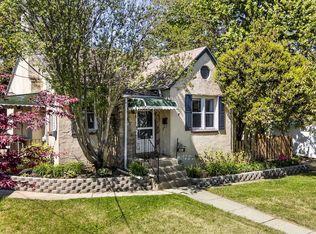
 - $325,0003 bd2 ba1.2k sqft225 Folsom Ave, Folsom, PA 19033For Sale
 MLS ID #PADE2113852, Derek Ducky Ryan, Keller Williams Real Estate -Exton. Bright MLS
 - $299,9993 bd2 ba1.6k sqft419 Gorsuch St, Folsom, PA 19033For Sale
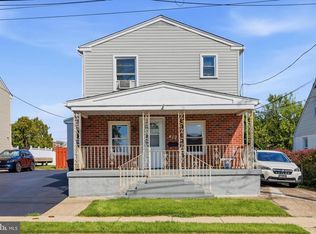 MLS ID #PADE2121338, Joe Darrah, KW Empower. Bright MLS
 - $325,0003 bd2 ba1.8k sqft1027 Edgerton Rd, Secane, PA 19018For Sale
 MLS ID #PADE2124198, Warren Bittner, Coldwell Banker Realty. Bright MLS
 - $375,0004 bd2 ba1.5k sqft321 Sycamore Ave, Folsom, PA 19033For SaleMLS ID #PADE2120808, Alisha Dauber, Long & Foster Real Estate, Inc.. Bright MLS
- $425,0004 bd2 ba1.8k sqft432 Edgewood Ave, Folsom, PA 19033For SaleMLS ID #PADE2123150, Kathy Monaghan, Century 21 The Real Estate Store. Bright MLS
- $300,0003 bd2 ba1.8k sqft822 14th Ave, Prospect Park, PA 19076For SaleMLS ID #PADE2123784, Anne D Hanson, Coldwell Banker Realty. Bright MLS
- $327,0003 bd2 ba1.1k sqft568 Michell St, Ridley Park, PA 19078For SaleMLS ID #PADE2112564, Holly Mahoney, Weichert, Realtors - Cornerstone. Bright MLS
- $410,0003 bd2 ba1.1k sqft314 Swarthmore Ave, Folsom, PA 19033For SaleMLS ID #PADE2119910, Mike Mulholland, Long & Foster Real Estate, Inc.. Bright MLS
- $299,9003 bd2 ba1.1k sqft26 Ash Rd, Wallingford, PA 19086For SaleMLS ID #PADE2124698, Donna McCole, Worthington Real Estate. Bright MLS
- $395,0003 bd2 ba1.5k sqft546 Arlington Ave, Milmont Park, PA 19033For SaleMLS ID #PADE2116320, William Holder, Real Broker, LLC. Bright MLS
- $275,0003 bd2 ba1.5k sqft907 Hancock St, Milmont Park, PA 19033For SaleMLS ID #PADE2119172, Beth Endrizzi, Long & Foster Real Estate, Inc.. Bright MLS
- $229,9003 bd1 ba1.6k sqft426 Folsom Ave, Folsom, PA 19033For SaleMLS ID #PADE2123234, Brian Kane, RE/MAX Preferred - Newtown Square. Bright MLS
- $260,0003 bd3 ba1.3k sqft852 School Ln, Folcroft, PA 19032For SaleMLS ID #PADE2124792, John Curtis, Keller Williams Main Line. Bright MLS
- $340,0004 bd1 ba1.7k sqft549 Delaware Ave, Norwood, PA 19074For SaleMLS ID #PADE2124532, David Guido, EXP Realty, LLC. Bright MLS
- $359,9003 bd2 ba1.8k sqft12 Linden Ave, Rutledge, PA 19070For SaleMLS ID #PADE2123690, Anthony DiGregorio, Long & Foster Real Estate, Inc.. Bright MLS
