Welcome to effortless, low-maintenance living in this incredible End Unit condo in Limestone Springs! Private, ground-level entry leads to a wide staircase with hard-surface treads and landing, which seamlessly opens into an inviting Great Room with soaring cathedral ceilings and an abundance of natural light. The updated eat-in Kitchen serves as a stylish centerpiece, featuring moody dark cabinetry, a large single basin sink, stainless steel appliances, sleek ceramic tile floors, a striking 30x12 tile backsplash, modern light fixtures, an ample pantry, and a versatile center island - perfect for extra prep space and storage. Retreat to the Primary Bedroom boasting a cathedral ceiling, oversized Walk-in Closet, and a fully tiled ensuite Bath - complete with a Bathtub/Shower, featuring a sliding glass door, dual-function shower head with handheld option, and product storage niches. The second Bedroom offers fantastic versatility as a Home Office, Hobby Room, or Guest Suite. Convenient Laundry Room is equipped with mounted storage cabinets and included Washer and Dryer set. Unwind on the private balcony to catch sunset over the pond view. Attached finished Garage has storage shelving and a water spiggot for easy car or dog washes. Take advantage of top-notch community amenities within walking distance, including a pool, clubhouse, fitness center, playground, walking trails, basketball court, and "beach" volleyball court. Situated just minutes from premier shopping and dining at Hamilton Town Center, including Ford's Garage Restaurant, Livery, X-Golf, and an IMAX theater. Easy highway access! Open House Sunday, 8/16 from 1-3 PM.
Active
$185,000
13266 Komatite Way Unit 700, Fishers, IN 46038
2beds
1,048sqft
Residential, Condominium
Built in 2005
-- sqft lot
$-- Zestimate®
$177/sqft
$278/mo HOA
What's special
Modern light fixturesLarge single basin sinkPrivate ground-level entryAbundance of natural lightOversized walk-in closetUpdated eat-in kitchenProduct storage niches
- 2 days |
- 160 |
- 9 |
Zillow last checked:
Listing updated:
Listed by:
Erin Martin Scott 317-363-4725,
F.C. Tucker Company,
David Martin 317-217-0720,
F.C. Tucker Company
Source: MIBOR as distributed by MLS GRID,MLS#: 22120030
Facts & features
Interior
Bedrooms & bathrooms
- Bedrooms: 2
- Bathrooms: 1
- Full bathrooms: 1
- Main level bathrooms: 1
- Main level bedrooms: 2
Primary bedroom
- Level: Main
- Area: 168 Square Feet
- Dimensions: 14x12
Bedroom 2
- Level: Main
- Area: 110 Square Feet
- Dimensions: 11x10
Breakfast room
- Features: Tile-Ceramic
- Level: Main
- Area: 78 Square Feet
- Dimensions: 13x06
Great room
- Level: Main
- Area: 156 Square Feet
- Dimensions: 13x12
Kitchen
- Features: Tile-Ceramic
- Level: Main
- Area: 117 Square Feet
- Dimensions: 13x09
Laundry
- Features: Tile-Ceramic
- Level: Main
- Area: 40 Square Feet
- Dimensions: 08x05
Heating
- Electric
Cooling
- Central Air
Appliances
- Included: Dishwasher, Dryer, Electric Water Heater, Disposal, Microwave, Electric Oven, Refrigerator, Washer
- Laundry: Laundry Room
Features
- Attic Access, Cathedral Ceiling(s), Kitchen Island, Ceiling Fan(s), High Speed Internet, Eat-in Kitchen, Pantry, Walk-In Closet(s)
- Has basement: No
- Attic: Access Only
- Common walls with other units/homes: 2+ Common Walls,End Unit,No One Above
Interior area
- Total structure area: 1,048
- Total interior livable area: 1,048 sqft
Property
Parking
- Total spaces: 1
- Parking features: Attached, Concrete, Garage Door Opener, Garage Faces Side, Storage
- Attached garage spaces: 1
- Details: Garage Parking Other(Finished Garage, Garage Door Opener, Keyless Entry)
Features
- Levels: One
- Stories: 1
- Entry location: Upper Level
- Patio & porch: Covered
- Exterior features: Balcony
- Has view: Yes
- View description: Pond
- Water view: Pond
Lot
- Size: 131 Square Feet
- Features: Corner Lot, Sidewalks, Mature Trees
Details
- Parcel number: 291127101007000020
- Special conditions: In Foreclosure,Sales Disclosure On File,Other
- Horse amenities: None
Construction
Type & style
- Home type: Condo
- Architectural style: Traditional
- Property subtype: Residential, Condominium
- Attached to another structure: Yes
Materials
- Brick, Vinyl Siding
- Foundation: Slab
Condition
- New construction: No
- Year built: 2005
Utilities & green energy
- Electric: 200+ Amp Service
- Water: Public
- Utilities for property: Electricity Connected
Community & HOA
Community
- Features: Clubhouse, Fitness Center, Playground, Pool, Sidewalks, Other
- Security: Smoke Detector(s)
- Subdivision: Limestone Springs
HOA
- Has HOA: Yes
- Amenities included: Clubhouse, Exercise Course, Fitness Center, Maintenance Grounds, Management, Park, Playground, Snow Removal, Trail(s), Trash
- Services included: Association Home Owners, Clubhouse, Exercise Room, Maintenance Grounds, ParkPlayground, Management, Snow Removal, Trash, Walking Trails
- HOA fee: $278 monthly
- HOA phone: 317-570-4358
Location
- Region: Fishers
Financial & listing details
- Price per square foot: $177/sqft
- Tax assessed value: $176,600
- Annual tax amount: $1,564
- Date on market: 8/13/2026
- Cumulative days on market: 4 days
- Electric utility on property: Yes
Estimated market value
Not available
Estimated sales range
Not available
Not available
Price history
| Date | Event | Price |
|---|---|---|
| 7/31/2026 | Listing removed | $194,000$185/sqft |
Source:  MIBOR as distributed by MLS GRID #22097317 Report a problem MIBOR as distributed by MLS GRID #22097317 Report a problem | ||
| 7/15/2026 | Price change | $194,000-2.5%$185/sqft |
Source: MIBOR as distributed by MLS GRID #22097317 Report a problem | ||
| 6/29/2026 | Price change | $199,000-2.9%$190/sqft |
Source: MIBOR as distributed by MLS GRID #22097317 Report a problem | ||
| 6/24/2026 | Listed for sale | $205,000$196/sqft |
Source: MIBOR as distributed by MLS GRID #22097317 Report a problem | ||
| 6/6/2026 | Pending sale | $205,000$196/sqft |
Source: MIBOR as distributed by MLS GRID #22097317 Report a problem | ||
| 5/18/2026 | Price change | $205,000-4.7%$196/sqft |
Source: MIBOR as distributed by MLS GRID #22097317 Report a problem | ||
| 4/28/2026 | Price change | $215,000-4.4%$205/sqft |
Source: MIBOR as distributed by MLS GRID #22097317 Report a problem | ||
| 4/23/2026 | Listed for sale | $225,000+113.3%$215/sqft |
Source: MIBOR as distributed by MLS GRID #22097317 Report a problem | ||
| 6/1/2020 | Listing removed | $1,125$1/sqft |
Source: TurboTenant Report a problem | ||
| 5/19/2020 | Price change | $1,125-2.2%$1/sqft |
Source: TurboTenant Report a problem | ||
| 5/3/2020 | Price change | $1,150+4.6%$1/sqft |
Source: TurboTenant Report a problem | ||
| 3/26/2020 | Price change | $1,099-4%$1/sqft |
Source: PMI Indianapolis Report a problem | ||
| 3/11/2020 | Price change | $1,145-4.2%$1/sqft |
Source: PMI Indianapolis Report a problem | ||
| 2/28/2020 | Price change | $1,195-7.7%$1/sqft |
Source: PMI Indianapolis Report a problem | ||
| 2/12/2020 | Listed for rent | $1,295$1/sqft |
Source: PMI Indianapolis Report a problem | ||
| 11/26/2019 | Sold | $105,500$101/sqft |
Source: Public Record Report a problem | ||
Public tax history
| Year | Property taxes | Tax assessment |
|---|---|---|
| 2025 | $1,534 +21.6% | $176,600 +9.5% |
| 2024 | $1,261 +13% | $161,300 +11.2% |
| 2023 | $1,116 +14% | $145,000 +14.3% |
| 2022 | $979 -61.9% | $126,900 +9.7% |
| 2021 | $2,570 +12.6% | $115,700 +3.2% |
| 2020 | $2,283 +1.5% | $112,100 +13.1% |
| 2019 | $2,250 +13% | $99,100 +3.1% |
| 2018 | $1,990 +269.7% | $96,100 +12% |
| 2017 | $538 +14.4% | $85,800 +2.4% |
| 2016 | $471 +0.7% | $83,800 +0.6% |
| 2014 | $467 -3.4% | $83,300 -0.8% |
| 2013 | $484 -6% | $84,000 -1.9% |
| 2012 | $515 +17.9% | $85,600 +4.4% |
| 2011 | $437 +4.7% | $82,000 |
| 2010 | $417 +3.6% | $82,000 |
| 2009 | $402 | $82,000 |
Find assessor info on the county website
Monthly payment
Est. payment
Payment breakdown
Explore the cost of this home by adjusting the details. Changes won't be saved.Climate risks
Neighborhood: 46038
Nearby schools
GreatSchools rating
- 7/10Sand Creek Intermediate SchoolGrades: 5-6Distance: 0.5 mi
- 7/10Fishers Junior High SchoolGrades: 7-8Distance: 2.4 mi
- 10/10Fishers High SchoolGrades: 9-12Distance: 0.9 mi
- $207,0002 bd1 ba1k sqft13266 Komatite Way UNIT 100, Fishers, IN 46038Off Market
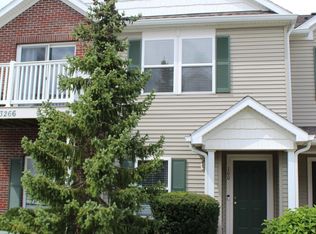
- $213,3002 bd3 ba1.3k sqft13266 Komatite Way UNIT 1000, Fishers, IN 46038Off Market

- $185,7002 bd1 ba1k sqft13266 Komatite Way UNIT 1200, Fishers, IN 46038Off Market

- $237,0003 bd2 ba1.6k sqft13266 Komatite Way UNIT 200, Fishers, IN 46038Off Market
- $212,6002 bd3 ba1.3k sqft13266 Komatite Way UNIT 300, Fishers, IN 46038Off Market
- $213,3002 bd2 ba1.3k sqft13266 Komatite Way UNIT 400, Fishers, IN 46038Off Market
- $235,3002 bd3 ba1.7k sqft13266 Komatite Way UNIT 500, Fishers, IN 46038Off Market
- $190,0001 bd1 ba1k sqft13266 Komatite Way UNIT 600, Fishers, IN 46038Off Market
A local agent can set up tours, give advice and negotiate with sellers.
Similar homes
- $209,0002 bd1 ba1k sqft12035 Zircon Ln Unit 600, Fishers, IN 46038Active
 MLS ID #22112453, Cynthia Yosha-Snyder, F.C. Tucker Company. MIBOR as distributed by MLS GRID
 - $225,0002 bd3 ba1.3k sqft12075 Scoria Dr Unit 900, Fishers, IN 46038Active
 MLS ID #22110080, Laura Turner, F.C. Tucker Company. MIBOR as distributed by MLS GRID
 - $200,0002 bd2 ba1.1k sqft6510 Miramar Ct, Indianapolis, IN 46250Active
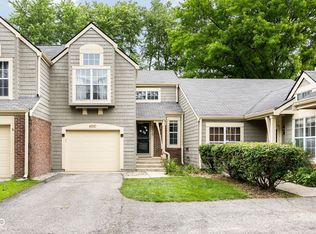 MLS ID #22118089, Kristen Yazel, CENTURY 21 Scheetz. MIBOR as distributed by MLS GRID
 - $185,0002 bd2 ba1.1k sqft9457 Bridgewater Cir, Indianapolis, IN 46250Active
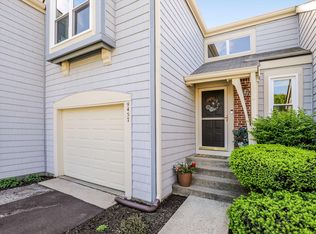 MLS ID #22099961, Tracy Ridings, F.C. Tucker Company. MIBOR as distributed by MLS GRID
 - $212,9002 bd2 ba1.2k sqft5924 Highgate Cir E, Indianapolis, IN 46250ActiveMLS ID #22100751, Laurie Tucco, Tucco Realty LLC. MIBOR as distributed by MLS GRID
- $208,0002 bd3 ba1.5k sqft9457 Timber View Dr, Indianapolis, IN 46250ActiveMLS ID #22116727, Stephen Clark, Compass Indiana, LLC. MIBOR as distributed by MLS GRID
- $216,5002 bd3 ba1.4k sqft6456 Miramar Ct, Indianapolis, IN 46250ActiveMLS ID #22117649, MaryAnn Kesler, F.C. Tucker Company. MIBOR as distributed by MLS GRID
- $220,0002 bd2 ba1k sqft962 Lenox Ln Unit 101, Carmel, IN 46032ActiveMLS ID #22113383, Tina Floyd-Snodgrass, Homeward Bound Realty LLC. MIBOR as distributed by MLS GRID
- $222,0003 bd2 ba1.4k sqft9495 Aberdare Dr, Indianapolis, IN 46250ActiveMLS ID #22118582, Celeste Chua, Trueblood Real Estate. MIBOR as distributed by MLS GRID
- $259,8003 bd3 ba1.5k sqft12696 Tamworth Dr, Fishers, IN 46037ActiveMLS ID #22101267, Michelle Chandler, Keller Williams Indy Metro Partners. MIBOR as distributed by MLS GRID
- $179,9003 bd2 ba1.3k sqft2517 Eric Ct, Anderson, IN 46012ActiveMLS ID #22118810, Grant Gorman, Green Forest Realty. MIBOR as distributed by MLS GRID
- $269,8953 bd3 ba1.5k sqft14020 E End Rd, Fishers, IN 46037ActiveMLS ID #22116900, Barbara Magsamen, F.C. Tucker Company. MIBOR as distributed by MLS GRID
- $160,0002 bd2 ba1.1k sqft9063 Pine Cone Way, Indianapolis, IN 46268ActiveMLS ID #22106331, Joanna McCallister Schutte, Berkshire Hathaway Home. MIBOR as distributed by MLS GRID
- $209,9002 bd2 ba1.4k sqft7548 Castleton Farms West Dr, Indianapolis, IN 46256ActiveMLS ID #22115971, Robert Ertel, Compass Indiana, LLC. MIBOR as distributed by MLS GRID
- $190,0002 bd3 ba1.4k sqft2458 Chaseway Ct, Indianapolis, IN 46268ActiveMLS ID #22111250, Pat Haddad, Realty World Indy. MIBOR as distributed by MLS GRID
- $194,9002 bd3 ba1.4k sqft7538 Castleton Farms North Dr, Indianapolis, IN 46256ActiveMLS ID #22074728, Jim Lane, CENTURY 21 Scheetz. MIBOR as distributed by MLS GRID
- $249,9002 bd2 ba1k sqft12515 Timber Creek Dr Unit 2, Carmel, IN 46032ActiveMLS ID #22119474, Ben DeCamp, F.C. Tucker Company. MIBOR as distributed by MLS GRID
- $189,9003 bd2 ba1.1k sqft(Undisclosed Address), Indianapolis, IN 46235ActiveMLS ID #22117542, Jeffrey Muzik, Imperial Realty, LLC. MIBOR as distributed by MLS GRID
- $164,9002 bd1 ba902 sqft10323 Draycott Ave, Indianapolis, IN 46236ActiveMLS ID #22116422, Rachel Bradbury, Highgarden Real Estate. MIBOR as distributed by MLS GRID
- $210,0002 bd2 ba1.5k sqft9415 Timber View Dr, Indianapolis, IN 46250ActiveMLS ID #22091801, Rhonda Hoeft, Keller Williams Indy Metro NE. MIBOR as distributed by MLS GRID
