Welcome to 944 Bells Mill Road, a beautifully updated Craftsman-style bungalow in the highly desirable Great Bridge area of Chesapeake. This home blends timeless character with modern updates, featuring fresh paint throughout, brand-new kitchen countertops, new luxury vinyl plank flooring in the kitchen and laundry room, and a refreshed bathroom. Situated on a spacious 0.36-acre lot, the property offers a detached garage/workshop, a welcoming front porch, a newer HVAC system, energy-efficient windows, and a durable metal roof. This charming home is just minutes from shopping, dining, parks, and major commuter routes. If you're looking for character, thoughtful updates, and an unbeatable location, 944 Bells Mill Road is ready to welcome you home.
For sale
Price cut: $10K (8/18)
$355,000
944 Bells Mill Rd, Chesapeake, VA 23322
3beds
1,330sqft
Single Family Residence
Built in 1930
-- sqft lot
$-- Zestimate®
$267/sqft
$-- HOA
What's special
Durable metal roofFresh paint throughoutBeautifully updated craftsman-style bungalowRefreshed bathroomWelcoming front porchBrand-new kitchen countertopsEnergy-efficient windows
- 51 days
- 1,485
- 114
Zillow last checked:
Listing updated:
Listed by:
Brenda Williams,
Howard Hanna Real Estate Svcs. 757-547-9691,
Joe Turner,
Howard Hanna Real Estate Svcs.
Source: REIN Inc.,MLS#: 10645994
Facts & features
Interior
Bedrooms & bathrooms
- Bedrooms: 3
- Bathrooms: 1
- Full bathrooms: 1
Rooms
- Room types: 1st Floor BR
Heating
- Natural Gas
Cooling
- Central Air
Appliances
- Included: Dishwasher, Gas Range, Refrigerator, Gas Water Heater
- Laundry: Dryer Hookup, Washer Hookup
Features
- Flooring: Ceramic Tile, Laminate/LVP, Vinyl, Wood
- Basement: Crawl Space
- Has fireplace: No
Interior area
- Total interior livable area: 1,330 sqft
Property
Parking
- Total spaces: 1
- Parking features: Garage Det 1 Car, 2 Space
- Garage spaces: 1
Features
- Levels: Two
- Stories: 2
- Patio & porch: Porch
- Pool features: None
- Fencing: None
- Has view: Yes
- View description: City
- Waterfront features: Not Waterfront
Details
- Parcel number: 0471000000790
Construction
Type & style
- Home type: SingleFamily
- Architectural style: Farmhouse
- Property subtype: Single Family Residence
Materials
- Vinyl Siding
- Roof: Metal
Condition
- New construction: No
- Year built: 1930
Utilities & green energy
- Sewer: City/County
- Water: City/County
Community & HOA
Community
- Subdivision: Pleasant Grove
HOA
- Has HOA: No
Location
- Region: Chesapeake
Financial & listing details
- Price per square foot: $267/sqft
- Tax assessed value: $295,300
- Annual tax amount: $2,828
- Date on market: 7/24/2026
Estimated market value
Not available
Estimated sales range
Not available
$2,137/mo
Price history
Price history is unavailable.
Public tax history
| Year | Property taxes | Tax assessment |
|---|---|---|
| 2025 | $2,983 +5.5% | $295,300 +5.5% |
| 2024 | $2,828 +5% | $280,000 +5% |
| 2023 | $2,694 +9.4% | $266,700 +13.8% |
| 2022 | $2,461 +8.9% | $234,400 +8.9% |
| 2021 | $2,260 | $215,200 +8.6% |
| 2020 | -- | $198,200 +2.4% |
| 2019 | $2,032 | $193,500 |
| 2018 | $2,032 +3.5% | $193,500 +3.5% |
| 2017 | $1,962 +0% | $186,900 |
| 2016 | $1,962 +2.4% | $186,900 +2.4% |
| 2015 | $1,917 | $182,600 |
| 2014 | $1,917 +0.2% | $182,600 +0.2% |
| 2013 | $1,913 | $182,200 |
| 2012 | $1,913 -2.7% | $182,200 -2.7% |
| 2011 | $1,966 -2% | $187,200 -2% |
| 2010 | $2,007 -5.9% | $191,100 -5.9% |
| 2009 | $2,133 | $203,100 |
| 2008 | $2,133 -0.6% | $203,100 +0.4% |
| 2007 | $2,144 +6% | $202,300 +11% |
| 2006 | $2,024 +53.8% | $182,300 +77.3% |
| 2004 | $1,316 +9.7% | $102,800 +9.7% |
| 2003 | $1,199 +13.3% | $93,700 +13.3% |
| 2002 | $1,059 +8.2% | $82,700 +8.2% |
| 2001 | $978 | $76,400 |
Find assessor info on the county website
Monthly payment
Est. payment
Payment breakdown
Explore the cost of this home by adjusting the details. Changes won't be saved.Climate risks
Neighborhood: Great Bridge
Nearby schools
Schools provided by the listing agent
- Elementary: Cedar Road Elementary
- Middle: Hugo A. Owens Middle
- High: Grassfield
Source: REIN Inc.. This data may not be complete. We recommend contacting the local school district to confirm school assignments for this home.
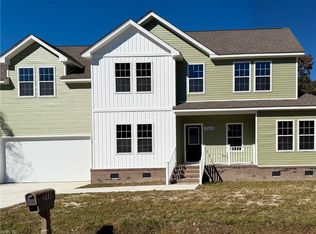
Similar homes
- $325,0003 bd2 ba1.3k sqft3117 Kenelm Dr, Chesapeake, VA 23323For Sale
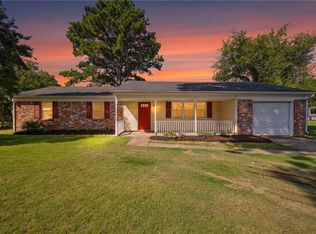 MLS ID #10652903, Valentina Lee. REIN Inc.
 - $415,0004 bd2 ba1.3k sqft720 Albemarle Ct, Chesapeake, VA 23322For Sale
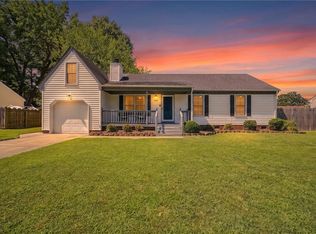 MLS ID #10651014, Melissa Mowry. REIN Inc.
 - $350,0003 bd2 ba1.6k sqft5928 Chesapeake Blvd, Norfolk, VA 23513For Sale
 MLS ID #10653267, Jennifer Johnson. REIN Inc.
 - $469,0004 bd2 ba1.5k sqft736 Hilda Pine Dr, Chesapeake, VA 23322For Sale
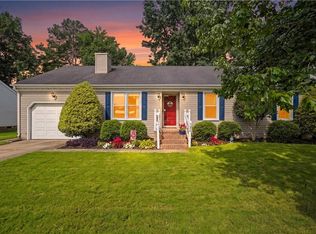 MLS ID #10645014, Lynne Jenkins. REIN Inc.
