Wooooooooow!! Check out this well kept beautiful 3 bedroom/2 bathroom home!! This home is located in one of the most sought after home buying areas. This beauty says welcome the moment you walk through the doors. The holidays are approaching and this home will complete your all your wishes! Just minutes away from shopping, restaurants, and schools!!! Schedule your private tour today and see what makes this home special for you!!
For sale
Price cut: $8K (10/25)
$210,900
944 Neil Sain Loop, Marion, AR 72364
3beds
1,473sqft
SingleFamily
Built in ----
-- sqft lot
$207,700 Zestimate®
$143/sqft
$-- HOA
What's special
- 19 days
- 303
- 22
Likely to sell faster than
Zillow last checked:
Listing updated:
Listed by:
Eric Johnson,
Laughter Realty, Inc 870-732-5200
Source: Eastern Arkansas Realtors Association,MLS#: 47018
Facts & features
Interior
Bedrooms & bathrooms
- Bedrooms: 3
- Bathrooms: 2
- Full bathrooms: 2
Bedroom 2
- Level: First
Bedroom 3
- Level: First
Primary bathroom
- Level: First
Dining room
- Level: First
Kitchen
- Level: First
Living room
- Level: First
Heating
- Central
Cooling
- Central Air
Appliances
- Included: Dishwasher, Electric Range/Oven, Disposal, Microwave, Refrigerator, Gas Water Heater
- Laundry: First Level
Features
- Ceiling Fan(s)
- Flooring: Carpet, Tile
- Windows: Double Pane Windows, Blinds
- Basement: None
- Number of fireplaces: 1
- Fireplace features: Gas
Interior area
- Total structure area: 1,473
- Total interior livable area: 1,473 sqft
Video & virtual tour
Property
Parking
- Total spaces: 2
- Parking features: 2 Car, Double Driveway, Paved Driveway
- Garage spaces: 2
- Has uncovered spaces: Yes
Features
- Levels: One
- Patio & porch: Porch Covered
- Fencing: Wood
Details
- Parcel number: 234401412400
Construction
Type & style
- Home type: SingleFamily
Materials
- Brick, Frame
- Roof: Composition
Condition
- Excellent
- New construction: No
Utilities & green energy
- Gas: Natural Gas
- Sewer: Public Sewer
- Water: Public
- Utilities for property: Natural Gas Available
Community & HOA
Community
- Security: Smoke Detector(s)
- Subdivision: Pleasant Plains
Location
- Region: Marion
Financial & listing details
- Price per square foot: $143/sqft
- Tax assessed value: $206,540
- Annual tax amount: $1,147
- Date on market: 10/14/2026
- Listing terms: Conventional,FHA,Rural Development,VA Loan
- Road surface type: Paved
Estimated market value
$207,700
$197,000 - $218,000
$1,720/mo
Price history
| Date | Event | Price |
|---|---|---|
| 10/25/2026 | Price change | $210,900-3.7%$143/sqft |
Source: Eastern Arkansas Realtors Association #47018 Report a problem | ||
| 10/14/2026 | Listed for sale | $218,900-2.7%$149/sqft |
Source: Eastern Arkansas Realtors Association #47018 Report a problem | ||
| 9/2/2026 | Listing removed | $224,900$153/sqft |
Source:  CARMLS #26032143 Report a problem | ||
| 8/6/2026 | Listed for sale | $224,900+49.9%$153/sqft |
Source: Northeast Arkansas BOR #10131506 Report a problem | ||
| 10/15/2008 | Sold | $150,000$102/sqft |
Source: Public Record Report a problem | ||
Public tax history
| Year | Property taxes | Tax assessment |
|---|---|---|
| 2025 | $1,147 -1.5% | $29,690 +5% |
| 2024 | $1,164 -6.1% | $28,280 |
| 2023 | $1,239 -3.9% | $28,280 |
| 2022 | $1,289 | $28,280 |
| 2021 | $1,289 +4% | $28,280 |
| 2020 | $1,239 +6.6% | $28,280 +8.3% |
| 2019 | $1,163 +10% | $26,120 |
| 2018 | $1,057 | $26,120 |
| 2017 | $1,057 | $26,120 |
| 2016 | $1,057 -1% | $26,120 |
| 2015 | $1,067 | $26,120 -1.7% |
| 2014 | $1,067 -22% | $26,560 |
| 2013 | $1,368 | $26,560 |
| 2012 | -- | $26,560 |
| 2011 | $1 | $26,560 |
| 2010 | -- | $26,560 -3.3% |
| 2009 | -- | $27,460 |
| 2008 | -- | $27,460 +35.5% |
| 2007 | -- | $20,270 |
Find assessor info on the county website
Monthly payment
Est. payment
Payment breakdown
Explore the cost of this home by adjusting the details. Changes won't be saved.Climate risks
Neighborhood: 72364
Nearby schools
Schools provided by the listing agent
- Elementary: Marion
- Middle: Marion
- High: Marion
Source: Eastern Arkansas Realtors Association. This data may not be complete. We recommend contacting the local school district to confirm school assignments for this home.


Similar homes
- $229,0003 bd2 ba1.6k sqft912 Neil Sain Loop, Marion, AR 72364For Sale
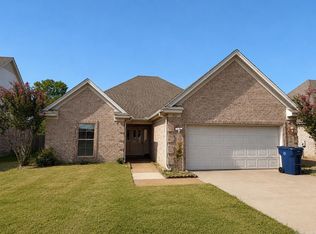
 MLS ID #26035279, Lindsay D Ivy, Century 21 Portfolio. CARMLS
- $229,9004 bd2 ba1.7k sqft902 Rue Le Maison Dr, Marion, AR 72364For Sale
 MLS ID #26037665, Colby Parker, Keller Williams Realty. CARMLS
- $249,9003 bd2 ba1.6k sqft252 Casaview, Marion, AR 72364For Sale
 MLS ID #46957, Carolyn Foster. Eastern Arkansas Realtors Association
- $228,0003 bd2 ba1.7k sqft211 Cabriolet St, Marion, AR 72364For Sale
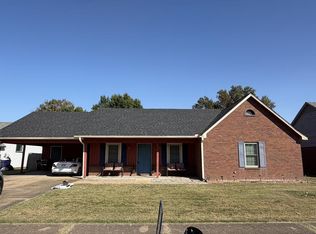 MLS ID #46626, Cassandra Elliott. Eastern Arkansas Realtors Association
- $239,9003 bd2 ba1.5k sqft1206 Hickory Cir, West Memphis, AR 72301For SaleMLS ID #26019530, Russell Wren Jr., Coldwell Banker Village Communities. CARMLS
