Skip main navigation
Active
  • Listed by: Wright Living Real Estate, LLC • Steph A Beene • 636-633-9227
    Price cut: $50K (9/11)
    $649,000

    944 Ridgetree Ln, Saint Louis, MO 63131

    3beds
    2,351sqft
    : 
    $4,442/mo
    Get pre-qualified
    Single Family Residence
    Built in 1977
    10,140 Square Feet Lot
    $-- Zestimate®
    $276/sqft
    $33/mo HOA

    What's special

    Newer maintenance-free composite deckPatriot sunroomExcellent curb appealTwo additional bedroomsLarge corner lotPremium finishesOpen flowing floor plan
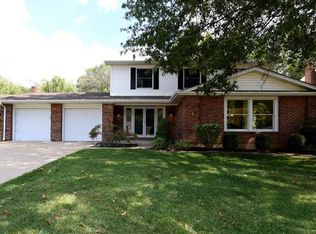
    Welcome home to this beautiful 3-bedroom, 2-bathroom Des Peres home in the award-winning Kirkwood School District! Offering 2,352 square feet of living space on a large corner lot, this home combines a desirable location with spacious living areas, great entertaining space, and plenty of potential to make it your own. From the moment you arrive, the excellent curb appeal and welcoming entry make a great first impression. Inside, you’ll find a bright and spacious main level with an open, flowing floor plan, beautiful flooring, oversized windows, architectural details, and plenty of natural light. The gourmet kitchen is the heart of the home, featuring premium finishes, abundant cabinetry, and a large center island perfect for meal prep, casual dining, and gathering with family and friends. The kitchen opens directly to the inviting family room with wet bar, creating an ideal setup for both everyday living and entertaining. The spacious primary bedroom suite offers a peaceful retreat with generous his-and-hers walk-in closets and a spa-inspired en-suite bathroom. Two additional bedrooms provide flexibility for family, guests, a home office, or hobbies. The unfinished basement offers even more possibilities, including a bonus room that can be used for a home office, workout space, recreation area, guest space, or additional storage. A newly installed French drain system provides added peace of mind while leaving plenty of opportunity for a future buyer to finish and customize the basement while adding value and additional living space. Outside, enjoy the Patriot sunroom and newer maintenance-free composite deck, creating a fantastic space for morning coffee, summer BBQs, entertaining, or simply relaxing outdoors. The large 2-car garage provides plenty of room for all the extras that come with everyday life. Located in highly desirable Des Peres, Missouri, this home is close to parks, recreation, shopping, restaurants, dining, entertainment, and major commuter routes. If you’ve been searching for a 3-bedroom, 2-bathroom Des Peres home with 2,000+ square feet, a 2-car garage, basement, bonus room, sunroom, composite deck, spacious kitchen, primary suite, and Kirkwood schools, this one deserves a closer look!
    24 days
    1,686
    31

    Zillow last checked:

    Listing updated:

    Listed by:

    Steph A Beene 636-633-9227,

    Wright Living Real Estate, LLC

    Source: MARIS,MLS#: 26052379MLS LogoOriginating MLS: Southern Gateway Association of REALTORS

      Facts & features

      Interior

      Bedrooms & bathrooms
      • Bedrooms: 3
      • Bathrooms: 2
      • Full bathrooms: 2
      • Main level bathrooms: 2
      • Main level bedrooms: 3
      Heating
      • Natural Gas
      Cooling
      • Central Air
      Appliances
      • Included: Stainless Steel Appliance(s), Dishwasher, Disposal, Microwave, Gas Oven, Refrigerator, Washer/Dryer Stacked, Gas Water Heater
      • Laundry: Lower Level, Main Level
      Features
      • Bar, Beamed Ceilings, Ceiling Fan(s), Chandelier, Double Vanity, Walk-In Closet(s), Workshop/Hobby Area
      • Basement: Partially Finished
      • Number of fireplaces: 1
      • Fireplace features: Living Room
      Interior area
      • Total structure area: 2,351
      • Total interior livable area: 2,351 sqft
      • Finished area above ground: 2,183
      • Finished area below ground: 168

      Property

      Parking
      • Total spaces: 2
      • Parking features: Garage - Attached
      • Attached garage spaces: 2
      Features
      • Levels: One
      • Patio & porch: Composite, Deck
      Lot
      • Size: 10,140 Square Feet
      • Dimensions: 10.141 sq ft
      • Features: Back Yard, Corner Lot, Front Yard, Landscaped, Near Public Transit
      Details
      • Parcel number: 22O340483
      • Special conditions: Standard

      Construction

      Type & style
      • Home type: SingleFamily
      • Architectural style: Ranch,Traditional
      • Property subtype: Single Family Residence
      Materials
      • Vinyl Siding
      Condition
      • Year built: 1977

      Utilities & green energy

      • Electric: Ameren
      • Sewer: Public Sewer
      • Water: Public
      • Utilities for property: Cable Available, Electricity Connected, Natural Gas Connected, Sewer Connected, Water Connected

      Community & HOA

      Community
      • Subdivision: Glenfield Woods
      HOA
      • Has HOA: Yes
      • Services included: Common Area Maintenance
      • HOA fee: $400 annually
      • HOA name: Glenfield Woods
      Location
      • Region: Saint Louis

      Financial & listing details

      • Price per square foot: $276/sqft
      • Tax assessed value: $476,800
      • Annual tax amount: $4,737
      • Date on market: 8/18/2026
      • Cumulative days on market: 25 days
      • Listing terms: Cash,Conventional
      • Ownership: Private
      • Electric utility on property: Yes

        Estimated market value

        Not available

        Estimated sales range

        Not available

        Not available

        Price history

        DateEventPrice
        9/11/2026Price change$649,000-7.2%$276/sqft
        Source: MARIS #26052379 Report a problem
        8/18/2026Price change$699,000+3.6%$297/sqft
        Source: MARIS #26052379 Report a problem
        7/28/2026Listed for sale$675,000$287/sqft
        Source: Owner Report a problem

        Public tax history

        YearProperty taxesTax assessment
        2025$4,737 -7.9%$90,590 +1.7%
        2024$5,141 +1.6%$89,110
        2023$5,062 +13%$89,110 +21.3%
        2022$4,480 +1.1%$73,460
        2021$4,431 -2.4%$73,460 +1.5%
        2020$4,541 +0.4%$72,390
        2019$4,524 $72,390 +12.4%
        2018$4,524 $64,390
        2017$4,524 -0.3%$64,390 +2.8%
        2016$4,536 +4%$62,660
        2015$4,360 $62,660 +14%
        2014$4,360 +11.7%$54,960
        2013$3,902 $54,960 +1.6%
        2012-- $54,070
        2011-- $54,070 +6.5%
        2010$3,341 +5.2%$50,770
        2009$3,174 -19.3%$50,770 -19.4%
        2008$3,935 +20.3%$62,980
        2007$3,270 $62,980 +21.2%
        2006$3,270 +5%$51,980
        2005$3,114 +23.6%$51,980 +19.9%
        2003$2,520 -3.4%$43,340 +4.6%
        2002$2,608 +17.2%$41,440
        2001$2,225 $41,440
        Find assessor info on the county website

        Monthly payment

        Est. payment

        Payment breakdown

        Explore the cost of this home by adjusting the details. Changes won't be saved.
        All calculations are estimates and provided by Zillow, Inc. for informational purposes only. Actual amounts may vary.
        HOA fees may include property taxes on listings classified as Co-Ops. Contact the listing agent and/or owner for fee details.
        See how much you could borrow to make a competitive offer.

        Climate risks

        Neighborhood: 63131

        Getting around

        67 / 100
        Somewhat Walkable
        34 / 100
        Somewhat Bikeable

        Nearby schools

        GreatSchools rating
        Schools provided by the listing agent
        • Elementary: Westchester Elem.
        • Middle: North Kirkwood Middle
        • High: Kirkwood Sr. High

        Source: MARIS. This data may not be complete. We recommend contacting the local school district to confirm school assignments for this home.

        A local agent can set up tours, give advice and negotiate with sellers.

        A local lender can help you make sure your offer is ready when you are.

        Browse local experts