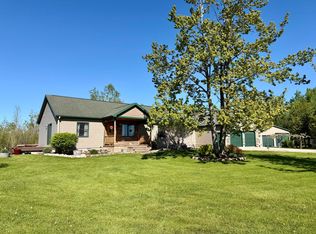
Country Living at its Finest on 20 Beautiful Acres! This Charming cedar-sided ranch home offers 4 bedrooms, 3 bathrooms, and a fully finished lower level, providing plenty of space for family, guests, or entertaining. Enjoy peaceful mornings on the covered front porch and unwind in the evenings on the covered back deck overlooking the scenic property. The impressive 32' x 64' pole building provides abundant storage and workspace for equipment, hobbies, or recreational vehicles. Nature lovers, hobby farmers, and outdoor enthusiasts will appreciate the incredible diversity this 20-acre property has to offer. The land features approximately 30 apple trees,multiple pear trees, maple groves suitable for maple syrup production, and a small stream and pond in the southwest corner. Enjoy harvesting wild raspberries, wild strawberries, blackberries, Morel mushrooms, established hop vines, and grapevines right from your own property. Recreation opportunities abound with established ORV and walking trails winding throughout the acreage, a spacious sandy volleyball court, and abundant wildlife, including deer and turkeys. Additional improvements include two chicken coops, one with electricity, three water hydrants throughout the property, and power available near the furthest hydrant for added convenience. Located in an area known for its abundance of nearby waterways and recreational trail systems, this property offers the perfect blend of comfort, self-sufficiency, outdoor adventure, and natural beauty. Whether you're looking for a year-round residence, hobby farm, hunting retreat,or recreational getaway, this exceptional property delivers a truly unique Northern Michigan lifestyle.
For sale
$524,900
9440 Richardson Rd, Cheboygan, MI 49721
4beds
2,600sqft
Single Family Residence
Built in 2004
20 Acres Lot
$498,300 Zestimate®
$202/sqft
$-- HOA
What's special
Cedar-sided ranch homeFully finished lower levelMultiple pear treesSpacious sandy volleyball courtCovered front porch
- 14 days
- 1,130
- 108
Zillow last checked:
Listing updated:
Listed by:
Lynn Robinson 231-838-2024,
Coldwell Banker Schmidt-Charlx 231-547-4444,
Mark Knapp,
Coldwell Banker Schmidt-Charlx
Source: NGLRMLS,MLS#: 1951549
Facts & features
Interior
Bedrooms & bathrooms
- Bedrooms: 4
- Bathrooms: 3
- Full bathrooms: 3
- Main level bathrooms: 2
- Main level bedrooms: 3
Rooms
- Room types: Exercise Room, Game Room
Primary bedroom
- Level: Main
- Dimensions: 16.67 x 11
Bedroom 2
- Level: Main
- Dimensions: 13.25 x 11
Bedroom 3
- Level: Main
- Dimensions: 13.25 x 11
Bedroom 4
- Level: Lower
- Dimensions: 12.5 x 8.75
Primary bathroom
- Features: Private
Dining room
- Level: Main
Family room
- Level: Lower
- Area: 440
- Dimensions: 20 x 22
Kitchen
- Level: Main
- Dimensions: 18.5 x 11
Living room
- Level: Main
- Dimensions: 20.33 x 16.25
Heating
- Forced Air, Heat Pump, Propane
Cooling
- Central Air, Electric
Appliances
- Included: Refrigerator, Oven/Range, Dishwasher, Microwave, Washer, Dryer
- Laundry: Main Level
Features
- Granite Counters, Kitchen Island, Mud Room, Drywall, Ceiling Fan(s), WiFi
- Flooring: Wood, Tile
- Windows: Skylight(s), Bay Window(s)
- Basement: Full,Walk-Out Access,Egress Windows,Finished
- Has fireplace: Yes
- Fireplace features: Wood Burning
Interior area
- Total structure area: 2,600
- Total interior livable area: 2,600 sqft
- Finished area above ground: 1,467
- Finished area below ground: 1,133
Property
Parking
- Total spaces: 4
- Parking features: None, Private
- Garage spaces: 4
Accessibility
- Accessibility features: None
Features
- Patio & porch: Deck, Covered
- Exterior features: Other, Garden
- Has view: Yes
- View description: Countryside View
- Waterfront features: Creek
Lot
- Size: 20 Acres
- Dimensions: 660' x 1320'
- Features: Wooded, Level, Metes and Bounds
Details
- Additional structures: Pole Building(s), Other
- Parcel number: 09101630000103
- Zoning description: Residential,Rural,Agricultural Res
Construction
Type & style
- Home type: SingleFamily
- Architectural style: Ranch
- Property subtype: Single Family Residence
Materials
- Frame, Wood Siding
- Foundation: Block
- Roof: Metal
Condition
- New construction: No
- Year built: 2004
Utilities & green energy
- Sewer: Private Sewer
- Water: Private
Community & HOA
Community
- Features: None
- Security: Smoke Detector(s)
- Subdivision: n/a
HOA
- Services included: None
Location
- Region: Cheboygan
Financial & listing details
- Price per square foot: $202/sqft
- Tax assessed value: $85,206
- Annual tax amount: $2,030
- Price range: $524.9K - $524.9K
- Date on market: 10/13/2026
- Cumulative days on market: 16 days
- Listing agreement: Exclusive Right Sell
- Listing terms: Conventional,Cash
- Ownership type: Private Owner
Estimated market value
$498,300
$473,000 - $523,000
$1,744/mo
Price history
| Date | Event | Price |
|---|---|---|
| 10/12/2026 | Listed for sale | $524,900+334.2%$202/sqft |
Source:  Northern Michigan MLS #481027 Report a problem | ||
| 8/27/2012 | Sold | $120,900$47/sqft |
Source: Public Record Report a problem | ||
Public tax history
| Year | Property taxes | Tax assessment |
|---|---|---|
| 2026 | $2,030 +3% | $164,000 +17% |
| 2025 | $1,971 +5% | $140,200 +12% |
| 2024 | $1,877 +2.5% | $125,200 +9.7% |
| 2023 | $1,830 +2.6% | $114,100 +15.4% |
| 2022 | $1,784 | $98,900 +0.3% |
| 2021 | -- | $98,600 +10.8% |
| 2020 | -- | $89,000 -1.3% |
| 2019 | -- | $90,200 +6.4% |
| 2018 | -- | $84,800 +0.2% |
| 2017 | -- | $84,600 +0.6% |
| 2016 | -- | $84,100 +4.3% |
| 2015 | -- | $80,600 +13.7% |
| 2014 | -- | $70,900 +0.4% |
| 2012 | -- | $70,600 -6.7% |
| 2011 | -- | $75,700 -5.8% |
| 2010 | -- | $80,400 |
Find assessor info on the county website
Monthly payment
Est. payment
Payment breakdown
Explore the cost of this home by adjusting the details. Changes won't be saved.Climate risks
Neighborhood: 49721
Nearby schools
Schools provided by the listing agent
- District: Cheboygan Area Schools
Source: NGLRMLS. This data may not be complete. We recommend contacting the local school district to confirm school assignments for this home.


Similar homes
- $499,0003 bd2 ba2.1k sqft2181 E Levering Rd, Cheboygan, MI 49721For Sale
 MLS ID #201840466, Missy Koszegi, COLDWELL BANKER SCHMIDT CHEBOYGAN. WWMLS
- $566,9005 bd4 ba3.8k sqft7117 N Straits Hwy, Cheboygan, MI 49721For Sale
 MLS ID #201842787, Billy Jewell, Berkshire Hathaway Homeservices Indian River. WWMLS
- $566,9005 bd4 ba3.8k sqft7117 N Straits Hwy #&-7127, Cheboygan, MI 49721For SaleBerkshire Hathaway HomeServices Michigan and Northern Indiana Real Estate
- $389,9003 bd2 ba2.9k sqft1454 Sand Rd, Cheboygan, MI 49721For Sale
 MLS ID #201840322, Billy Jewell, Berkshire Hathaway Homeservices Indian River. WWMLS
- $499,9994 bd4 ba2.8k sqft50 W Parkway Dr, Cheboygan, MI 49721For SaleMLS ID #201839765, Team Martinchek, Berkshire Hathaway HomeServices-Cheboygan. WWMLS
- $494,0003 bd3 ba1.7k sqft1539 Mullett Lake Woods Dr, Cheboygan, MI 49721For SaleMLS ID #201840707, Missy Koszegi, COLDWELL BANKER SCHMIDT CHEBOYGAN. WWMLS
- $299,9002 bd2 ba1.3k sqft710 Foote Rd, Cheboygan, MI 49721For SaleMLS ID #201843242, Missy Koszegi, COLDWELL BANKER SCHMIDT CHEBOYGAN. WWMLS
- $399,9003 bd2 ba1.6k sqft8811 Hebron Town Hall Rd, Cheboygan, MI 49721For SaleMLS ID #201842538, Matthew Sura, Berkshire Hathaway Homeservices Indian River. WWMLS
- $350,0004 bd3 ba3.3k sqft2826 Vanyea Rd, Cheboygan, MI 49721For SaleMLS ID #201843081, Heidi Dunn, EXP Realty, LLC. WWMLS
- $775,0004 bd3 ba1.9k sqft7361 S Extension Rd, Cheboygan, MI 49721For SaleMLS ID #201840539, Lee Anne Scharffe, Berkshire Hathaway Homeservices Indian River. WWMLS
- $599,9004 bd3 ba1.9k sqft10522 Rotter Rd, Alanson, MI 49706For SaleMLS ID #201843318, Billy Andrew, COLDWELL BANKER SCHMIDT INDIAN RIVER. WWMLS
- $370,0003 bd3 ba2.6k sqft10720 S Moonlight Bay Rd, Cheboygan, MI 49721For SaleMLS ID #201841322, Jack E Douglas, Berkshire Hathaway HomeServices-Cheboygan. WWMLS
- $349,0003 bd2 ba2.7k sqft2364 Vanyea Rd, Cheboygan, MI 49721For SaleMLS ID #201842437, Terry Hecko, Berkshire Hathaway Homeservices Indian River. WWMLS
- $474,9004 bd2 ba1.3k sqft8269 Cordwood Trl, Cheboygan, MI 49721For SaleMLS ID #201842841, Jacqueline Kimball, Real Broker LLC - Northern Michigan. WWMLS
- $315,0004 bd2 ba1.7k sqft12222 Butler Rd, Cheboygan, MI 49721For Sale
 MLS ID #26046700, Shawn A Kiphart, ERA Reardon Realty Great Lakes. MichRIC
- $550,0004 bd2 ba3.4k sqft7693 S Straits Hwy, Indian River, MI 49749For SaleMLS ID #201843097, Troy L Calhoon, Real Estate One of Gaylord. WWMLS
- $429,9003 bd3 ba3.9k sqft10263 Wildwood Rd, Alanson, MI 49706For SaleMLS ID #201843526, Zachary Giegler, COLDWELL BANKER SCHMIDT INDIAN RIVER. WWMLS
