Welcome to 964 Millbrook Drive in Avon's sought-after Stonemill neighborhood - a charming 3-bedroom, 2.5-bath home with a flexible loft that delivers strong curb appeal and an easy, functional layout. Step inside to a bright living room featuring a fireplace and abundant natural light. Beyond the convenient half bath, the spacious kitchen opens to a breakfast room/eat-in dining area and breakfast bar. You'll find plenty of cabinet and counter space, with views overlooking the back patio complete with a pergola. The setting offers nice privacy, with only one bordering neighbor to the north and pond views to the south. Main-level laundry leads directly into the attached 2-car garage. Upstairs, the loft provides extra flexible living space. The generous primary bedroom includes a private en-suite bath and walk-in closet, while the two secondary bedrooms share a full hall bath. Location Highlights Stonemill is a peaceful neighborhood known for well-maintained homes, lush green spaces, and scenic ponds. Residents enjoy proximity to the Bicentennial Trail and Avon Town Hall Park. Avon offers highly regarded schools through the Avon Community School Corporation, extensive shopping along the US-36 corridor (including Target, Costco, Meijer, Lowe's, and more), and a wide range of dining options. Parks, trails, and community amenities add to the area's appeal. This home offers a smart combination of space, practicality, privacy, and a convenient location in one of Avon's established neighborhoods.
Active
$299,900
964 Millbrook Dr, Avon, IN 46123
3beds
1,704sqft
Residential, Single Family Residence
Built in 1999
9,147 Square Feet Lot
$295,100 Zestimate®
$176/sqft
$19/mo HOA
What's special
Private en-suite bathStrong curb appealGenerous primary bedroomMain-level laundryLush green spacesAbundant natural lightNice privacy
- 4 days |
- 421 |
- 42 |
Zillow last checked:
Listing updated:
Listed by:
Don Steinmetz 317-445-2232,
IPRES, INC
Source: MIBOR as distributed by MLS GRID,MLS#: 22119204
Facts & features
Interior
Bedrooms & bathrooms
- Bedrooms: 3
- Bathrooms: 3
- Full bathrooms: 2
- 1/2 bathrooms: 1
- Main level bathrooms: 1
Primary bedroom
- Level: Upper
- Area: 165 Square Feet
- Dimensions: 15x11
Bedroom 2
- Level: Upper
- Area: 143 Square Feet
- Dimensions: 13x11
Bedroom 3
- Level: Upper
- Area: 121 Square Feet
- Dimensions: 11x11
Breakfast room
- Level: Main
- Area: 140 Square Feet
- Dimensions: 14x10
Kitchen
- Level: Main
- Area: 120 Square Feet
- Dimensions: 12x10
Laundry
- Level: Main
- Area: 36 Square Feet
- Dimensions: 6x6
Living room
- Level: Main
- Area: 252 Square Feet
- Dimensions: 18x14
Loft
- Level: Upper
- Area: 110 Square Feet
- Dimensions: 11x10
Heating
- Electric
Cooling
- Central Air
Appliances
- Included: Dishwasher, Electric Water Heater, Disposal, MicroHood, Electric Oven
- Laundry: Main Level
Features
- Attic Access, Walk-In Closet(s), Breakfast Bar, Eat-in Kitchen
- Has basement: No
- Attic: Access Only
- Number of fireplaces: 1
- Fireplace features: Living Room, Wood Burning
Interior area
- Total structure area: 1,704
- Total interior livable area: 1,704 sqft
Video & virtual tour
Property
Parking
- Total spaces: 2
- Parking features: Attached
- Attached garage spaces: 2
- Details: Garage Parking Other(Keyless Entry)
Features
- Levels: Two
- Stories: 2
- Patio & porch: Patio, Covered
Lot
- Size: 9,147 Square Feet
- Features: Sidewalks, Trees-Small (Under 20 Ft)
Details
- Parcel number: 321011382021000031
- Horse amenities: None
Construction
Type & style
- Home type: SingleFamily
- Architectural style: Traditional
- Property subtype: Residential, Single Family Residence
Materials
- Brick, Vinyl Siding
- Foundation: Slab
Condition
- New construction: No
- Year built: 1999
Utilities & green energy
- Water: Public
Community & HOA
Community
- Subdivision: Stonemill
HOA
- Has HOA: Yes
- Services included: Association Home Owners
- HOA fee: $225 annually
- HOA phone: 317-919-6012
Location
- Region: Avon
Financial & listing details
- Price per square foot: $176/sqft
- Tax assessed value: $233,500
- Annual tax amount: $2,446
- Date on market: 8/11/2026
- Cumulative days on market: 5 days
Estimated market value
$295,100
$280,000 - $310,000
$2,003/mo
Price history
| Date | Event | Price |
|---|---|---|
| 8/11/2026 | Listed for sale | $299,900+7.1%$176/sqft |
Source:  MIBOR as distributed by MLS GRID #22119204 Report a problem MIBOR as distributed by MLS GRID #22119204 Report a problem | ||
| 6/21/2022 | Sold | $280,000+4.9%$164/sqft |
Source: MIBOR as distributed by MLS GRID #21854723 Report a problem | ||
| 5/16/2022 | Pending sale | $267,000$157/sqft |
Source: MIBOR as distributed by MLS GRID #21854723 Report a problem | ||
| 5/12/2022 | Listed for sale | $267,000+100.9%$157/sqft |
Source: MIBOR as distributed by MLS GRID #21854723 Report a problem | ||
| 7/31/2014 | Sold | $132,900+2.2%$78/sqft |
Source: Agent Provided Report a problem | ||
| 3/30/2005 | Sold | $130,000$76/sqft |
Source: MIBOR as distributed by MLS GRID #2502559 Report a problem | ||
Public tax history
| Year | Property taxes | Tax assessment |
|---|---|---|
| 2025 | $2,296 +10.8% | $233,500 +13.4% |
| 2024 | $2,072 +4.2% | $205,900 +10% |
| 2023 | $1,990 +8.5% | $187,200 +4.7% |
| 2022 | $1,833 +3.7% | $178,800 +8.6% |
| 2021 | $1,768 +6.6% | $164,600 +4.3% |
| 2020 | $1,659 -0.8% | $157,800 +7.4% |
| 2019 | $1,673 +23.4% | $146,900 +0.7% |
| 2018 | $1,355 +2% | $145,900 +7.7% |
| 2017 | $1,329 +0.7% | $135,500 +2% |
| 2016 | $1,320 +1.9% | $132,900 +2.6% |
| 2014 | $1,295 +1.8% | $129,500 +1.8% |
| 2013 | $1,272 +2.1% | $127,200 +2.1% |
| 2011 | $1,246 | $124,600 |
| 2010 | $1,246 +1% | $124,600 |
| 2009 | $1,233 +8.6% | $124,600 +7.6% |
| 2007 | $1,135 -16.9% | $115,790 -3.6% |
| 2006 | $1,367 | $120,100 +0.3% |
| 2005 | -- | $119,700 |
Find assessor info on the county website
Monthly payment
Est. payment
Payment breakdown
Explore the cost of this home by adjusting the details. Changes won't be saved.Climate risks
Neighborhood: 46123
Nearby schools
GreatSchools rating
- 7/10Pine Tree Elementary SchoolGrades: K-4Distance: 0.6 mi
- 10/10Avon Middle School SouthGrades: 7-8Distance: 0.9 mi
- 10/10Avon High SchoolGrades: 9-12Distance: 0.8 mi
- $265,8003 bd2 ba1.4k sqft950 Millbrook Dr, Avon, IN 46123Off Market
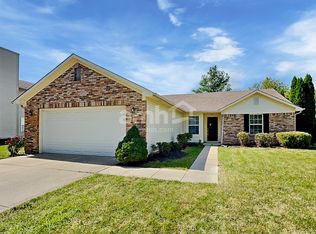
- $279,1003 bd2 ba1.4k sqft936 Millbrook Dr, Avon, IN 46123Off Market
- $256,1003 bd2 ba1.2k sqft953 Millbrook Dr, Avon, IN 46123Off Market
- $290,8003 bd2 ba1.4k sqft939 Millbrook Dr, Avon, IN 46123Off Market

- $279,9003 bd3 ba1.5k sqft920 Millbrook Dr, Avon, IN 46123Pending
- $288,8003 bd2 ba1.5k sqft7315 Thornmill Ct, Avon, IN 46123Off Market
- $253,5003 bd2 ba1.4k sqft908 Millbrook Dr, Avon, IN 46123Sold
- $245,3003 bd2 ba1.2k sqft7291 Thornmill Ct, Avon, IN 46123Off Market
A local agent can set up tours, give advice and negotiate with sellers.
Similar homes
- $270,0003 bd2 ba1.2k sqft814 Millbrook Dr, Avon, IN 46123Active
 MLS ID #22117902, Michael Price, REMAX ONE. MIBOR as distributed by MLS GRID
 - $314,9003 bd2 ba1.8k sqft6864 Merritt Ridge Way, Avon, IN 46123Active
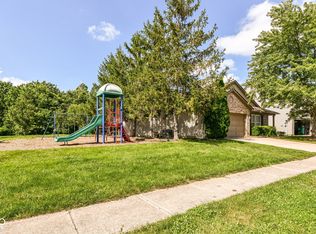 MLS ID #22112096, Judi Bartley, Berkshire Hathaway Home. MIBOR as distributed by MLS GRID
 - $265,0003 bd2 ba1.5k sqft10182 Morning Light Dr, Avon, IN 46123Active
 MLS ID #22117789, Karr Hill, Real Results, Inc.. MIBOR as distributed by MLS GRID
 - $320,0003 bd3 ba1.7k sqft1893 Osman Dr, Avon, IN 46123Active
 MLS ID #22112030, Christopher Porter, CENTURY 21 Scheetz. MIBOR as distributed by MLS GRID
 - $349,0004 bd3 ba2.1k sqft190 Springwood Dr, Avon, IN 46123ActiveMLS ID #22100721, Hayley Puff, RE/MAX Advanced Realty. MIBOR as distributed by MLS GRID
- $270,0003 bd2 ba1.4k sqft774 Viceroy Ct, Danville, IN 46122ActiveMLS ID #22118449, Kylie Ellis, Highgarden Real Estate. MIBOR as distributed by MLS GRID
- $308,0003 bd3 ba2.2k sqft2261 Rolling Oak Dr, Indianapolis, IN 46214ActiveMLS ID #22106967, Michelle Jackson, RE/MAX Advanced Realty. MIBOR as distributed by MLS GRID
- $310,0003 bd2 ba1.5k sqft1275 Constitution Dr, Indianapolis, IN 46234ActiveMLS ID #22110497, Suzzanna Broyles, Gemini Realty Grp Inc. MIBOR as distributed by MLS GRID
- $289,9003 bd2 ba1.8k sqft2074 Alysheba Dr, Indianapolis, IN 46234ActiveMLS ID #22095470, Naomi Burnham, American Dream Team Real Estate. MIBOR as distributed by MLS GRID
- $285,0003 bd3 ba1.8k sqft603 Clear Creek Dr, Danville, IN 46122ActiveMLS ID #22109526, Cody W. Studebaker, F.C. Tucker Company. MIBOR as distributed by MLS GRID
- $329,9003 bd3 ba2.1k sqft2512 Drewmatt Ln, Indianapolis, IN 46234ActiveMLS ID #22116150, Amber Russell, Keller Williams Indy Metro NE. MIBOR as distributed by MLS GRID
- $300,0003 bd3 ba1.7k sqft7210 Tappan Dr, Indianapolis, IN 46268ActiveMLS ID #22113653, Anna Hassler, Maywright Property Co.. MIBOR as distributed by MLS GRID
- $267,0004 bd2 ba1.4k sqft5353 Forest Pine Ln, Indianapolis, IN 46224ActiveMLS ID #22115293, Jhonatan Hernandez, Vylla Home. MIBOR as distributed by MLS GRID
- $316,0004 bd3 ba2.3k sqft627 Appleseed Dr, Indianapolis, IN 46217ActiveMLS ID #22119139, Nu Hing, Trueblood Real Estate. MIBOR as distributed by MLS GRID
- $249,9003 bd2 ba1.6k sqft1311 Custer Ct, Indianapolis, IN 46217ActiveMLS ID #22119544, Carlos Higareda, eXp Realty LLC. MIBOR as distributed by MLS GRID
- $344,9003 bd3 ba2.3k sqft5815 Skyward Ln, Indianapolis, IN 46234ActiveMLS ID #22118127, Patrick Davidson, The Cooper Real Estate Group. MIBOR as distributed by MLS GRID
- $367,0004 bd3 ba1.9k sqft33 Fairlane Dr, Brownsburg, IN 46112ActiveMLS ID #22118749, Jamie Hall, Carpenter, REALTORS®. MIBOR as distributed by MLS GRID
- $260,0003 bd2 ba1.5k sqft6711 Live Oak Rd, Indianapolis, IN 46214ActiveMLS ID #22118247, Christopher Fahy, Berkshire Hathaway Home. MIBOR as distributed by MLS GRID
- $250,0003 bd3 ba2.3k sqft8821 Hosta Way, Camby, IN 46113ActiveMLS ID #22119323, Amanda Richardson, F.C. Tucker/Bloomington, REALT. MIBOR as distributed by MLS GRID
- $329,9004 bd3 ba2.2k sqft536 Waterford Way, Danville, IN 46122ActiveMLS ID #22115702, Justin Bennett, Bennett Realty. MIBOR as distributed by MLS GRID
