Amazing and ready to be your New Home! The Nottingham design by Davis Homes can best be described as open, bright, and airy. This 2446 square foot home has 3 bedrooms and 2.5 baths. A dramatic vaulted entry leads upstairs to a luminous loft, perfect as a flexible space for entertaining, a work out area, or a private office. Enjoy maximum space with the spacious great room, a centrally located eat-in kitchen, and formal dining room. For optimum privacy, the primary suite with the most spacious walk-in closet, full bath, and space galore creates a dreamy retreat on the main level. Outside-relax and enjoy the seclusion. The backyard offers a great space for entertaining or enjoying a peaceful break. The Nottingham provides the best in contemporary design for today's comfort and style! Come See It Now!
Active
$349,361
1381 Brookway Dr, Avon, IN 46123
3beds
2,446sqft
Residential, Single Family Residence
Built in 2006
0.35 Acres Lot
$-- Zestimate®
$143/sqft
$-- HOA
What's special
Luminous loftSpacious great roomFormal dining roomDramatic vaulted entryCentrally located eat-in kitchenOpen bright and airy
- 2 days |
- 188 |
- 13 |
Zillow last checked:
Listing updated:
Listed by:
Karen Schmidt 317-445-5921,
REMAX ONE
Source: MIBOR as distributed by MLS GRID,MLS#: 22120023
Facts & features
Interior
Bedrooms & bathrooms
- Bedrooms: 3
- Bathrooms: 3
- Full bathrooms: 2
- 1/2 bathrooms: 1
- Main level bathrooms: 2
- Main level bedrooms: 1
Primary bedroom
- Level: Main
- Area: 255 Square Feet
- Dimensions: 17x15
Bedroom 2
- Level: Upper
- Area: 196 Square Feet
- Dimensions: 14x14
Bedroom 3
- Level: Upper
- Area: 132 Square Feet
- Dimensions: 12x11
Dining room
- Level: Main
- Area: 156 Square Feet
- Dimensions: 13x12
Great room
- Level: Main
- Area: 304 Square Feet
- Dimensions: 19x16
Kitchen
- Level: Main
- Area: 324 Square Feet
- Dimensions: 18x18
Loft
- Level: Upper
- Area: 322 Square Feet
- Dimensions: 23x14
Heating
- Forced Air, Natural Gas
Cooling
- Central Air
Appliances
- Included: Dishwasher, Disposal, Gas Water Heater, MicroHood, Electric Oven, Refrigerator
- Laundry: Laundry Closet
Features
- Double Vanity, High Ceilings, Entrance Foyer, Ceiling Fan(s), Eat-in Kitchen, Pantry, Walk-In Closet(s)
- Has basement: No
Interior area
- Total structure area: 2,446
- Total interior livable area: 2,446 sqft
Video & virtual tour
Property
Parking
- Total spaces: 2
- Parking features: Attached
- Attached garage spaces: 2
Features
- Levels: One and One Half
- Stories: 1
- Patio & porch: Covered, Deck
- Exterior features: Fire Pit
Lot
- Size: 0.35 Acres
- Features: Sidewalks, Mature Trees
Details
- Parcel number: 321013145006000031
- Horse amenities: None
Construction
Type & style
- Home type: SingleFamily
- Architectural style: Traditional
- Property subtype: Residential, Single Family Residence
Materials
- Brick, Vinyl Siding
- Foundation: Slab
Condition
- New construction: No
- Year built: 2006
Details
- Builder name: Davis Homes
Utilities & green energy
- Electric: 200+ Amp Service
- Water: Public
- Utilities for property: Electricity Connected, Sewer Connected, Water Connected
Community & HOA
Community
- Security: Smoke Detector(s)
- Subdivision: Oriole Point
Location
- Region: Avon
Financial & listing details
- Price per square foot: $143/sqft
- Tax assessed value: $311,400
- Annual tax amount: $3,304
- Date on market: 8/13/2026
- Cumulative days on market: 3 days
- Electric utility on property: Yes
Estimated market value
Not available
Estimated sales range
Not available
Not available
Price history
| Date | Event | Price |
|---|---|---|
| 8/13/2026 | Listed for sale | $349,361$143/sqft |
Source:  MIBOR as distributed by MLS GRID #22120023 Report a problem MIBOR as distributed by MLS GRID #22120023 Report a problem | ||
Public tax history
| Year | Property taxes | Tax assessment |
|---|---|---|
| 2025 | $3,381 +9.6% | $311,400 +3.7% |
| 2024 | $3,085 +6.1% | $300,300 +8.9% |
| 2023 | $2,909 +8.5% | $275,700 +6.7% |
| 2022 | $2,681 +6.6% | $258,300 +8.7% |
| 2021 | $2,515 +3.5% | $237,600 +7.3% |
| 2020 | $2,429 +0.4% | $221,400 +4.7% |
| 2019 | $2,420 +21.3% | $211,400 +2.1% |
| 2018 | $1,995 +2.6% | $207,100 +3.8% |
| 2017 | $1,944 +3.1% | $199,500 +2.6% |
| 2016 | $1,885 +2.2% | $194,400 +5.4% |
| 2014 | $1,844 +0.9% | $184,400 +0.9% |
| 2013 | $1,828 +3.5% | $182,800 +3.5% |
| 2011 | $1,766 | $176,600 |
| 2010 | $1,766 | $176,600 |
| 2009 | $1,766 -14.3% | $176,600 +2.4% |
| 2007 | $2,062 +221% | $172,500 +465.6% |
| 2006 | $642 | $30,500 |
| 2005 | -- | $30,500 |
Find assessor info on the county website
Monthly payment
Est. payment
Payment breakdown
Explore the cost of this home by adjusting the details. Changes won't be saved.Climate risks
Neighborhood: 46123
Nearby schools
GreatSchools rating
- 7/10Hickory Elementary SchoolGrades: K-4Distance: 1.2 mi
- 10/10Avon Middle School SouthGrades: 7-8Distance: 1.7 mi
- 10/10Avon High SchoolGrades: 9-12Distance: 0.7 mi
Schools provided by the listing agent
- Elementary: Hickory Elementary School
- Middle: Avon Middle School South
- High: Avon High School
Source: MIBOR as distributed by MLS GRID. This data may not be complete. We recommend contacting the local school district to confirm school assignments for this home.
- $356,3003 bd2 ba1.9k sqft1389 Brookway Dr, Avon, IN 46123Off Market
- $407,6004 bd3 ba2.9k sqft1393 Brookway Dr, Avon, IN 46123Off Market

- $471,8004 bd4 ba3.5k sqft1396 Labrot Ct, Avon, IN 46123Off Market
- $--0.29 acres8224 Brookway Dr, Avon, IN 46123Off Market
- $410,0004 bd3 ba2.9k sqft8218 Elsen Rdg, Avon, IN 46123Sold
- $429,7004 bd4 ba2.4k sqft1371 Brookway Dr, Avon, IN 46123Off Market
- $402,7004 bd2 ba2.5k sqft1380 Labrot Ct, Avon, IN 46123Off Market
- $374,3003 bd2 ba2k sqft8225 David Ct, Avon, IN 46123Off Market
A local agent can set up tours, give advice and negotiate with sellers.
Similar homes
- $349,9004 bd2 ba2.1k sqft315 Cobblesprings Ct, Avon, IN 46123Active
 MLS ID #22118172, Rhoda Brown, F.C. Tucker Company. MIBOR as distributed by MLS GRID
 - $299,9003 bd3 ba1.7k sqft964 Millbrook Dr, Avon, IN 46123Active
 MLS ID #22119204, Don Steinmetz, IPRES, INC. MIBOR as distributed by MLS GRID
 - $350,0004 bd3 ba2.8k sqft6640 Berrywood Dr, Avon, IN 46123Active
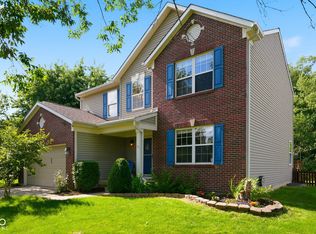 MLS ID #22104783, Elise Carmichael, eXp Realty LLC. MIBOR as distributed by MLS GRID
 - $364,9003 bd3 ba2.4k sqft1351 Turner Trace Pl N, Avon, IN 46123Active
 MLS ID #22098038, Mike Ellis, Ellis & Associates. MIBOR as distributed by MLS GRID
 - $329,0003 bd2 ba1.4k sqft1208 Spring Mill Dr, Avon, IN 46123ActiveMLS ID #22117418, Monique Burnett, F.C. Tucker Company. MIBOR as distributed by MLS GRID
- $460,0005 bd3 ba3k sqft1664 Devonshire Ave, Avon, IN 46123ActiveMLS ID #22119161, Carlos Higareda, eXp Realty LLC. MIBOR as distributed by MLS GRID
- $349,0004 bd3 ba2.1k sqft190 Springwood Dr, Avon, IN 46123ActiveMLS ID #22100721, Hayley Puff, RE/MAX Advanced Realty. MIBOR as distributed by MLS GRID
- $--4 bd3 ba2.5k sqft7173 Village Oaks Dr, Avon, IN 46123AuctionServiceLink Auction
- $425,0003 bd2 ba1.8k sqft1094 Brookway Dr, Avon, IN 46123ActiveMLS ID #22111760, Holly Kleiser, CENTURY 21 Scheetz. MIBOR as distributed by MLS GRID
- $344,9005 bd3 ba1.9k sqft7793 Cobblesprings Dr, Avon, IN 46123ActiveMLS ID #22102449, Amber Greene, Greene Realty, LLC. MIBOR as distributed by MLS GRID
- $375,0004 bd3 ba3k sqft6712 Wilmot Ln, Avon, IN 46123ActiveMLS ID #22098349, Angela Line, Highgarden Real Estate. MIBOR as distributed by MLS GRID
- $383,9004 bd3 ba2.6k sqft7942 Red Sunset Way, Avon, IN 46123ActiveMLS ID #22096168, Danielle Robinson, F.C. Tucker Company. MIBOR as distributed by MLS GRID
- $329,9004 bd2 ba1.4k sqft1074 S State Road 267, Avon, IN 46123ActiveMLS ID #22109054, Paula Valle, PDDR, LLC. MIBOR as distributed by MLS GRID
- $314,9003 bd2 ba1.8k sqft6864 Merritt Ridge Way, Avon, IN 46123ActiveMLS ID #22112096, Judi Bartley, Berkshire Hathaway Home. MIBOR as distributed by MLS GRID
- $345,0004 bd3 ba3.5k sqft892 Flying Sun Dr, Avon, IN 46123ActiveMLS ID #22111581, Chukwudi Ikechukwu, Highgarden Real Estate. MIBOR as distributed by MLS GRID
- $348,0004 bd3 ba2.3k sqft8196 Alyssum Dr, Plainfield, IN 46168ActiveMLS ID #22119033, Shelby Farrar, Opendoor Brokerage LLC. MIBOR as distributed by MLS GRID
- $410,0004 bd3 ba2.8k sqft7235 Wilshire Way, Avon, IN 46123ActiveMLS ID #22107633, Brandi Hillard, eXp Realty LLC. MIBOR as distributed by MLS GRID
- $294,9003 bd3 ba1.9k sqft296 Watercrest Way, Avon, IN 46123ActiveMLS ID #22101077, Michele Marsh, Integrity Home Realty. MIBOR as distributed by MLS GRID
- $474,9004 bd4 ba3.5k sqft8740 Buttonbush Cir, Plainfield, IN 46168ActiveMLS ID #22119529, Mike Ellis, Ellis & Associates. MIBOR as distributed by MLS GRID
- $450,0005 bd3 ba3.1k sqft1986 Devonshire Ave, Avon, IN 46123ActiveMLS ID #22117720, Edith Dube, Keller Williams Indpls Metro N. MIBOR as distributed by MLS GRID
