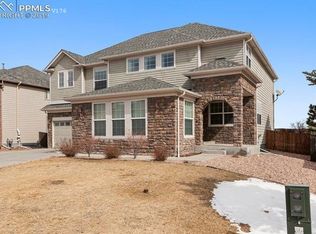
~ This beautiful home is in the Woodmen Hills golf course community in a peaceful cul-de-sac that backs to a walking trail, open space, and a pond! This spacious, inviting four-bedroom, three-bathroom home has over 4000 square feet. This two-story residence features an open floor plan filled with natural light, a modern kitchen with plenty of countertop space, a Viking cooktop, an island, a corner pantry, and a wall oven. The main level has beautifully refinished hardwood floors from the front door through the office, dining room, kitchen, and eat-in kitchen. The great room is oversized with massive vaulted ceilings, a huge wall of windows, and a fireplace with a mantle. The upper level includes a large master suite with privacy and great views, a five-piece bath and walk-in closet, three additional bedrooms, and a full bathroom. The unfinished basement provides ample storage or potential for customization. Enjoy a beautifully landscaped yard with mature trees, a stamped concrete patio, and a fully fenced yard with a gate to the walking trail. Additional highlights include a three-car tandem garage, a newer roof, exterior paint, and air conditioning. This gorgeous home is walking distance to a fantastic community park, and Woodmen Hills has two rec centers with pools. Brand new interior paint in a modern light gray color throughout the entire home and freshly painted cream cabinets in the kitchen, bathrooms, and the laundry room ~
Sold for $545,000
Zillow last checked:
Listing updated:
Bought with:
Tiffany Lachnidt CDPE
Keller Williams Premier Realty
Source: elevateMLS,MLS#: 5176658
Price history
| Date | Event | Price |
|---|---|---|
| 8/21/2026 | Sold | $545,000-0.9%$134/sqft |
Source:  elevateMLS #5176658 Report a problem elevateMLS #5176658 Report a problem | ||
| 7/22/2026 | Pending sale | $549,900$136/sqft |
Source: elevateMLS #5176658 Report a problem | ||
| 7/14/2026 | Price change | $549,900-3.5%$136/sqft |
Source: elevateMLS #5176658 Report a problem | ||
| 7/7/2026 | Price change | $569,900-0.9%$141/sqft |
Source: elevateMLS #5176658 Report a problem | ||
| 6/4/2026 | Price change | $574,900-0.9%$142/sqft |
Source: elevateMLS #5176658 Report a problem | ||
| 5/20/2026 | Price change | $579,900-1.7%$143/sqft |
Source: elevateMLS #5176658 Report a problem | ||
| 5/11/2026 | Listed for sale | $590,000+2.1%$145/sqft |
Source: elevateMLS #5176658 Report a problem | ||
| 3/12/2026 | Listing removed | $577,900$142/sqft |
Source: elevateMLS #1630811 Report a problem | ||
| 3/10/2026 | Listed for sale | $577,900$142/sqft |
Source: elevateMLS #1630811 Report a problem | ||
| 2/25/2026 | Pending sale | $577,900$142/sqft |
Source: elevateMLS #1630811 Report a problem | ||
| 1/13/2026 | Price change | $577,900-1.7%$142/sqft |
Source: elevateMLS #1630811 Report a problem | ||
| 10/12/2025 | Price change | $587,900-1.2%$145/sqft |
Source: elevateMLS #1630811 Report a problem | ||
| 8/12/2025 | Price change | $594,900-0.8%$147/sqft |
Source: elevateMLS #1630811 Report a problem | ||
| 7/23/2025 | Price change | $599,900+1.9%$148/sqft |
Source: elevateMLS #1630811 Report a problem | ||
| 4/12/2025 | Listed for sale | $589,000+106.7%$145/sqft |
Source: elevateMLS #1630811 Report a problem | ||
| 3/14/2025 | Listing removed | $2,750$1/sqft |
Source: Zillow Rentals Report a problem | ||
| 2/3/2025 | Listed for rent | $2,750-1.8%$1/sqft |
Source: Zillow Rentals Report a problem | ||
| 12/6/2024 | Listing removed | $2,800$1/sqft |
Source: Zillow Rentals Report a problem | ||
| 12/1/2024 | Listed for rent | $2,800$1/sqft |
Source: Zillow Rentals Report a problem | ||
| 11/6/2024 | Listing removed | $2,800$1/sqft |
Source: Zillow Rentals Report a problem | ||
| 10/25/2024 | Listed for rent | $2,800-3.4%$1/sqft |
Source: Zillow Rentals Report a problem | ||
| 5/24/2024 | Listing removed | -- |
Source: Zillow Rentals Report a problem | ||
| 3/19/2024 | Listed for rent | $2,900+3.6%$1/sqft |
Source: Zillow Rentals Report a problem | ||
| 1/30/2024 | Listing removed | -- |
Source: Zillow Rentals Report a problem | ||
| 12/31/2023 | Listed for rent | $2,800$1/sqft |
Source: Zillow Rentals Report a problem | ||
| 3/20/2009 | Sold | $285,000-13.1%$70/sqft |
Source: Public Record Report a problem | ||
| 6/15/2006 | Sold | $328,064$81/sqft |
Source: Public Record Report a problem | ||
Get a cash offer in 3 minutes
Find out how much your home could sell for in as little as 3 minutes with a no-obligation cash offer.
Estimated market value
$544,700
