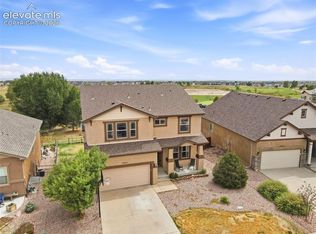
Beautiful, bright and exceptional brick-front, two-story home in Woodmen Hills. Three car (insulated) garage backing to open space and walking path! Four bed, three bath, LVP flooring throughout the main level, gourmet kitchen with large center island, granite countertops, stainless steel appliances, double ovens, walk-in pantry, custom tile backsplash, walk-out to the backyard. Living room and family room on the main level. The large family room boasts soaring ceilings, a wall of windows, tons of natural light and a gas fireplace. The office is located on the main level as well. Huge primary retreat on the upper level with views of the community pond. The large primary bathroom has a garden tub, separate shower, dual vanities and a walk-in closet. Three additional bedrooms are on the upper level with two walk-in closets in two of the bedrooms. Both the central air conditioning and roof replaced in 2021. Beautiful landscaping to include a stamped concrete patio and raised planter beds. Exceptionally cared for and beautiful home - move-in ready! Future expansion opportunity in the fully unfinished basement. Woodmen Hills has the community pool, rec and fitness center.
Pending
$574,900
9463 Saint George Rd, Peyton, CO 80831
4beds
4,440sqft
Single Family Residence
Built in 2005
9,456 Square Feet Lot
$-- Zestimate®
$129/sqft
$8/mo HOA
What's special
Gas fireplaceWalk-in pantryWalk-out to the backyardBrick-front two-story homeDouble ovensStainless steel appliancesGranite countertops
- 20 days
- 709
- 90
Likely to sell faster than
Zillow last checked:
Listing updated:
Listed by:
Chris Watson 719-233-7653,
RE/MAX Real Estate Group LLC,
Mary Watson 719-233-7652
Source: elevateMLS,MLS#: 2880430
Facts & features
Interior
Bedrooms & bathrooms
- Bedrooms: 4
- Bathrooms: 3
- Full bathrooms: 2
- 1/2 bathrooms: 1
Other
- Level: Upper
- Area: 234 Square Feet
- Dimensions: 18 x 13
Heating
- Forced Air, Natural Gas
Cooling
- Ceiling Fan(s), Central Air
Appliances
- Included: 220v in Kitchen, Cooktop, Dishwasher, Double Oven, Dryer, Microwave, Refrigerator, Washer
- Laundry: Main Level
Features
- 5-Pc Bath, 6-Panel Doors, 9Ft + Ceilings, See Prop Desc Remarks, Breakfast Bar, Pantry
- Flooring: Carpet, Ceramic Tile, Luxury Vinyl
- Windows: Window Coverings
- Basement: Full,Unfinished
- Number of fireplaces: 1
- Fireplace features: Gas, One
Interior area
- Total structure area: 4,440
- Total interior livable area: 4,440 sqft
- Finished area above ground: 2,854
- Finished area below ground: 1,586
Property
Parking
- Total spaces: 3
- Parking features: Assigned, Garage Door Opener, See Remarks, Concrete Driveway
- Garage spaces: 3
Features
- Levels: Two
- Stories: 2
- Patio & porch: Concrete
- Exterior features: Auto Sprinkler System
- Fencing: Back Yard
Lot
- Size: 9,456 Square Feet
- Features: Backs to Open Space, Cul-De-Sac, Level, Hiking Trail, Near Fire Station, Near Park, Near Schools, Near Shopping Center, HOA Required $, Landscaped
Details
- Parcel number: 4231101085
- Other equipment: Sump Pump
Construction
Type & style
- Home type: SingleFamily
- Property subtype: Single Family Residence
Materials
- Brick, Masonite, Framed on Lot, Frame
- Roof: Composite Shingle
Condition
- Existing Home
- New construction: No
- Year built: 2005
Utilities & green energy
- Water: Assoc/Distr
- Utilities for property: Electricity Connected, Natural Gas Connected
Community & HOA
Community
- Features: Community Center, Fitness Center, Golf, Parks or Open Space, Playground
HOA
- Has HOA: Yes
- Services included: Management
- HOA fee: $100 annually
Location
- Region: Peyton
Financial & listing details
- Price per square foot: $129/sqft
- Tax assessed value: $537,040
- Annual tax amount: $2,585
- Date on market: 10/29/2026
- Listing terms: Cash,Conventional,VA Loan
- Electric utility on property: Yes
Estimated market value
Not available
Estimated sales range
Not available
Not available
Price history
| Date | Event | Price |
|---|---|---|
| 11/4/2026 | Pending sale | $574,900$129/sqft |
Source:  elevateMLS #2880430 Report a problem | ||
| 10/29/2026 | Listed for sale | $574,900+4.5%$129/sqft |
Source: elevateMLS #2880430 Report a problem | ||
| 1/15/2025 | Listing removed | $550,000-5.3%$124/sqft |
Source: elevateMLS #9436798 Report a problem | ||
| 1/19/2022 | Sold | $581,000+5.6%$131/sqft |
Source: Public Record Report a problem | ||
| 11/29/2021 | Contingent | $550,000$124/sqft |
Source: elevateMLS #9436798 Report a problem | ||
| 11/26/2021 | Listed for sale | $550,000+46.7%$124/sqft |
Source: elevateMLS #9436798 Report a problem | ||
| 12/31/2018 | Sold | $375,000-1.3%$84/sqft |
Source: Public Record Report a problem | ||
| 8/31/2018 | Price change | $379,900-2.6%$86/sqft |
Source: RE/MAX REAL ESTATE GROUP #3782341 Report a problem | ||
| 7/9/2018 | Listed for sale | $389,900+15.5%$88/sqft |
Source: RE/MAX REAL ESTATE GROUP #3782341 Report a problem | ||
| 9/2/2015 | Listing removed | $1,850 |
Source: FALCON PROPERTY SOLUTIONS - Property # 122104 Report a problem | ||
| 8/22/2015 | Listed for rent | $1,850 |
Source: FALCON PROPERTY SOLUTIONS - Property # 122104 Report a problem | ||
| 6/30/2015 | Listing removed | $1,850 |
Source: Falcon Property Solutions, LLC Report a problem | ||
| 5/27/2015 | Listed for rent | $1,850 |
Source: Falcon Property Solutions, LLC Report a problem | ||
| 5/23/2014 | Listing removed | $1,850 |
Source: Falcon Property Solutions, LLC Report a problem | ||
| 4/18/2014 | Listed for rent | $1,850 |
Source: Falcon Property Solutions, LLC Report a problem | ||
| 10/2/2006 | Sold | $337,560$76/sqft |
Source: Public Record Report a problem | ||
Public tax history
| Year | Property taxes | Tax assessment |
|---|---|---|
| 2025 | $2,470 +4.7% | $37,860 -1.6% |
| 2024 | $2,360 +27.4% | $38,490 |
| 2023 | $1,852 -9% | $38,490 +44.3% |
| 2022 | $2,036 | $26,680 -2.8% |
| 2021 | -- | $27,450 +8.5% |
| 2020 | $2,080 +0.8% | $25,310 |
| 2019 | $2,064 +20.2% | $25,310 +13.1% |
| 2018 | $1,717 -7.2% | $22,380 |
| 2017 | $1,850 +7.8% | $22,380 -12.9% |
| 2016 | $1,717 -13% | $25,700 |
| 2015 | $1,973 +8.1% | $25,700 +10% |
| 2014 | $1,825 | $23,370 |
| 2013 | -- | -- |
| 2012 | -- | $24,600 |
| 2011 | $2,040 | $24,600 -10% |
| 2010 | -- | $27,330 |
| 2009 | -- | $27,330 +1% |
| 2008 | -- | $27,060 |
| 2006 | -- | $27,060 +3240.7% |
| 2004 | -- | $810 +3.8% |
| 2003 | $9 | $780 |
Find assessor info on the county website
Monthly payment
Est. payment
Payment breakdown
Explore the cost of this home by adjusting the details. Changes won't be saved.Climate risks
Neighborhood: 80831
Nearby schools
Schools provided by the listing agent
- District: District 49
Source: elevateMLS. This data may not be complete. We recommend contacting the local school district to confirm school assignments for this home.


Similar homes
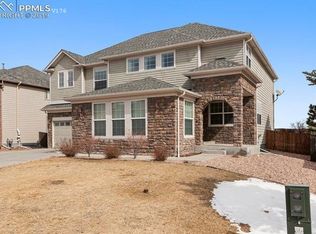
- $579,9005 bd4 ba3.4k sqft9782 Fairway Glen Dr, Peyton, CO 80831For Sale
 MLS ID #2135870, Tiffani Chase, The Cutting Edge. elevateMLS
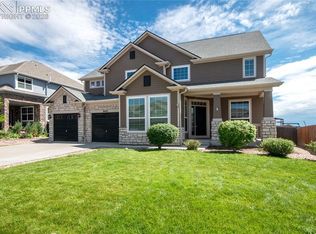
- $590,0004 bd3 ba3.6k sqft10388 Mount Wilson Pl, Peyton, CO 80831For Sale
 MLS ID #4158774, Jeffrey Meinz, Keller Williams Clients Choice Realty. elevateMLS
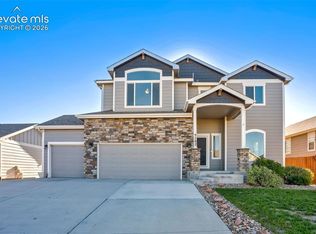
- $535,0004 bd4 ba3.6k sqft9826 Golf Crest Dr, Peyton, CO 80831For Sale
 MLS ID #4989191, Leacia Martinez, The Cutting Edge. elevateMLS
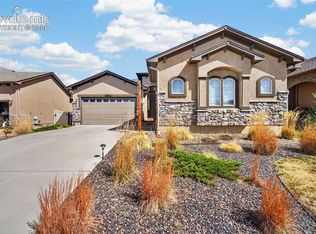
- $528,0004 bd4 ba3.4k sqft9895 Kings Canyon Dr, Peyton, CO 80831For Sale
 MLS ID #3458824, Raquel Robison MRP , The Platinum Group. elevateMLS
- $555,0005 bd3 ba3.2k sqft10892 Huron Peak Pl, Peyton, CO 80831For SaleMLS ID #9681922, Linnea Erickson, NAV Real Estate. elevateMLS
- $635,0005 bd4 ba3.7k sqft8347 Tibbs Rd, Peyton, CO 80831For SaleMLS ID #4982898, Ramona Williams, Exp Realty LLC. elevateMLS
- $560,0003 bd3 ba3.4k sqft10198 Golf Crest Dr, Colorado Springs, CO 80831For SaleMLS ID #3253358, Joshua Fugate GRI , MacKenzie-Jackson Real Estate. elevateMLS
- $565,0005 bd3 ba3.1k sqft12519 Mount Antero Dr, Peyton, CO 80831For SaleMLS ID #3297099, Lauren Jerden MRP , Exp Realty LLC. elevateMLS
- $555,0005 bd3 ba3.1k sqft10734 Rolling Peaks Dr, Peyton, CO 80831For SaleMLS ID #4475559, Lauren Jerden MRP , Exp Realty LLC. elevateMLS
- $699,9004 bd3 ba3.7k sqft11386 San Luis Peak Way, Peyton, CO 80831For SaleMLS ID #9325289, Dan Egan, Engel & Voelkers Pikes Peak. elevateMLS
- $625,0004 bd3 ba4k sqft10863 Rolling Mesa Dr, Peyton, CO 80831For SaleMLS ID #7135190, Dzelal Hrustanovic, Reunion Realty LLC. elevateMLS
- $499,5005 bd3 ba2.8k sqft12407 Mount Bross Pl, Peyton, CO 80831For SaleMLS ID #9416678, Melissa Dibens, Honey Bee Homes. elevateMLS
- $650,0005 bd3 ba3.6k sqft12732 Enclave Scenic Dr, Peyton, CO 80831For SaleMLS ID #5394666, Marilyn Kinnamon, HomeSmart. elevateMLS
- $515,0003 bd4 ba2.7k sqft12172 Eagle Crest Ct, Peyton, CO 80831For SaleMLS ID #8126844, Shane Ray, RE/MAX Real Estate Group LLC. elevateMLS
- $670,0006 bd5 ba5.1k sqft10813 White Sands Ct, Peyton, CO 80831For SaleMLS ID #7398778, Lauren Jerden MRP , Exp Realty LLC. elevateMLS
- $699,0005 bd4 ba4.4k sqft10152 Boulder Creek Way, Peyton, CO 80831For SaleMLS ID #6707412, Sam Sparks MRP , Realty One Group Premier. elevateMLS
- $439,0004 bd4 ba2.3k sqft10149 Angeles Rd, Peyton, CO 80831For SaleMLS ID #7397231, Geraldine Diethelm, Pikes Peak Homes Realty LLC. elevateMLS
- $549,9004 bd3 ba3.1k sqft6137 Cumbre Vista Way, Colorado Springs, CO 80924For SaleMLS ID #3879583, Aimee Fletcher CLHMS GRI , Exp Realty LLC. elevateMLS
- $485,0004 bd3 ba2.6k sqft11985 Sunset Crater Dr, Peyton, CO 80831For SaleMLS ID #4078441, Liz Bowen ABR AHWD CMLXv MCNE PMN PSA , Red Bow Realty. elevateMLS
- $657,0005 bd5 ba4.3k sqft8251 Barley Ct, Peyton, CO 80831For SaleMLS ID #2508284, Judy Glassman SFR , Orchard Brokerage LLC. elevateMLS
