Discover serenity in this meticulously modernized custom-built residence, nestled on a rare and picturesque creek lot with no flood zone. Inside, you'll find six spacious bedrooms and five and a half bathrooms, all adorned with premium fixtures and finishes and featuring hardwood flooring throughout. The living areas provide versatile spaces for relaxation and entertainment, complemented by a study and formal dining room. Upstairs includes a large media room and four oversized bedrooms, two with ensuite bathrooms. Enjoy custom-built closets in the primary room, the in-law suite, and an additional room. The kitchen boasts upscale appliances, custom cabinetry, and luxurious countertops. Outside, enjoy a refreshing pool, a covered patio, a cabana, and a fully equipped outdoor kitchen. Live at the peak of luxury and elegance.
Sold
Price Unknown
945 Deforest Rd, Coppell, TX 75019
6beds
5,745sqft
Single Family Residence
Built in 2001
10,585 Square Feet Lot
$1,649,800 Zestimate®
$--/sqft
$7,791 Estimated rent
Home value
$1,649,800
$1.53M - $1.78M
$7,791/mo
Zestimate® history
Owner options
List your home for rent
$7,791/mo
Rent Zestimate®
Find your next renter with Zillow Rental Manager. Plus, with online applications, you can quickly screen prospective tenants – for free.
$7,791/mo
Rent Zestimate®
Refinance and save
$925/mo
Est. payment
Refinancing to a lower rate could help reduce your monthly payments and save thousands over the life of the loan.
$925/mo
Est. payment
Explore your selling options
Work with a Zillow partner agent
Leverage their expertise and Zillow's premium Showcase listings to get your home seen by more buyers.
Get startedList with your own agent
Get your home in front of millions of buyers by listing it on Zillow.
Learn how to do itSell it yourself
Take full control of how buyers see your home on Zillow by listing For Sale by Owner (FSBO).
List your homeWhat's special
Zillow last checked:
Listing updated:
Listed by:
Cynthia Garcia 0650404 888-455-6040,
Fathom Realty 888-455-6040
Bought with:
Julia Kang
Aesthetic Realty, LLC
Source: NTREIS,MLS#: 20616297
Facts & features
Interior
Bedrooms & bathrooms
- Bedrooms: 6
- Bathrooms: 6
- Full bathrooms: 5
- 1/2 bathrooms: 1
Primary bedroom
- Features: Cedar Closet(s), Double Vanity, Jetted Tub, Walk-In Closet(s)
- Level: First
Bedroom
- Features: Walk-In Closet(s)
- Level: Second
- Dimensions: 16 x 13
Bedroom
- Features: Closet Cabinetry, Walk-In Closet(s)
- Level: Second
- Dimensions: 16 x 12
Bedroom
- Features: Walk-In Closet(s)
- Level: First
- Dimensions: 14 x 13
Bedroom
- Features: Walk-In Closet(s)
- Level: Second
- Dimensions: 17 x 13
Bedroom
- Features: Closet Cabinetry, Walk-In Closet(s)
- Level: Second
- Dimensions: 14 x 14
Dining room
- Level: First
- Dimensions: 17 x 13
Other
- Features: Built-in Features, Dual Sinks, Double Vanity, Jetted Tub, Stone Counters
- Level: First
Other
- Level: First
Other
- Features: Jack and Jill Bath
- Level: Second
Half bath
- Level: First
Kitchen
- Features: Breakfast Bar, Built-in Features, Butler's Pantry, Dual Sinks, Granite Counters, Kitchen Island, Walk-In Pantry
- Level: First
- Dimensions: 17 x 14
Library
- Level: First
- Dimensions: 16 x 14
Living room
- Features: Built-in Features
- Level: First
- Dimensions: 24 x 22
Living room
- Level: First
- Dimensions: 15 x 14
Living room
- Features: Built-in Features
- Level: Second
- Dimensions: 23 x 15
Heating
- Central, Natural Gas, Zoned
Cooling
- Central Air, Ceiling Fan(s), Electric, Zoned
Appliances
- Included: Built-In Refrigerator, Dishwasher, Gas Cooktop, Disposal
Features
- Wet Bar, Eat-in Kitchen, Granite Counters, Kitchen Island, Multiple Staircases, Walk-In Closet(s), Wired for Sound
- Flooring: Wood
- Windows: Shutters
- Has basement: No
- Number of fireplaces: 2
- Fireplace features: Gas Log, Masonry
Interior area
- Total interior livable area: 5,745 sqft
Property
Parking
- Total spaces: 3
- Parking features: Concrete
- Attached garage spaces: 3
Accessibility
- Accessibility features: Accessible Kitchen
Features
- Levels: Two
- Stories: 2
- Patio & porch: Rear Porch, Covered
- Pool features: Cabana, Gunite, Heated, In Ground, Pool, Pool Sweep, Pool/Spa Combo, Water Feature
Lot
- Size: 10,585 Square Feet
Details
- Parcel number: 180072400A0100000
Construction
Type & style
- Home type: SingleFamily
- Architectural style: Traditional,Detached
- Property subtype: Single Family Residence
Materials
- Brick
- Foundation: Slab
- Roof: Shingle
Condition
- Year built: 2001
Utilities & green energy
- Sewer: Public Sewer
- Water: Public
- Utilities for property: Electricity Available, Sewer Available, Water Available
Community & HOA
Community
- Security: Security System Owned, Carbon Monoxide Detector(s), Smoke Detector(s)
- Subdivision: Windsor Estates
HOA
- Has HOA: Yes
- Services included: Association Management
- HOA fee: $925 annually
- HOA name: Windsor Estates
- HOA phone: 214-682-2897
Location
- Region: Coppell
Financial & listing details
- Tax assessed value: $1,510,000
- Annual tax amount: $32,926
- Date on market: 5/22/2024
- Cumulative days on market: 103 days
- Listing terms: Cash,Conventional
- Exclusions: Furniture in the garage
- Electric utility on property: Yes
Price history
| Date | Event | Price |
|---|---|---|
| 10/16/2024 | Sold | -- |
Source: NTREIS #20616297 Report a problem | ||
| 9/30/2024 | Pending sale | $1,590,000$277/sqft |
Source: NTREIS #20616297 Report a problem | ||
| 9/15/2024 | Listing removed | $1,590,000$277/sqft |
Source: NTREIS #20616297 Report a problem | ||
| 9/2/2024 | Contingent | $1,590,000$277/sqft |
Source: NTREIS #20616297 Report a problem | ||
| 8/1/2024 | Price change | $1,590,000-2.2%$277/sqft |
Source: NTREIS #20616297 Report a problem | ||
| 7/11/2024 | Price change | $1,625,000-3%$283/sqft |
Source: NTREIS #20616297 Report a problem | ||
| 6/13/2024 | Price change | $1,675,000-2.9%$292/sqft |
Source: NTREIS #20616297 Report a problem | ||
| 5/22/2024 | Listed for sale | $1,725,000+50%$300/sqft |
Source: NTREIS #20616297 Report a problem | ||
| 4/1/2016 | Sold | -- |
Source: Agent Provided Report a problem | ||
| 2/10/2016 | Pending sale | $1,150,000$200/sqft |
Source: Berkshire HathawayHS PenFed TX #13266985 Report a problem | ||
| 10/22/2015 | Listed for sale | $1,150,000$200/sqft |
Source: Berkshire Hathaway HomeServices PenFed Realty Texas #eps-1232995571-1445109168 Report a problem | ||
Public tax history
| Year | Property taxes | Tax assessment |
|---|---|---|
| 2025 | $29,610 +15.2% | $1,510,000 -4.1% |
| 2024 | $25,701 +5.2% | $1,575,000 |
| 2023 | $24,422 -3.2% | $1,575,000 +18.3% |
| 2022 | $25,239 +1.7% | $1,331,740 +23.8% |
| 2021 | $24,811 -1.5% | $1,075,870 |
| 2020 | $25,202 +3.2% | $1,075,870 +4.5% |
| 2019 | $24,418 -4.8% | $1,030,000 |
| 2018 | $25,660 -8.2% | $1,030,000 |
| 2017 | $27,954 -0.5% | $1,030,000 |
| 2016 | $28,087 -6.1% | $1,030,000 -6.4% |
| 2015 | $29,913 | $1,100,000 |
| 2014 | $29,913 | $1,100,000 |
| 2013 | -- | -- |
| 2012 | -- | -- |
| 2011 | -- | -- |
| 2010 | -- | -- |
| 2009 | -- | -- |
| 2008 | -- | -- |
| 2007 | -- | -- |
| 2005 | -- | -- |
| 2004 | -- | -- |
| 2003 | -- | -- |
| 2002 | -- | -- |
Find assessor info on the county website
Neighborhood: 75019
Nearby homes
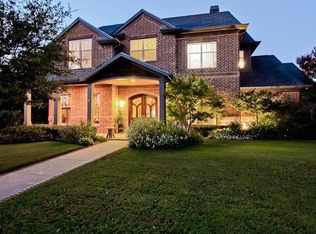
- $1,402,3005 bd4 ba4.7k sqft941 Deforest Rd, Coppell, TX 75019Off Market
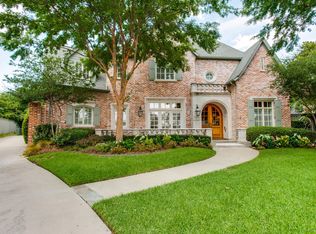
- $1,993,6006 bd6 ba7k sqft949 Deforest Rd, Coppell, TX 75019Off Market
- $1,524,9005 bd4 ba6.2k sqft629 Saint James Pl, Coppell, TX 75019Off Market
- $1,188,2004 bd4 ba4.2k sqft620 Saint James Pl, Coppell, TX 75019Off Market
- $1,367,6005 bd4 ba4.3k sqft625 Saint James Pl, Coppell, TX 75019Off Market
- $100-- bd-- ba-- sqft943 Deforest Rd, Coppell, TX 75019Off Market
- $--4 bd6 ba5.9k sqft937 Deforest Rd, Coppell, TX 75019Sold
- $--5 bd7 ba7k sqft930 Deforest Rd, Coppell, TX 75019Sold
Nearby schools
GreatSchools rating
- 9/10Denton Creek Elementary SchoolGrades: PK-5Distance: 1.6 mi
- 10/10Coppell Middle NorthGrades: 6-8Distance: 1.8 mi
- 8/10Coppell High SchoolGrades: 9-12Distance: 2.3 mi
Schools provided by the listing agent
- Elementary: Dentoncree
- Middle: Coppellnor
- High: Coppell
- District: Coppell ISD
Source: NTREIS. This data may not be complete. We recommend contacting the local school district to confirm school assignments for this home.
Get a cash offer in 3 minutes
Find out how much your home could sell for in as little as 3 minutes with a no-obligation cash offer.
Estimated market value
$1,649,800
Get a cash offer in 3 minutes
Find out how much your home could sell for in as little as 3 minutes with a no-obligation cash offer.
Estimated market value
$1,649,800
- Texas
- Dallas County
- Coppell
- 75019
- 945 Deforest Rd
