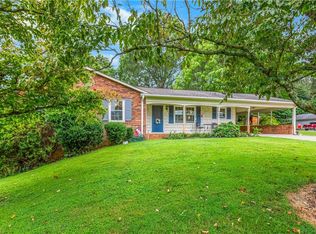
Meticulously maintained 2-bedroom, 2-bath home located in the Germanton area, nestled in the well-established Twin County Estates community. Enter through the rear of the home into a spacious mudroom featuring a utility sink and built-in pantry cabinets for added convenience. The kitchen offers beautiful solid wood cabinetry and a breakfast bar with seating. The separate dining room is accented with chair rail molding and a bay window that fills the space with natural light. The oversized living room features a cozy fireplace and built-in shelving, creating a warm and inviting gathering space. Both bedrooms are generously sized, and the two full bathrooms have been tastefully updated. Durable luxury vinyl plank flooring runs throughout the home. Situated on a 1.55-acre lot, the property offers exceptional parking and storage, including an attached carport, an attached two-car garage, and a 24' x 24' detached garage/workshop. Listing agent is related to the seller.
Pending
Price cut: $5.4K (8/20)
$299,500
945 Rhine Rd, Germanton, NC 27019
2beds
1,639sqft
Stick/Site Built, Residential, Single Family Residence
Built in 1979
1.55 Acres Lot
$-- Zestimate®
$--/sqft
$-- HOA
What's special
Cozy fireplaceAttached two-car garageBreakfast bar with seatingAttached carportBeautiful solid wood cabinetryBuilt-in shelving
- 62 days
- 274
- 9
Zillow last checked:
Listing updated:
Listed by:
Kolan Smith 336-416-9313,
Keller Williams Realty Elite
Source: Triad MLS,MLS#: 1227614
Facts & features
Interior
Bedrooms & bathrooms
- Bedrooms: 2
- Bathrooms: 2
- Full bathrooms: 2
- Main level bathrooms: 2
Primary bedroom
- Level: Main
- Dimensions: 15.33 x 11.92
Bedroom 2
- Level: Main
- Dimensions: 13.75 x 11.92
Dining room
- Level: Main
- Dimensions: 12.58 x 11.75
Kitchen
- Level: Main
- Dimensions: 13.08 x 12.58
Living room
- Level: Main
- Dimensions: 25.33 x 15.42
Other
- Level: Main
- Dimensions: 15.08 x 12.42
Heating
- Heat Pump, Electric
Cooling
- Heat Pump
Appliances
- Included: Convection Oven, Dishwasher, Free-Standing Range, Range Hood, Electric Water Heater
- Laundry: Dryer Connection, Main Level, Washer Hookup
Features
- Built-in Features, Ceiling Fan(s), Dead Bolt(s), Separate Shower
- Flooring: Vinyl
- Doors: Storm Door(s)
- Windows: Insulated Windows
- Basement: Crawl Space
- Attic: Partially Floored,Pull Down Stairs
- Number of fireplaces: 1
- Fireplace features: Living Room
Interior area
- Total structure area: 1,639
- Total interior livable area: 1,639 sqft
- Finished area above ground: 1,639
Property
Parking
- Total spaces: 4
- Parking features: Carport, Driveway, Garage, Paved, Circular Driveway, Garage Door Opener, Attached Carport, Attached, Detached
- Attached garage spaces: 4
- Has carport: Yes
- Has uncovered spaces: Yes
Features
- Levels: One
- Stories: 1
- Pool features: None
Lot
- Size: 1.55 Acres
- Features: Partially Cleared, Partially Wooded, Subdivided, Not in Flood Zone, Subdivision
- Residential vegetation: Partially Wooded
Details
- Parcel number: 6931352433
- Zoning: RS30
- Special conditions: Owner Sale
Construction
Type & style
- Home type: SingleFamily
- Architectural style: Ranch
- Property subtype: Stick/Site Built, Residential, Single Family Residence
Materials
- Vinyl Siding
Condition
- Year built: 1979
Utilities & green energy
- Sewer: Septic Tank
- Water: Private, Public
Community & HOA
Community
- Security: Security System, Carbon Monoxide Detector(s), Smoke Detector(s)
- Subdivision: Twin County Estates
HOA
- Has HOA: No
Location
- Region: Germanton
Financial & listing details
- Tax assessed value: $322,500
- Annual tax amount: $2,020
- Date on market: 7/15/2026
- Cumulative days on market: 42 days
- Listing agreement: Exclusive Right To Sell
- Listing terms: Cash,Conventional,FHA,NC Housing,USDA Loan,VA Loan
Estimated market value
Not available
Estimated sales range
Not available
Not available
Price history
| Date | Event | Price |
|---|---|---|
| 8/21/2026 | Pending sale | $299,500 |
Source:  Triad MLS #1227614 Report a problem Triad MLS #1227614 Report a problem | ||
| 8/20/2026 | Price change | $299,500-1.8% |
Source: Triad MLS #1227614 Report a problem | ||
| 8/5/2026 | Price change | $304,900-3.2% |
Source: Triad MLS #1227614 Report a problem | ||
| 7/15/2026 | Listed for sale | $315,000+117.2% |
Source: Triad MLS #1227614 Report a problem | ||
| 4/10/2019 | Sold | $145,000$88/sqft |
Source: Public Record Report a problem | ||
Public tax history
| Year | Property taxes | Tax assessment |
|---|---|---|
| 2025 | $2,021 +50.3% | $322,500 +88.7% |
| 2024 | $1,344 | $170,900 |
| 2023 | $1,344 | $170,900 |
| 2022 | $1,344 | $170,900 |
| 2021 | -- | $170,900 +27.4% |
| 2020 | -- | $134,100 |
| 2019 | $1,161 +4.1% | $134,100 |
| 2018 | $1,116 | $134,100 -5.7% |
| 2016 | $1,116 +76.6% | $142,245 |
| 2015 | $632 +2.9% | $142,245 |
| 2014 | $614 | $142,245 |
| 2013 | -- | $142,245 -12.6% |
| 2012 | -- | $162,738 |
| 2011 | -- | $162,738 |
| 2010 | -- | $162,738 |
| 2009 | -- | $162,738 +7.7% |
| 2008 | -- | $151,100 |
| 2007 | -- | $151,100 |
| 2006 | -- | $151,100 |
| 2005 | -- | $151,100 +9.4% |
| 2004 | -- | $138,142 |
| 2003 | -- | $138,142 |
| 2002 | -- | $138,142 |
| 2001 | -- | $138,142 +17.2% |
| 2000 | -- | $117,828 |
Find assessor info on the county website
Monthly payment
Est. payment
Payment breakdown
Explore the cost of this home by adjusting the details. Changes won't be saved.Climate risks
Neighborhood: 27019
Similar homes
- $315,0003 bd2 ba1.7k sqft2206 Rural Hall Germanton Rd, Rural Hall, NC 27045For Sale

 MLS ID #1234061, Abigail Cook. Triad MLS
 - $285,5003 bd2 ba1.8k sqft1075 Bailey Rd, Germanton, NC 27019For Sale
 MLS ID #1235147, Brittny Nelson. Triad MLS
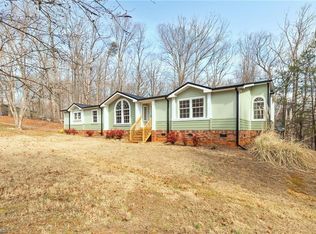
 - $310,0003 bd2 ba1.9k sqft1085 Brookview Ln, Germanton, NC 27019For Sale
 MLS ID #1227720, Dale Porter. Triad MLS
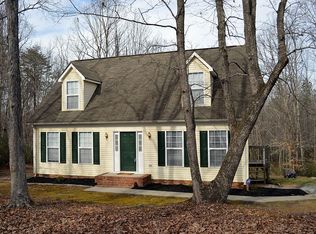
 - $425,0003 bd2 ba1.7k sqft7890 Dusty Trl, Germanton, NC 27019For Sale By Owner
- $265,0003 bd2 ba1.4k sqft8955 Dennis Rd, Germanton, NC 27019For SaleMLS ID #1224055, Karen Pardue. Triad MLS
- $224,9001 bd2 ba1.9k sqft6826 S State Highway 8, Germanton, NC 27019For SaleMLS ID #1234019, Sherry Whitt. Triad MLS
- $279,0003 bd2 ba1.7k sqft760 Bundaberg Ln, Rural Hall, NC 27045For SaleMLS ID #1233757, Donna Ballard. Triad MLS
- $289,9003 bd2 ba1.7k sqft1113 Ridgecliff Dr, Rural Hall, NC 27045For SaleMLS ID #1232860, Chasity Carroll. Triad MLS
- $249,9004 bd2 ba1.9k sqft6230 Stanleyville Dr, Rural Hall, NC 27045For SaleMLS ID #1234920, Tracey Shrouder. Triad MLS
- $275,0003 bd2 ba1.4k sqft6135 Stanleyville Dr, Rural Hall, NC 27045For SaleMLS ID #1225633, Brittany Holloway. Triad MLS
- $289,9003 bd3 ba1.5k sqft8984 Stamford Club Ct, Rural Hall, NC 27045For SaleMLS ID #1233844, Amy Ramey. Triad MLS
- $304,5003 bd2 ba1.6k sqft1308 Bunny Trl, Winston Salem, NC 27105For SaleMLS ID #1233987, Tee Marrero. Triad MLS
- $294,5003 bd2 ba1.5k sqft1466 Weatherend Dr, Rural Hall, NC 27045For SaleMLS ID #1234999, Cathy Nourse. Triad MLS
- $329,9003 bd2 ba1.9k sqft5532 Alma Dr, Winston Salem, NC 27105For SaleMLS ID #1233641, Sue Shults. Triad MLS
- $289,9002 bd2 ba1.6k sqft661 Runningbrook Ln, Rural Hall, NC 27045For SaleMLS ID #1217379, Kent W. Slate. Triad MLS
- $314,9003 bd4 ba2.2k sqft1052 Stamford Club Dr, Rural Hall, NC 27045For SaleMLS ID #1226569, Robert Salmons. Triad MLS
- $300,0003 bd2 ba1.1k sqft482 Moser Rd, King, NC 27021For SaleMLS ID #1228895, Connie Hughes. Triad MLS
- $284,0003 bd3 ba2.3k sqft1041 Canyon Dr, Rural Hall, NC 27045For SaleMLS ID #1227686, Lori Ramirez. Triad MLS
- $254,9003 bd2 ba1.4k sqft5905 Stanleyville Dr, Rural Hall, NC 27045For SaleMLS ID #1227793, Terry Sechrist. Triad MLS
