Skip main navigation
For sale
  • Price cut: $20.9K (5/9)
    $355,000

    960 Rhine Rd, Germanton, NC 27019

    3beds
    2,690sqft
    : Get pre-qualified
    Stick/Site Built, Residential, Single Family Residence
    Built in 1975
    0.49 Acres Lot
    $343,300 Zestimate®
    $--/sqft
    $-- HOA

    What's special

    Appliances remainStunning open foyerCustom stairsSpacious layout
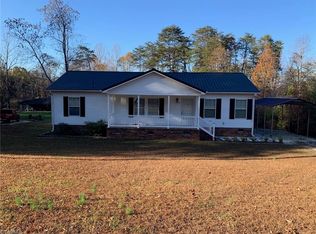
    Welcome home to this beautifully updated 3-bedroom, 2.5-bath gem full of charm and functionality! Step into a stunning open foyer featuring custom stairs and brand-new carpet throughout the main level. The spacious layout offers a versatile bonus room off the kitchen perfect for a playroom, second living area, or flex space plus a dedicated office with a built-in desk ideal for working from home.Enjoy peace of mind with major updates already completed, including a new roof, siding, and HVAC (2021), plus brand-new gas logs added in 2026. The home also features a mini-split unit to keep the downstairs perfectly comfortable year-round. Outside, the property truly shines with an above-ground pool (new pump!), a 30x30 heated and cooled building perfect for hobbies or storage. Appliances remain, making this move-in ready home even more appealing.This home truly has it all—space, updates, and unique features. Come see it for yourself!
    61 days
    |
    195
    |
    10
    |

    Zillow last checked:

    Listing updated:

    Listed by:

    Harsh Patel 540-514-0315,

    Foothill Homes and Land LLC

    Source: Triad MLS,MLS#: 1214106MLS LogoOriginating MLS: Winston-Salem

    Tour with a local agent

      Facts & features

      Interior

      Bedrooms & bathrooms
      • Bedrooms: 3
      • Bathrooms: 3
      • Full bathrooms: 2
      • 1/2 bathrooms: 1
      • Main level bathrooms: 2
      Primary bedroom
      • Level: Upper
      • Dimensions: 12.42 x 15.17
      Bedroom 2
      • Level: Upper
      • Dimensions: 11.42 x 14.17
      Bedroom 3
      • Level: Upper
      • Dimensions: 11.42 x 12.42
      Bonus room
      • Level: Lower
      • Dimensions: 11.92 x 41.58
      Living room
      • Level: Upper
      • Dimensions: 12.25 x 15.25
      Heating
      • Fireplace(s), Heat Pump, Wood, Electric, Propane
      Cooling
      • Heat Pump
      Appliances
      • Included: Electric Water Heater
      Features
      • Basement: Basement
      • Attic: Access Only
      • Number of fireplaces: 2
      • Fireplace features: Basement, Living Room
      Interior area
      • Total structure area: 2,690
      • Total interior livable area: 2,690 sqft
      • Finished area above ground: 1,514
      • Finished area below ground: 1,176

      Property

      Parking
      • Total spaces: 2
      • Parking features: Garage, Lower Level Garage
      • Garage spaces: 2
      Features
      • Levels: Multi/Split
      • Pool features: Above Ground
      • Fencing: Fenced
      Lot
      • Size: 0.49 Acres
      Details
      • Parcel number: 6931259693
      • Zoning: Rs30
      • Special conditions: Owner Sale

      Construction

      Type & style
      • Home type: SingleFamily
      • Property subtype: Stick/Site Built, Residential, Single Family Residence
      Materials
      • Brick, Vinyl Siding
      Condition
      • Year built: 1975

      Utilities & green energy

      • Sewer: Septic Tank
      • Water: Well

      Community & HOA

      Community
      • Subdivision: Twin County Estates
      HOA
      • Has HOA: No
      Location
      • Region: Germanton

      Financial & listing details

      • Tax assessed value: $293,100
      • Annual tax amount: $1,836
      • Date on market: 3/31/2026
      • Cumulative days on market: 60 days
      • Listing agreement: Exclusive Right To Sell
      • Listing terms: Cash,Conventional,FHA,USDA Loan,VA Loan
      Get pre-qualifiedBe ready to make an offer.
      Connect with an agentGet info on this home, tour, and more.
      Calculate monthly paymentSee if you can afford this home.

        Estimated market value

        $343,300

        $326,000 - $360,000

        $2,087/mo

        Price history

        DateEventPrice
        5/9/2026Price change$355,000-5.6%
        Source: Triad MLS #1214106 Report a problem
        4/14/2026Price change$375,900-10.1%
        Source: Triad MLS #1214106 Report a problem
        4/5/2026Price change$417,900-1.7%
        Source: Triad MLS #1214106 Report a problem
        3/31/2026Listed for sale$425,000+210.2%
        Source: Triad MLS #1214106 Report a problem
        4/17/2018Sold$137,000-4.1%
        Source: Triad MLS #830952 Report a problem
        2/24/2018Pending sale$142,900$53/sqft
        Source: Kernersville #830952 Report a problem
        10/22/2017Listed for sale$142,900$53/sqft
        Source: Kernersville #830952 Report a problem
        8/3/2017Listing removed$142,900$53/sqft
        Source: Kernersville #830952 Report a problem
        6/29/2017Price change$142,900-6.5%$53/sqft
        Source: Kernersville #830952 Report a problem
        4/23/2017Price change$152,900-7.3%$57/sqft
        Source: Keller Williams - Kernersville #830952 Report a problem
        7/6/2016Price change$165,000+17.9%$61/sqft
        Source: Owner Report a problem
        7/18/2014Listed for sale$139,900-6.7%$52/sqft
        Source: Allen Tate Company #713192 Report a problem
        12/15/2013Listing removed$149,900$56/sqft
        Source: Berkshire Hathaway HomeServices Carolinas Realty #682331 Report a problem
        8/17/2013Listed for sale$149,900+15.4%$56/sqft
        Source: Prudential Carolinas Realty #682331 Report a problem
        7/1/2013Listing removed$129,900$48/sqft
        Source: Tardevils Inc. dba Wilkinson & Associates #624397 Report a problem
        2/24/2013Price change$129,900-13.3%$48/sqft
        Source: Tardevils Inc. dba Wilkinson & Associates #624397 Report a problem
        7/21/2012Price change$149,900-9.1%$56/sqft
        Source: Tardevils Inc. dba Wilkinson & Associates #624397 Report a problem
        2/9/2012Price change$164,900-2.9%$61/sqft
        Source: Tardevils Inc. dba Wilkinson & Associates #624397 Report a problem
        9/30/2011Listed for sale$169,900$63/sqft
        Source: Tardevils Inc. dba Wilkinson & Associates #624397 Report a problem

        Public tax history

        YearProperty taxesTax assessment
        2025$1,837 +61%$293,100 +102.1%
        2024$1,141 $145,000
        2023$1,141 $145,000
        2022$1,141 $145,000
        2021$1,141 -5.8%$145,000 +3.1%
        2020$1,211 -0.6%$140,700
        2019$1,218 +5.2%$140,700 +1.2%
        2018$1,157 $139,100 -5.5%
        2016$1,157 -6%$147,257
        2015$1,231 +2.9%$147,257
        2014$1,197 $147,257 +21.6%
        2013-- $121,106 -16.7%
        2012-- $145,306
        2011-- $145,306
        2010-- $145,306
        2009-- $145,306
        2008-- --
        2007-- --
        2006-- $125,117
        2005-- $125,117 +17.5%
        2004-- $106,495
        2003-- $106,495
        2002-- $106,495
        2001-- $106,495 +12%
        2000-- $95,075

        Find assessor info on the county website

        Monthly payment

        Est. payment

          Payment breakdown

          Explore the cost of this home by adjusting the details. Changes won't be saved.
          All calculations are estimates and provided by Zillow, Inc. for informational purposes only. Actual amounts may vary.
          HOA fees may include property taxes on listings classified as Co-Ops. Contact the listing agent and/or owner for fee details.
          Mortgage interest rates are dependent on a number of factors, including credit score, down payment, and repayment length. Interest rate data provided by Zillow Group Marketplace, Inc. as of 1/1/1970 from various mortgage lenders with which we have lead or other similar arrangements; the Estimated Payment is an average of those rates.
          See how much you could borrow to make a competitive offer.

          Climate risks

          Neighborhood: 27019

          Getting around

          4 / 100
          Car-Dependent
          5 / 100
          Somewhat Bikeable

          Nearby schools

          GreatSchools rating

          A local agent can set up tours, give advice and negotiate with sellers.

          Browse local experts

          Similar homes

          Skip to the end of the carouselSkip to the beginning of the carousel