Welcome to this 2-bedroom, 1.5-bath townhouse condo offering 1,054 square feet of comfortable living space in desirable Methuen, MA. Built in 1978, this home features a functional layout with a bright kitchen that opens to a semi-private patio through sliding glass doors—perfect for enjoying your morning coffee or relaxing outdoors. The first floor offers a spacious living area and convenient half bath with laundry, while upstairs you’ll find two generously sized bedrooms and a full bath. Wall air conditioning units help keep the home cool in the warmer months. All appliances are included, making for an easy move-in experience. With a low condo fee and low-maintenance lifestyle, this property presents a fantastic opportunity to build equity and make it your own. The association amenities include an in-ground pool and basketball courts, adding great value and recreation right outside your door. Conveniently located near shopping, dining, and major commuter rts. Offer Deadline 5pm Monday
Sold for $341,500
$341,500
945 Riverside Dr APT 3B, Methuen, MA 01844
2beds
1,054sqft
Condominium, Townhouse
Built in 1978
-- sqft lot
$343,000 Zestimate®
$324/sqft
$2,482 Estimated rent
Home value
$343,000
$316,000 - $374,000
$2,482/mo
Zestimate® history
Owner options
List your home for rent
$2,482/mo
Rent Zestimate®
Find your next renter with Zillow Rental Manager. Plus, with online applications, you can quickly screen prospective tenants – for free.
$2,482/mo
Rent Zestimate®
Refinance and save
$2,565/mo
Est. payment
Refinancing to a lower rate could help reduce your monthly payments and save thousands over the life of the loan.
$2,565/mo
Est. payment
Explore your selling options
Work with a Zillow partner agent
Leverage their expertise and Zillow's premium Showcase listings to get your home seen by more buyers.
Get startedList with your own agent
Get your home in front of millions of buyers by listing it on Zillow.
Learn how to do itSell it yourself
Take full control of how buyers see your home on Zillow by listing For Sale by Owner (FSBO).
List your homeWhat's special
Bright kitchenTwo generously sized bedroomsSemi-private patioWall air conditioning unitsBasketball courtsSliding glass doors
Zillow last checked:
Listing updated:
Listed by:
Shayna LoPriore 978-857-0290,
Berkshire Hathaway HomeServices Verani Realty 603-431-8977
Bought with:
Richard Navarro
Berkshire Hathaway HomeServices Verani Realty
Source: MLS PIN,MLS#: 73485787
Facts & features
Interior
Bedrooms & bathrooms
- Bedrooms: 2
- Bathrooms: 2
- Full bathrooms: 1
- 1/2 bathrooms: 1
Primary bedroom
- Features: Closet, Flooring - Laminate
- Level: Second
- Area: 183.58
- Dimensions: 13.7 x 13.4
Bedroom 2
- Features: Ceiling Fan(s), Closet, Flooring - Laminate, Lighting - Overhead
- Level: Second
- Area: 167.04
- Dimensions: 14.4 x 11.6
Bathroom 2
- Features: Bathroom - Full, Bathroom - With Tub & Shower, Flooring - Stone/Ceramic Tile
- Level: Second
- Area: 46.17
- Dimensions: 8.1 x 5.7
Dining room
- Features: Flooring - Laminate
- Level: First
- Area: 103.49
- Dimensions: 7.9 x 13.1
Kitchen
- Features: Flooring - Laminate, Pantry, Exterior Access, Slider, Gas Stove
- Level: Main,First
- Area: 120.52
- Dimensions: 9.2 x 13.1
Living room
- Features: Flooring - Laminate
- Level: First
- Area: 249.7
- Dimensions: 16.11 x 15.5
Heating
- Baseboard, Natural Gas
Cooling
- Wall Unit(s)
Appliances
- Included: Range, Dishwasher, Refrigerator, Washer, Dryer
- Laundry: Bathroom - Half, Flooring - Stone/Ceramic Tile, First Floor, In Unit
Features
- Internet Available - Unknown
- Flooring: Tile, Vinyl
- Has basement: No
- Has fireplace: No
- Common walls with other units/homes: 2+ Common Walls
Interior area
- Total structure area: 1,054
- Total interior livable area: 1,054 sqft
- Finished area above ground: 1,054
- Finished area below ground: 0
Property
Parking
- Total spaces: 2
- Parking features: Assigned, Guest, Paved
- Uncovered spaces: 2
Features
- Entry location: Unit Placement(Walkout)
- Patio & porch: Patio
- Exterior features: Patio, Tennis Court(s)
- Pool features: Association, In Ground
Details
- Parcel number: M:00518 B:00153C L:00003B,2040145
- Zoning: MB
Construction
Type & style
- Home type: Townhouse
- Property subtype: Condominium, Townhouse
Materials
- Roof: Shingle
Condition
- Year built: 1978
Utilities & green energy
- Electric: Circuit Breakers, 100 Amp Service
- Sewer: Public Sewer
- Water: Public
- Utilities for property: for Gas Range
Community & HOA
Community
- Features: Public Transportation, Pool, Tennis Court(s), Medical Facility, Highway Access, Public School, T-Station
HOA
- Amenities included: Pool, Tennis Court(s)
- Services included: Insurance, Maintenance Grounds, Snow Removal, Trash
- HOA fee: $338 monthly
Location
- Region: Methuen
Financial & listing details
- Price per square foot: $324/sqft
- Tax assessed value: $288,200
- Annual tax amount: $3,049
- Date on market: 9/24/2026
- Listing terms: Contract
Price history
| Date | Event | Price |
|---|---|---|
| 5/5/2026 | Sold | $341,500+8.4%$324/sqft |
Source: MLS PIN #73485787 Report a problem | ||
| 3/12/2026 | Listed for sale | $314,900+27%$299/sqft |
Source: MLS PIN #73485787 Report a problem | ||
| 3/5/2021 | Sold | $248,000+5.5%$235/sqft |
Source: Public Record Report a problem | ||
| 1/19/2021 | Pending sale | $235,000$223/sqft |
Source: MLS PIN #72774799 Report a problem | ||
| 1/14/2021 | Listed for sale | $235,000+126%$223/sqft |
Source: MLS PIN #72774799 Report a problem | ||
| 3/21/2019 | Listing removed | $1,600$2/sqft |
Source: LAER Realty Partners #72444565 Report a problem | ||
| 1/22/2019 | Listed for rent | $1,600+3.2%$2/sqft |
Source: LAER Realty Partners #72444565 Report a problem | ||
| 12/4/2017 | Listing removed | $1,550$1/sqft |
Source: LAER Realty Partners #72252090 Report a problem | ||
| 11/6/2017 | Listed for rent | $1,550+19.2%$1/sqft |
Source: LAER Realty Partners #72252090 Report a problem | ||
| 4/8/2013 | Listing removed | $1,300$1/sqft |
Source: RE/MAX Prestige #71488685 Report a problem | ||
| 3/4/2013 | Listed for rent | $1,300$1/sqft |
Source: RE/MAX Prestige Report a problem | ||
| 2/27/2013 | Sold | $104,000-1%$99/sqft |
Source: Public Record Report a problem | ||
| 2/5/2013 | Listed for sale | $105,000+52.2%$100/sqft |
Source: Keller Williams Realty #71479438 Report a problem | ||
| 4/27/1998 | Sold | $69,000-31.3%$65/sqft |
Source: Public Record Report a problem | ||
| 8/6/1987 | Sold | $100,500$95/sqft |
Source: Public Record Report a problem | ||
Public tax history
| Year | Property taxes | Tax assessment |
|---|---|---|
| 2025 | $3,049 +0.5% | $288,200 +3.1% |
| 2024 | $3,034 +7.8% | $279,400 +16.2% |
| 2023 | $2,814 | $240,500 |
| 2022 | $2,814 +15.8% | $240,500 +30.5% |
| 2021 | $2,431 +9.2% | $184,300 +11.3% |
| 2020 | $2,226 +0.1% | $165,600 +5.7% |
| 2019 | $2,224 -0.9% | $156,700 -0.4% |
| 2018 | $2,245 +11.4% | $157,300 +14.3% |
| 2017 | $2,016 +8% | $137,600 +9.2% |
| 2016 | $1,866 +14.6% | $126,000 +13% |
| 2015 | $1,628 +17.9% | $111,500 +19.9% |
| 2014 | $1,381 -3.3% | $93,000 -6.3% |
| 2013 | $1,428 -2.1% | $99,200 -11.3% |
| 2012 | $1,458 -6.1% | $111,800 -8.6% |
| 2011 | $1,552 -10.5% | $122,300 -16.4% |
| 2010 | $1,735 -11% | $146,300 -18.9% |
| 2009 | $1,949 +3.9% | $180,300 -1.4% |
| 2008 | $1,875 +8.8% | $182,900 +2.5% |
| 2007 | $1,723 | $178,500 |
Find assessor info on the county website
Neighborhood: 01844
Nearby homes
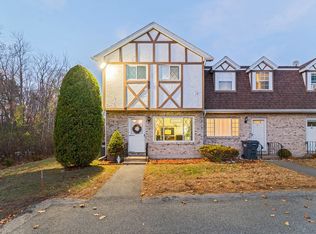
- $334,0002 bd2 ba1k sqft945 Riverside Dr APT 2A, Methuen, MA 01844Sold
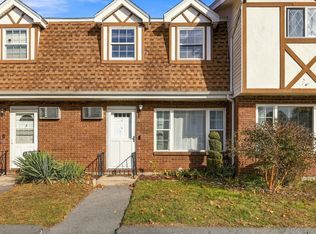
- $349,0002 bd2 ba1k sqft945 Riverside Dr APT 4C, Methuen, MA 01844For Sale
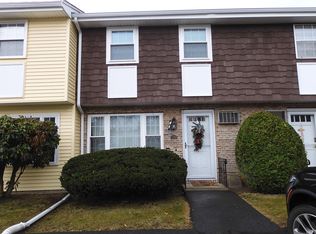
- $350,0002 bd2 ba1k sqft945 Riverside Dr APT 5B, Methuen, MA 01844Sold
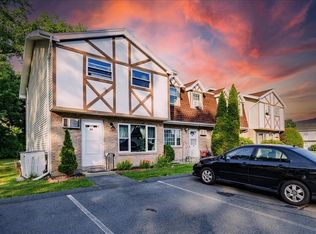
- $360,0002 bd2 ba1k sqft945 Riverside Dr APT 8A, Methuen, MA 01844Sold
- $365,0002 bd2 ba1k sqft945 Riverside Dr APT 29D, Methuen, MA 01844Sold
- $339,5002 bd2 ba1k sqft945 Riverside Dr APT 1A, Methuen, MA 01844Off Market
- $328,0002 bd2 ba1k sqft945 Riverside Dr APT 1B, Methuen, MA 01844Off Market
- $335,0002 bd1 ba1k sqft945 Riverside Dr APT 1D, Methuen, MA 01844Off Market
Nearby schools
GreatSchools rating
- 4/10Tenney Grammar SchoolGrades: K-8Distance: 2.3 mi
- 3/10Methuen High SchoolGrades: 9-12Distance: 2.5 mi
Schools provided by the listing agent
- Elementary: Tenney Grammar School
- Middle: Tenney Grammar School
- High: Methuen High School
Source: MLS PIN. This data may not be complete. We recommend contacting the local school district to confirm school assignments for this home.
Get a cash offer in 3 minutes
Find out how much your home could sell for in as little as 3 minutes with a no-obligation cash offer.
Estimated market value
$343,000
Get a cash offer in 3 minutes
Find out how much your home could sell for in as little as 3 minutes with a no-obligation cash offer.
Estimated market value
$343,000
- Massachusetts
- Essex County
- Methuen
- 01844
- 945 Riverside Dr Apartment 3B
