Looking for property on the beautiful Umpqua River with water rights and irrigation? Here is your chance to own a completely updated home overlooking the water that is safely out of the flood plain. Step outside to the large covered patio, and enjoy the views! This property offers just over 14 acres, has its own private easy river access with a boat ramp and campsite, completely fenced, has a 36x40 shop built in 2020, barn with 4 stalls and hay storage, fenced garden, and chicken coop. Inside this one level, ranch style home you will find it has been tastefully updated with marble countertops throughout, luxury waterproof laminate flooring, high end appliances, custom cabinetry and large windows to allow in the natural light and view of the river. Home has an ADA accessible bathroom, 4 bedrooms, an extra deep attached garage, and extra large kitchen island. Reach out for more info, and to schedule a private showing! Owner, self-financing available at 5%.
Active
Price cut: $20K (10/13)
$769,000
9450 Bullock Rd, Oakland, OR 97462
4beds
2,222sqft
Residential, Single Family Residence
Built in 1977
14.23 Acres Lot
$-- Zestimate®
$346/sqft
$-- HOA
What's special
Completely fencedChicken coopLarge covered patioAda accessible bathroomLuxury waterproof laminate flooringFenced gardenExtra deep attached garage
- 72 days
- 685
- 51
Zillow last checked:
Listing updated:
Listed by:
Greg Messick 503-300-6330,
RealtyNET, LLC
Source: RMLS (OR),MLS#: 265753407
Facts & features
Interior
Bedrooms & bathrooms
- Bedrooms: 4
- Bathrooms: 3
- Full bathrooms: 3
- Main level bathrooms: 3
Rooms
- Room types: Bedroom 2, Bedroom 3, Dining Room, Family Room, Kitchen, Living Room, Primary Bedroom
Primary bedroom
- Level: Main
Bedroom 2
- Level: Main
Bedroom 3
- Level: Main
Dining room
- Level: Main
Kitchen
- Level: Main
Living room
- Level: Main
Heating
- Heat Pump, Wood Stove
Cooling
- Heat Pump
Appliances
- Included: Convection Oven, Dishwasher, Disposal, Free-Standing Range, Microwave, Washer/Dryer, Electric Water Heater, Tank Water Heater
- Laundry: Laundry Room
Features
- Marble, Cook Island
- Flooring: Tile, Vinyl, Wall to Wall Carpet
- Windows: Vinyl Frames
- Basement: Crawl Space
Interior area
- Total structure area: 2,222
- Total interior livable area: 2,222 sqft
Property
Parking
- Total spaces: 2
- Parking features: Driveway, RV Access/Parking, RV Boat Storage, Attached, Extra Deep Garage
- Attached garage spaces: 2
- Has uncovered spaces: Yes
Accessibility
- Accessibility features: Walkin Shower, Accessibility
Features
- Levels: One
- Stories: 1
- Patio & porch: Covered Deck
- Exterior features: Garden, RV Hookup
- Fencing: Fenced
- Has view: Yes
- View description: River, Trees/Woods
- Has water view: Yes
- Water view: River
- Waterfront features: River Front
Lot
- Size: 14.23 Acres
- Features: Gentle Sloping, Level, Private, Acres 10 to 20
Details
- Additional structures: Barn, RVHookup, RVBoatStorage, SecondGarage
- Parcel number: R60576
- Zoning: Res
Construction
Type & style
- Home type: SingleFamily
- Architectural style: Ranch
- Property subtype: Residential, Single Family Residence
Materials
- Wood Composite, Wood Siding
- Foundation: Stem Wall
- Roof: Composition
Condition
- Updated/Remodeled
- New construction: No
- Year built: 1977
Utilities & green energy
- Sewer: Septic Tank, Standard Septic
- Water: Well
Community & HOA
Community
- Security: Security Gate
HOA
- Has HOA: No
Location
- Region: Oakland
Financial & listing details
- Price per square foot: $346/sqft
- Tax assessed value: $510,290
- Annual tax amount: $2,255
- Date on market: 8/14/2026
- Listing terms: Cash,Conventional,FHA,Owner Will Carry,USDA Loan,VA Loan
- Road surface type: Concrete, Gravel
Estimated market value
Not available
Estimated sales range
Not available
Not available
Price history
| Date | Event | Price |
|---|---|---|
| 10/13/2026 | Price change | $769,000-2.5%$346/sqft |
Source:  RMLS (OR) #265753407 Report a problem RMLS (OR) #265753407 Report a problem | ||
| 9/10/2026 | Price change | $789,000-2.2%$355/sqft |
Source: RMLS (OR) #265753407 Report a problem | ||
| 8/26/2026 | Price change | $807,000-2.7%$363/sqft |
Source: RMLS (OR) #265753407 Report a problem | ||
| 8/14/2026 | Listed for sale | $829,000$373/sqft |
Source: RMLS (OR) #265753407 Report a problem | ||
| 8/13/2026 | Listing removed | -- |
Source: Owner Report a problem | ||
| 7/30/2026 | Listed for sale | $829,000+18.4%$373/sqft |
Source: Owner Report a problem | ||
| 1/12/2024 | Sold | $700,000-9.7%$315/sqft |
Source: RMLS (OR) #23631199 Report a problem | ||
| 9/29/2023 | Pending sale | $775,000$349/sqft |
Source: RMLS (OR) #23631199 Report a problem | ||
| 9/19/2023 | Price change | $775,000-2.5%$349/sqft |
Source: RMLS (OR) #23631199 Report a problem | ||
| 9/11/2023 | Price change | $795,000-3.6%$358/sqft |
Source: RMLS (OR) #23631199 Report a problem | ||
| 9/1/2023 | Listed for sale | $825,000+223.5%$371/sqft |
Source: RMLS (OR) #23631199 Report a problem | ||
| 5/24/2019 | Sold | $255,000-40.7%$115/sqft |
Source: Public Record Report a problem | ||
| 9/21/2016 | Sold | $430,000$194/sqft |
Source: RMLS (OR) #15550796 Report a problem | ||
Public tax history
| Year | Property taxes | Tax assessment |
|---|---|---|
| 2025 | $2,255 +12.2% | $266,241 +12.7% |
| 2024 | $2,010 +3.7% | $236,245 +3.2% |
| 2023 | $1,938 +2% | $228,816 +2.9% |
| 2022 | $1,900 +25.3% | $222,434 +26.8% |
| 2021 | $1,516 +13.8% | $175,469 +12% |
| 2020 | $1,332 +7.1% | $156,655 +6.8% |
| 2019 | $1,244 +0.3% | $146,666 -1.2% |
| 2018 | $1,240 | $148,469 |
Find assessor info on the county website
Monthly payment
Est. payment
Payment breakdown
Explore the cost of this home by adjusting the details. Changes won't be saved.Climate risks
Neighborhood: 97462
Similar homes
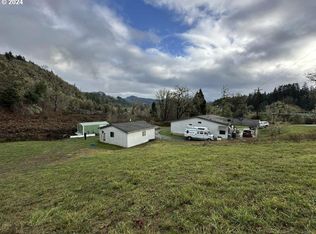
- $699,9003 bd2 ba1.7k sqft5655 Highway 138 W, Oakland, OR 97462Active
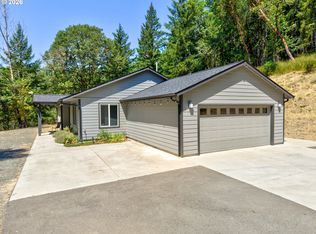
 MLS ID #430216774, Mary Gilbert, Keller Williams Southern Oregon-Umpqua Valley. RMLS (OR)
 - $789,0004 bd3 ba3.1k sqft141 Plat M Rd, Sutherlin, OR 97479Active
 MLS ID #664982529, Jonathan Minerick, homecoin.com. RMLS (OR)
 - $1,150,0003 bd3 ba3.2k sqft132 Cougar Creek Rd, Oakland, OR 97462Active
 MLS ID #205669721, Jacob Gilman, The Neil Company Real Estate. RMLS (OR)
 - $949,0003 bd2 ba2.4k sqft8824 Green Valley Rd, Oakland, OR 97462Active
 MLS ID #234446332, Deleta Dickson, eXp Realty, LLC. RMLS (OR)
 - $550,0003 bd3 ba1.5k sqft942 Osprey Dr, Umpqua, OR 97486ActiveMLS ID #109463668, Linda Swift, Berkshire Hathaway HomeServices Real Estate Professionals. RMLS (OR)
- $625,0004 bd3 ba2.6k sqft407 Plat M Rd, Sutherlin, OR 97479ActiveMLS ID #654472302, Matthew Landever, Oregon Life Homes. RMLS (OR)
- $999,0003 bd3 ba2.1k sqft3450 Hogan Rd, Oakland, OR 97462ActiveMLS ID #785344995, Joan Smith, The Neil Company Real Estate. RMLS (OR)
- $850,0004 bd4 ba2.5k sqft1958 Scottsburg West Rd, Scottsburg, OR 97473ActiveMLS ID #724792849, Elizabeth Bailey, Central Coast Realty. RMLS (OR)
- $699,0003 bd3 ba1.3k sqft27403 State Highway 38, Elkton, OR 97436ActiveMLS ID #368222040, Pamela Dietz, Keller Williams Realty Eugene and Springfield. RMLS (OR)
- $998,5003 bd2 ba2.3k sqft4340 State Highway 38, Drain, OR 97435ActiveMLS ID #534897888, Timothy O'Neil, Land and Wildlife LLC. RMLS (OR)
- $689,9002 bd3 ba2.5k sqft203 Burchard Dr, Scottsburg, OR 97473ActiveMLS ID #246259856, Norm Lacey, Mast Realty Group. RMLS (OR)
- $450,0004 bd2 ba2.5k sqft511 Oak St, Oakland, OR 97462ActiveMLS ID #632984617, Jeremiah Perry, Oregon Life Homes. RMLS (OR)
- $895,0003 bd2 ba2k sqft910 Swallow Ave, Sutherlin, OR 97479ActiveMLS ID #229323670, Mary Gilbert, Keller Williams Southern Oregon-Umpqua Valley. RMLS (OR)
- $519,9003 bd3 ba2.2k sqft8981 Garden Valley Rd, Roseburg, OR 97471ActiveMLS ID #706945528, Derrick Emmert, White Star Realty, Inc. RMLS (OR)
- $449,5004 bd3 ba2.5k sqft441 E 6th Ave, Sutherlin, OR 97479ActiveMLS ID #337044381, Lauren Honn, eXp Realty, LLC. RMLS (OR)
- $479,0004 bd4 ba2.5k sqft575 Cedar St, Sutherlin, OR 97479ActiveMLS ID #308952258, Kayla Wehe, Lamonte Real Estate Professionals. RMLS (OR)
- $449,9003 bd2 ba1.8k sqft601 N 2nd St, Drain, OR 97435ActiveMLS ID #104194247, Wendy Merydith, Hybrid Real Estate. RMLS (OR)
- $550,0003 bd2 ba2.1k sqft1907 W Duke Rd, Sutherlin, OR 97479ActiveMLS ID #599074318, Mary Gilbert, Keller Williams Southern Oregon-Umpqua Valley. RMLS (OR)
- $495,0004 bd3 ba2.7k sqft1836 Lake View Dr, Sutherlin, OR 97479ActiveMLS ID #786158319, Deleta Dickson, eXp Realty, LLC. RMLS (OR)
