A beautifully updated and private country home on over half an acre that's completely move-in ready! Explore the spacious backyard with patio views of open fields, mature fruit trees, custom raised garden beds, and gorgeous sunrises in every season. The flexible layout offers potential for a 3rd bedroom, or leave the Primary Room as-is with space for an ideal home office overlooking the scenic backyard. With a completely renovated Full Bath, plus an additional Half Bath for guests, this home is ready to enjoy from day one. You'll love the newer roof (2020), all-new stainless steel appliances (2026)—including refrigerator, dishwasher, washer and dryer—plus updated lighting, fixtures, and hardware throughout. An attached 1-car garage adds even more convenience. Enjoy easy access to Bowling Green and Findlay, or explore the Slippery Elm biking and walking trail just minutes from your front door. The space, the comfort, and the sense of peace—this is an incredible opportunity to own your own private retreat in the country.
For sale
Price cut: $10K (10/7)
$209,900
9450 Rudolph Rd, Rudolph, OH 43462
2beds
1,056sqft
Single Family Residence
Built in 1971
0.53 Acres Lot
$208,100 Zestimate®
$199/sqft
$-- HOA
What's special
Flexible layoutOver half an acreCustom raised garden bedsMature fruit trees
- 56 days
- 744
- 94
Zillow last checked:
Listing updated:
Listed by:
Aaron Iffland 419-540-8615,
The Danberry Co
Source: NORIS,MLS#: 10012635
Facts & features
Interior
Bedrooms & bathrooms
- Bedrooms: 2
- Bathrooms: 2
- Full bathrooms: 1
- 1/2 bathrooms: 1
Bedroom 2
- Level: Main
- Dimensions: 11 x 9
Other
- Features: Ceiling Fan(s)
- Level: Main
- Dimensions: 11 x 11
Breakfast room
- Level: Main
- Dimensions: 8 x 11
Kitchen
- Level: Main
- Dimensions: 11 x 12
Living room
- Level: Main
- Dimensions: 18 x 11
Heating
- Central, Forced Air, Natural Gas
Cooling
- Ceiling Fan(s), Central Air
Appliances
- Included: Dishwasher, Microwave, Dryer, Refrigerator, Washer
- Laundry: Main Level
Features
- Ceiling Fan(s), No Interior Steps, Open Floorplan
- Flooring: Carpet, Combination, Hardwood
- Doors: Sliding Doors
- Has basement: No
- Has fireplace: No
- Common walls with other units/homes: No Common Walls
Interior area
- Total structure area: 1,056
- Total interior livable area: 1,056 sqft
Video & virtual tour
Property
Parking
- Total spaces: 1
- Parking features: Gravel
- Garage spaces: 1
Features
- Levels: One
- Patio & porch: Rear Patio
- Exterior features: Garden, Private Yard
- Has view: Yes
- View description: See Remarks
Lot
- Size: 0.53 Acres
- Dimensions: 100x230
- Features: Secluded
Details
- Parcel number: I32410240000005.000
Construction
Type & style
- Home type: SingleFamily
- Architectural style: Ranch,Traditional
- Property subtype: Single Family Residence
Materials
- Aluminum Siding
- Foundation: Crawl Space
- Roof: Shingle
Condition
- New construction: No
- Year built: 1971
Utilities & green energy
- Electric: Circuit Breakers
- Sewer: Sanitary Sewer
- Water: Public
- Utilities for property: Electricity Connected, Natural Gas Connected, Sewer Connected, Water Connected
Community & HOA
Community
- Security: Smoke Detector(s)
- Subdivision: None
HOA
- Has HOA: No
Location
- Region: Rudolph
Financial & listing details
- Price per square foot: $199/sqft
- Tax assessed value: $112,600
- Annual tax amount: $1,660
- Date on market: 9/11/2026
- Listing terms: Cash,Conventional,FHA,VA Loan
- Electric utility on property: Yes
- Road surface type: Asphalt
Estimated market value
$208,100
$198,000 - $219,000
$1,212/mo
Price history
| Date | Event | Price |
|---|---|---|
| 10/7/2026 | Price change | $209,900-4.5%$199/sqft |
Source: NORIS #10012635 Report a problem | ||
| 9/28/2026 | Listed for sale | $219,900$208/sqft |
Source: NORIS #10012635 Report a problem | ||
| 9/17/2026 | Contingent | $219,900$208/sqft |
Source: NORIS #10012635 Report a problem | ||
| 9/11/2026 | Listed for sale | $219,900+40.1%$208/sqft |
Source: NORIS #10012635 Report a problem | ||
| 9/22/2023 | Sold | $157,000+4.7%$149/sqft |
Source: NORIS #6106214 Report a problem | ||
| 9/21/2023 | Pending sale | $150,000$142/sqft |
Source: NORIS #6106214 Report a problem | ||
| 9/1/2023 | Contingent | $150,000$142/sqft |
Source: NORIS #6106214 Report a problem | ||
| 8/30/2023 | Listed for sale | $150,000+51.5%$142/sqft |
Source: NORIS #6106214 Report a problem | ||
| 3/4/2019 | Listing removed | $99,000$94/sqft |
Source: Danberry Company #138201 Report a problem | ||
| 3/4/2019 | Listed for sale | $99,000$94/sqft |
Source: Danberry Company #138201 Report a problem | ||
| 3/4/2019 | Pending sale | $99,000+1%$94/sqft |
Source: Danberry Company #138201 Report a problem | ||
| 3/1/2019 | Sold | $98,000-1%$93/sqft |
Source: NORIS #6032505 Report a problem | ||
| 2/27/2019 | Listed for sale | $99,000$94/sqft |
Source: The Danberry Co #6032505 Report a problem | ||
| 1/20/2019 | Pending sale | $99,000$94/sqft |
Source: The Danberry Co. #6032505 Report a problem | ||
| 12/20/2018 | Listed for sale | $99,000$94/sqft |
Source: The Danberry Co. #6032505 Report a problem | ||
| 12/11/2018 | Pending sale | $99,000$94/sqft |
Source: The Danberry Co. #6032505 Report a problem | ||
| 12/7/2018 | Listed for sale | $99,000$94/sqft |
Source: The Danberry Co. #6032505 Report a problem | ||
| 11/2/2018 | Pending sale | $99,000$94/sqft |
Source: The Danberry Co. #6032505 Report a problem | ||
| 10/29/2018 | Listed for sale | $99,000+157.1%$94/sqft |
Source: The Danberry Co #6032505 Report a problem | ||
| 7/11/2018 | Sold | $38,500$36/sqft |
Source: Public Record Report a problem | ||
| 5/23/2018 | Pending sale | -- |
Source: Rose Realty Services #6024364 Report a problem | ||
| 4/30/2018 | Listed for sale | -- |
Source: Rose Realty Services #6024364 Report a problem | ||
Public tax history
| Year | Property taxes | Tax assessment |
|---|---|---|
| 2025 | $1,660 +0.1% | $39,410 |
| 2024 | $1,659 +0.2% | $39,410 |
| 2023 | $1,655 +22.7% | $39,410 +25.1% |
| 2022 | $1,349 +1.5% | $31,500 |
| 2021 | $1,328 -1.1% | $31,500 |
| 2020 | $1,343 +35.6% | $31,500 +44.4% |
| 2019 | $990 +99% | $21,810 |
| 2018 | $498 +2% | $21,810 |
| 2017 | $488 +49.4% | $21,810 +21.4% |
| 2016 | $326 -8.3% | $17,960 |
| 2015 | $356 -3.7% | $17,960 |
| 2014 | $370 -17.7% | $17,960 |
| 2013 | $449 -20.6% | $17,960 |
| 2012 | $566 -31.5% | $17,960 -26.3% |
| 2010 | $826 +1.9% | $24,360 |
| 2009 | $810 -2.1% | $24,360 |
| 2008 | $828 | $24,360 |
| 2007 | $828 -2.8% | $24,360 |
| 2006 | $852 +4.4% | $24,360 |
| 2005 | $816 +51% | $24,360 |
| 2004 | $540 -2% | -- |
| 2003 | $551 +12.9% | -- |
| 2002 | $488 +5% | -- |
| 2001 | $465 +4.5% | -- |
| 2000 | $445 +11.8% | -- |
| 1999 | $398 | -- |
Find assessor info on the county website
Monthly payment
Est. payment
Payment breakdown
Explore the cost of this home by adjusting the details. Changes won't be saved.Climate risks
Neighborhood: 43462
Nearby schools
Schools provided by the listing agent
- Elementary: Kenwood
- Middle: Bowling Green
- High: Bowling Green
Source: NORIS. This data may not be complete. We recommend contacting the local school district to confirm school assignments for this home.
Similar homes
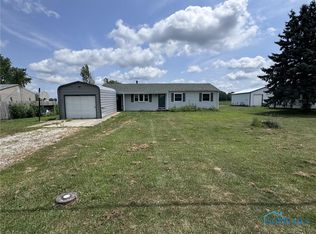
- $228,0003 bd1 ba1.2k sqft26736 Lime City Rd, Perrysburg, OH 43551For Sale
 MLS ID #10014942, Robert Hohler, Holy Family Realty. NORIS
 - $222,2222 bd1 ba1k sqft18746 North St, Tontogany, OH 43565For Sale
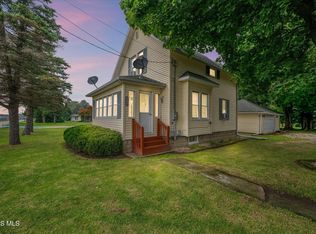 MLS ID #10012558, Veronica Lynn Ramos, Key Realty LTD. NORIS
 - $210,0004 bd2 ba1.4k sqft1707 Byal Ave, Findlay, OH 45840For Sale
 MLS ID #10012285, Sammie Brown, Keller Williams Citywide. NORIS
 - $189,0002 bd1 ba1.1k sqft90 N Us Highway 23, Fostoria, OH 44830For Sale
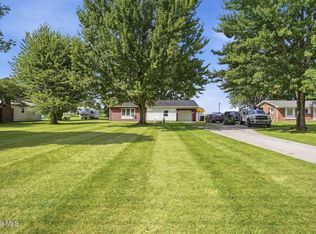 MLS ID #10013302, Sara Noakes, The Property Collective. NORIS
