Welcome home to this peaceful country retreat. Nestled on nearly an acre and surrounded by woods and fields. This 3-bedroom, 2-bath ranch offers about 1800 square feet of comfortable living in a private, park-like setting. Inside, you'll find a spacious layout with natural light and a functional floor plan. Perfect for both everyday living and entertaining. All kitchen appliances and the washer and dryer are included, making this home truly move-in ready. The primary suite provides a private bath and a relaxing retreat. Start your mornings on the inviting covered front porch, then unwind on the enclosed back deck while taking in the peaceful, wooded views. The fully fenced side and backyard provide a safe and secure space for children, pets, or outdoor entertaining. The oversized two-car attached garage offers plenty of space for vehicles, tools, and storage. while the additional outbuilding is perfect for a workshop, hobbies, or extra equipment. If you've been searching for the convenience of one-level living with the serenity of a country setting and room for all your hobbies, this is it.
Active
$215,000
3897 N State Road 47, Crawfordsville, IN 47933
3beds
1,800sqft
:
Get pre-qualified$1,382/mo
Residential, Single Family Residence
Built in 1988
0.96 Acres Lot
$-- Zestimate®
$119/sqft
$-- HOA
What's special
Oversized two-car attached garageInviting covered front porchEnclosed back deckOne-level livingNearly an acrePeaceful wooded viewsPrivate park-like setting
- 1 day |
- 713 |
- 50 |
Likely to sell faster than
Zillow last checked:
Listing updated:
Listed by:
Chad Hess 765-362-2028,
F.C. Tucker West Central
Source: MIBOR as distributed by MLS GRID,MLS#: 22116661
Facts & features
Interior
Bedrooms & bathrooms
- Bedrooms: 3
- Bathrooms: 2
- Full bathrooms: 2
- Main level bathrooms: 2
- Main level bedrooms: 3
Primary bedroom
- Level: Main
- Area: 253 Square Feet
- Dimensions: 11'X23'
Bedroom 2
- Level: Main
- Area: 144 Square Feet
- Dimensions: 12'X12'
Bedroom 3
- Level: Main
- Area: 187 Square Feet
- Dimensions: 11'X17'
Bonus room
- Level: Main
- Area: 306 Square Feet
- Dimensions: 17'X18'
Family room
- Level: Main
- Area: 385 Square Feet
- Dimensions: 35'X11'
Kitchen
- Level: Main
- Area: 99 Square Feet
- Dimensions: 9'X11'
Heating
- Natural Gas
Cooling
- Central Air
Appliances
- Included: Dryer, Disposal, Gas Water Heater, Exhaust Fan, Microwave, Gas Oven, Propane Water Heater, Refrigerator, Washer
Features
- High Speed Internet, Supplemental Storage, Walk-In Closet(s)
- Windows: Wood Work Painted
- Has basement: No
- Number of fireplaces: 1
- Fireplace features: Bedroom, Gas Log
Interior area
- Total structure area: 1,800
- Total interior livable area: 1,800 sqft
Property
Parking
- Total spaces: 3
- Parking features: Attached
- Attached garage spaces: 3
Features
- Levels: One
- Stories: 1
- Patio & porch: Covered
Lot
- Size: 0.96 Acres
- Features: Not In Subdivision, Mature Trees
Details
- Additional structures: Storage
- Parcel number: 540818900008002014
- Horse amenities: None
Construction
Type & style
- Home type: SingleFamily
- Architectural style: Ranch
- Property subtype: Residential, Single Family Residence
Materials
- Vinyl Siding
- Foundation: Cellar, Block
Condition
- New construction: No
- Year built: 1988
Utilities & green energy
- Sewer: Septic Tank
- Water: Well, Private
- Utilities for property: Electricity Connected
Community & HOA
Community
- Subdivision: No Subdivision
HOA
- Has HOA: No
Location
- Region: Crawfordsville
Financial & listing details
- Price per square foot: $119/sqft
- Tax assessed value: $227,500
- Annual tax amount: $1,086
- Date on market: 7/27/2026
- Cumulative days on market: 3 days
- Electric utility on property: Yes
Estimated market value
Not available
Estimated sales range
Not available
Not available
Price history
| Date | Event | Price |
|---|---|---|
| 7/27/2026 | Listed for sale | $215,000-6.1%$119/sqft |
Source:  MIBOR as distributed by MLS GRID #22116661 Report a problem MIBOR as distributed by MLS GRID #22116661 Report a problem | ||
| 11/13/2023 | Listing removed | -- |
Source: MIBOR as distributed by MLS GRID #21947962 Report a problem | ||
| 11/6/2023 | Pending sale | $229,000$127/sqft |
Source: MIBOR as distributed by MLS GRID #21947962 Report a problem | ||
| 11/6/2023 | Listed for sale | $229,000$127/sqft |
Source: MIBOR as distributed by MLS GRID #21947962 Report a problem | ||
| 11/6/2023 | Pending sale | $229,000$127/sqft |
Source: MIBOR as distributed by MLS GRID #21947962 Report a problem | ||
| 11/3/2023 | Price change | $229,000-4.2%$127/sqft |
Source: MIBOR as distributed by MLS GRID #21947962 Report a problem | ||
| 10/30/2023 | Price change | $239,000-4%$133/sqft |
Source: MIBOR as distributed by MLS GRID #21947962 Report a problem | ||
| 10/16/2023 | Price change | $249,000-4.2%$138/sqft |
Source: MIBOR as distributed by MLS GRID #21947962 Report a problem | ||
| 10/11/2023 | Listed for sale | $260,000+430.6%$144/sqft |
Source: MIBOR as distributed by MLS GRID #21947962 Report a problem | ||
| 6/15/2009 | Sold | $49,001$27/sqft |
Source: Public Record Report a problem | ||
Public tax history
| Year | Property taxes | Tax assessment |
|---|---|---|
| 2025 | $1,081 -5.6% | $227,500 +8.7% |
| 2024 | $1,145 -64.6% | $209,200 -0.3% |
| 2023 | $3,230 +242% | $209,800 -0.6% |
| 2022 | $944 +2.3% | $211,100 +29.4% |
| 2021 | $923 +7.4% | $163,100 -2.9% |
| 2020 | $860 +19.1% | $167,900 +6.1% |
| 2019 | $722 +8.9% | $158,200 +5.7% |
| 2018 | $663 +97.1% | $149,700 +1.8% |
| 2017 | $336 -3.3% | $147,000 +3.5% |
| 2016 | $348 +11.1% | $142,000 +0.1% |
| 2014 | $313 +12.2% | $141,900 +4.6% |
| 2013 | $279 +52.6% | $135,600 +15.6% |
| 2012 | $183 -32.9% | $117,300 -6.1% |
| 2011 | $273 -21.8% | $124,900 -1.4% |
| 2010 | $349 +29.1% | $126,700 -4.9% |
| 2009 | $271 | $133,200 |
Find assessor info on the county website
Monthly payment
Est. payment
Payment breakdown
Explore the cost of this home by adjusting the details. Changes won't be saved.Climate risks
Neighborhood: 47933
Nearby schools
GreatSchools rating
- 7/10Sugar Creek Elementary SchoolGrades: PK-5Distance: 1.3 mi
- 7/10Northridge Middle SchoolGrades: 6-8Distance: 6.4 mi
- 5/10North Montgomery High SchoolGrades: 9-12Distance: 6.1 mi
Schools provided by the listing agent
- Middle: North Montgomery Middle School
- High: North Montgomery High School
Source: MIBOR as distributed by MLS GRID. This data may not be complete. We recommend contacting the local school district to confirm school assignments for this home.
- $287,4003 bd2 ba1.6k sqft3934 N State Road 47, Crawfordsville, IN 47933Off Market
- $10,100-- bd-- ba-- sqft3948 N State Road 47, Crawfordsville, IN 47933Off Market
- $198,4002 bd1 ba1k sqft3975 N State Road 47, Crawfordsville, IN 47933Off Market
- $315,4003 bd2 ba1.8k sqft3948 N State Road 47, Crawfordsville, IN 47933Off Market
- $297,4003 bd2 ba1.5k sqft3984 N State Road 47, Crawfordsville, IN 47933Off Market
- $369,2003 bd1 ba2.4k sqft4024 N State Road 47, Crawfordsville, IN 47933Off Market
- $320,9003 bd2 ba1.2k sqft4104 N 590 E, Crawfordsville, IN 47933Off Market
- $900-- bd-- ba-- sqft4024 N State Road 47, Crawfordsville, IN 47933Off Market
A local agent can set up tours, give advice and negotiate with sellers.
A local lender can help you make sure your offer is ready when you are.
Similar homes
- $225,0004 bd1 ba2.2k sqft2438 N 500 E, Crawfordsville, IN 47933Active
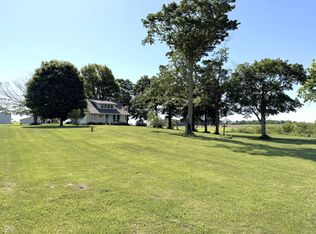 MLS ID #22111705, Cale Hess, F.C. Tucker West Central. MIBOR as distributed by MLS GRID
 - $175,0003 bd2 ba1.9k sqft515 E Jefferson St, Crawfordsville, IN 47933Active
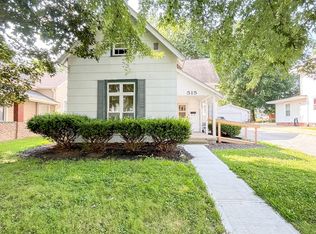 MLS ID #22111899, Casey Hockersmith, F.C. Tucker West Central. MIBOR as distributed by MLS GRID
 - $188,0003 bd2 ba1.3k sqft3994 E State Road 32, Crawfordsville, IN 47933Active
 MLS ID #22109286, Samantha Sparks, 1 Percent Lists Indiana Real Estate. MIBOR as distributed by MLS GRID
 - $220,0002 bd2 ba1.4k sqft1100 Eastfield Dr, Crawfordsville, IN 47933Active
 MLS ID #22114528, Alex Parsons, Dean Wagner LLC. MIBOR as distributed by MLS GRID
 - $229,9004 bd2 ba1.3k sqft2309 W Us Highway 136, Crawfordsville, IN 47933ActiveMLS ID #22103867, Jade Perry, RE/MAX Advanced Realty. MIBOR as distributed by MLS GRID
- $215,0003 bd2 ba1.8k sqft512 E Jefferson St, Crawfordsville, IN 47933For SaleMLS ID #202627572, William Waller, Indiana Realty Group. IRMLS
- $209,9003 bd2 ba1.7k sqft1517 W Us Highway 136, Crawfordsville, IN 47933ActiveMLS ID #22089684, Brian Pyle, Carpenter, REALTORS®. MIBOR as distributed by MLS GRID
- $219,9003 bd2 ba2.4k sqft1670 W Old Waynetown Rd, Crawfordsville, IN 47933ActiveMLS ID #22101942, Kathleen Vaughn, Trueblood Real Estate. MIBOR as distributed by MLS GRID
- $260,0003 bd1 ba1.8k sqft7768 N 900 E, Darlington, IN 47940For Sale By Owner
- $129,9003 bd1 ba1.4k sqft2714 S Linn St, Crawfordsville, IN 47933ActiveMLS ID #22116517, Mary Barnett, Keller Williams-Morrison. MIBOR as distributed by MLS GRID
- $250,5003 bd2 ba1.5k sqft2110 Lebanon Rd, Crawfordsville, IN 47933ActiveMLS ID #22096459, Mary Jane Murray, Carpenter, REALTORS®. MIBOR as distributed by MLS GRID
- $279,9003 bd2 ba1.7k sqft1403 W Main St, Crawfordsville, IN 47933ActiveMLS ID #22115433, Janet Zachary, Carpenter, REALTORS®. MIBOR as distributed by MLS GRID
- $260,0003 bd2 ba2.6k sqft1595 W Us Highway 136, Crawfordsville, IN 47933ActiveMLS ID #22109947, Leslie Cooper Pyle, Keller Williams-Morrison. MIBOR as distributed by MLS GRID
- $168,0002 bd1 ba2k sqft1216 Danville Ave, Crawfordsville, IN 47933ActiveMLS ID #22114760, Deanna Jones, Carpenter, REALTORS®. MIBOR as distributed by MLS GRID
- $280,0003 bd1 ba1.9k sqft4725 N Us Highway 231, Crawfordsville, IN 47933ActiveMLS ID #22107420, Deanna Jones, Carpenter, REALTORS®. MIBOR as distributed by MLS GRID
- $275,0003 bd2 ba1.1k sqft84 S Schenck Rd, Crawfordsville, IN 47933ActiveMLS ID #22115052, Melanie Thurston, Keller Williams-Morrison. MIBOR as distributed by MLS GRID
- from $222,9953 bd2 ba1.3k sqftAshton Plan, Hawkview, Crawfordsville, IN 47933New ConstructionArbor Homes
- $215,0003 bd2 ba1.3k sqft521 W Bow St, Thorntown, IN 46071ActiveMLS ID #22115417, Jordan Moody, Keller Williams Indpls Metro N. MIBOR as distributed by MLS GRID
- $194,0002 bd2 ba2k sqft1408 Cardinal Ct, Crawfordsville, IN 47933ActiveMLS ID #22115259, Sarah DeVore, Keller Williams-Morrison. MIBOR as distributed by MLS GRID
- $192,5002 bd1 ba1.6k sqft205 W Adams St, Darlington, IN 47940ActiveMLS ID #22112134, Robbin Edwards, Encore Sotheby's International. MIBOR as distributed by MLS GRID
