Welcome to this 2-, potential 3-bedroom, 2-full-bathroom home in Montgomery County! Upon entering, you are welcomed by the living room that flows seamlessly into the dining room, creating the perfect space for family dinners and entertaining. The kitchen features ample cabinetry, stainless steel appliances that stay with the home, and a convenient pantry. The primary suite offers an en suite bathroom with a shower/tub combination, while the second generously sized bedroom is tucked away at the rear of the home for added privacy. A bonus room at the front of the home provides flexibility as a potential third bedroom, home office, or additional living space and features double-door entry. The second full-bathroom offers plenty of space and features a stand-up shower. Outside, you'll find a large carport with two storage closets, providing convenient covered parking and additional storage. The HVAC system was replaced in fall 2025. Whether you're enjoying the peace and quiet of rural living with a cup of coffee on the covered front porch or gathering with family inside, this home offers comfortable living with plenty of potential to make it your own. * Home is being sold as-is. *
Active
$175,000
105 N Prairie St, New Richmond, IN 47967
2beds
1,497sqft
Residential, Single Family Residence
Built in 1961
8,276 Square Feet Lot
$-- Zestimate®
$117/sqft
$-- HOA
What's special
- 2 days
- 132
- 9
Zillow last checked:
Listing updated:
Listed by:
Hayley Siefert hayleys@kw.com,
Keller Williams Lafayette
Source: MIBOR as distributed by MLS GRID,MLS#: 22130505
Facts & features
Interior
Bedrooms & bathrooms
- Bedrooms: 2
- Bathrooms: 2
- Full bathrooms: 2
- Main level bathrooms: 2
- Main level bedrooms: 2
Primary bedroom
- Features: Other
- Level: Main
- Area: 96.05 Square Feet
- Dimensions: 9.5 X 10.11
Bedroom 2
- Features: Other
- Level: Main
- Area: 224.64 Square Feet
- Dimensions: 23.4 X 9.6
Bonus room
- Features: Other
- Level: Main
- Area: 156.6 Square Feet
- Dimensions: 11.6 X 13.5
Dining room
- Features: Other
- Level: Main
- Area: 141.1 Square Feet
- Dimensions: 10 X 14.11
Kitchen
- Features: Other
- Level: Main
- Area: 136.32 Square Feet
- Dimensions: 19.2 X 7.10
Living room
- Features: Other
- Level: Main
- Area: 176.4 Square Feet
- Dimensions: 12 X 14.7
Heating
- Forced Air
Cooling
- Central Air
Appliances
- Included: Dishwasher, Dryer, Gas Water Heater, Microwave, Electric Oven, Refrigerator, Washer
- Laundry: Laundry Closet
Features
- Attic Access, Ceiling Fan(s), Pantry
- Basement: Cellar,Partial,Unfinished
- Attic: Access Only
Interior area
- Total structure area: 1,497
- Total interior livable area: 1,497 sqft
- Finished area below ground: 0
Property
Parking
- Parking features: Carport, Gravel
- Has carport: Yes
Features
- Levels: One
- Stories: 1
- Patio & porch: Covered
- Exterior features: Fire Pit
Lot
- Size: 8,276 Square Feet
- Features: Corner Lot, Rural - Not Subdivision, Sidewalks
Details
- Additional structures: Storage
- Parcel number: 540309114006000013
- Special conditions: As Is
- Horse amenities: None
Construction
Type & style
- Home type: SingleFamily
- Architectural style: Ranch
- Property subtype: Residential, Single Family Residence
Materials
- Vinyl Siding
- Foundation: Cellar, Crawl Space, Block, Brick/Mortar
Condition
- New construction: No
- Year built: 1961
Utilities & green energy
- Electric: Circuit Breakers
- Water: Private
- Utilities for property: Sewer Connected, Water Connected
Community & HOA
Community
- Subdivision: No Subdivision
HOA
- Has HOA: No
Location
- Region: New Richmond
Financial & listing details
- Price per square foot: $117/sqft
- Tax assessed value: $90,000
- Annual tax amount: $1,806
- Date on market: 10/8/2026
- Cumulative days on market: 5 days
Estimated market value
Not available
Estimated sales range
Not available
Not available
Price history
| Date | Event | Price |
|---|---|---|
| 10/8/2026 | Listed for sale | $175,000+59.2%$117/sqft |
Source:  MIBOR as distributed by MLS GRID #22130505 Report a problem MIBOR as distributed by MLS GRID #22130505 Report a problem | ||
| 6/2/2022 | Sold | $109,900-4.4%$73/sqft |
Source: Agent Provided Report a problem | ||
| 5/4/2022 | Pending sale | $114,900 |
Source:  IRMLS #202215920 Report a problem IRMLS #202215920 Report a problem | ||
| 5/2/2022 | Listed for sale | $114,900 |
Source: IRMLS #202215920 Report a problem | ||
Public tax history
| Year | Property taxes | Tax assessment |
|---|---|---|
| 2025 | $1,522 -6.1% | $90,000 +18.3% |
| 2024 | $1,621 +9.9% | $76,100 -5.8% |
| 2023 | $1,476 +332.1% | $80,800 +9.9% |
| 2022 | $342 +17.8% | $73,500 +8.7% |
| 2021 | $290 +2.4% | $67,600 +9.4% |
| 2020 | $283 +12.6% | $61,800 -0.3% |
| 2019 | $251 +8.8% | $62,000 +6.3% |
| 2018 | $231 +106.3% | $58,300 +8% |
| 2017 | $112 +12.8% | $54,000 +4% |
| 2016 | $99 +2.1% | $51,900 +1.8% |
| 2014 | $97 +10% | $51,000 -1.9% |
| 2013 | $88 +24.2% | $52,000 +7% |
| 2012 | $71 -27% | $48,600 +6.3% |
| 2011 | $98 +4.3% | $45,700 -3.8% |
| 2010 | $94 +126.5% | $47,500 |
| 2009 | $41 -42.1% | $47,500 -7.4% |
| 2007 | $71 | $51,300 |
Find assessor info on the county website
Monthly payment
Est. payment
Payment breakdown
Explore the cost of this home by adjusting the details. Changes won't be saved.Climate risks
Neighborhood: 47967
Nearby schools
Schools provided by the listing agent
- Elementary: Pleasant Hill Elementary School
- Middle: North Montgomery Middle School
- High: North Montgomery High School
Source: MIBOR as distributed by MLS GRID. This data may not be complete. We recommend contacting the local school district to confirm school assignments for this home.
Similar homes
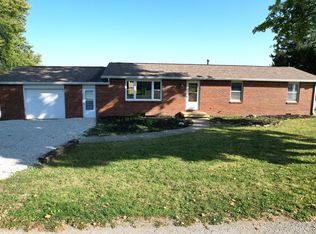
- $179,9003 bd1 ba1k sqft801 N Ln, Linden, IN 47955Active
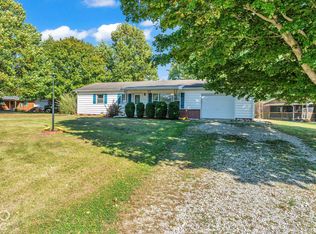 MLS ID #22130628, Kasey Wolf, Wolfpack Realty. MIBOR as distributed by MLS GRID
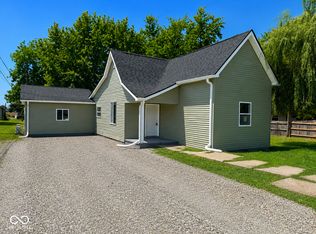
 - $169,0003 bd1 ba1.1k sqft1507 Athens St, Crawfordsville, IN 47933Active
 MLS ID #22130385, Kelli Pinkerton, Legacy Land & Homes of Indiana. MIBOR as distributed by MLS GRID
 - $189,9004 bd2 ba1.4k sqft6313 Wea Woodland Dr, Lafayette, IN 47909For Sale
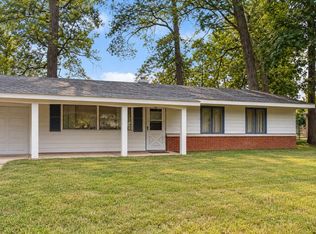
 MLS ID #846349, Georgeann Weisman, Brokerworks Group. NIRA as distributed by MLS GRID
 - $178,4003 bd1 ba912 sqft1401 S 24th St, Lafayette, IN 47905For Sale
 MLS ID #202641835, Dustin Robinson, Lafayette Listing Realty LLC. IRMLS
