This secluded retreat will surely not last long once the word gets out that it is now available! The home sits on an oversized lot and also comes with the lot behind it for added privacy. The interior offers an updated kitchen perfect for culinary excellence, 3 living areas with plenty of space for relaxation or entertaining guests, 4 spacious bedrooms and 3 full bathrooms. The main level is equipped with hardwood flooring in most areas, and tile in the sunroom making maintenance a breeze. The walk out basement also features hard surfaced flooring throughout as well as a second kitchen area, a wet bar, and a full bathroom. In the backyard you will find 2 levels of deck that is hidden from the street providing plenty of privacy for gatherings. Check this one out before it is to late!
Active
$599,999
1868 E Durham Dr, Martinsville, IN 46151
4beds
5,317sqft
Residential, Single Family Residence
Built in 1990
0.87 Acres Lot
$-- Zestimate®
$113/sqft
$155/mo HOA
What's special
- 1 day |
- 655 |
- 32 |
Zillow last checked:
Listing updated:
Listed by:
Evan Wilbrandt 317-600-1062,
Wilmoth Group
Source: MIBOR as distributed by MLS GRID,MLS#: 22120104
Facts & features
Interior
Bedrooms & bathrooms
- Bedrooms: 4
- Bathrooms: 4
- Full bathrooms: 3
- 1/2 bathrooms: 1
- Main level bathrooms: 2
- Main level bedrooms: 1
Primary bedroom
- Level: Main
- Area: 384 Square Feet
- Dimensions: 24x16
Bedroom 2
- Level: Upper
- Area: 168 Square Feet
- Dimensions: 12x14
Bedroom 3
- Level: Upper
- Area: 100 Square Feet
- Dimensions: 10x10
Bedroom 4
- Level: Upper
- Area: 224 Square Feet
- Dimensions: 16x14
Dining room
- Level: Main
- Area: 140 Square Feet
- Dimensions: 10x14
Kitchen
- Level: Main
- Area: 224 Square Feet
- Dimensions: 14x16
Kitchen
- Features: Tile-Ceramic
- Level: Basement
- Area: 140 Square Feet
- Dimensions: 10x14
Laundry
- Level: Main
- Area: 60 Square Feet
- Dimensions: 10x6
Living room
- Level: Main
- Area: 320 Square Feet
- Dimensions: 20x16
Sun room
- Features: Tile-Ceramic
- Level: Main
- Area: 320 Square Feet
- Dimensions: 16x20
Heating
- Forced Air
Cooling
- Central Air
Appliances
- Included: Gas Cooktop, Dishwasher, Dryer, Disposal, Microwave, Oven, Range Hood, Refrigerator, Washer
Features
- Attic Access, Hardwood Floors, Eat-in Kitchen, Pantry, Wet Bar
- Flooring: Hardwood
- Basement: Finished,Walk-Out Access
- Attic: Access Only
Interior area
- Total structure area: 5,317
- Total interior livable area: 5,317 sqft
- Finished area below ground: 1,797
Property
Parking
- Total spaces: 3
- Parking features: Attached
- Attached garage spaces: 3
Features
- Levels: Three Or More
Lot
- Size: 0.87 Acres
Details
- Parcel number: 550914130020000020
- Horse amenities: None
Construction
Type & style
- Home type: SingleFamily
- Architectural style: Traditional
- Property subtype: Residential, Single Family Residence
Materials
- Brick
- Foundation: Concrete Perimeter
Condition
- New construction: No
- Year built: 1990
Utilities & green energy
- Water: Public
Community & HOA
Community
- Subdivision: Foxcliff Estates North
HOA
- Has HOA: Yes
- HOA fee: $1,859 annually
Location
- Region: Martinsville
Financial & listing details
- Price per square foot: $113/sqft
- Tax assessed value: $571,700
- Annual tax amount: $2,876
- Date on market: 8/13/2026
- Cumulative days on market: 3 days
Estimated market value
Not available
Estimated sales range
Not available
Not available
Price history
| Date | Event | Price |
|---|---|---|
| 8/13/2026 | Listed for sale | $599,999$113/sqft |
Source:  MIBOR as distributed by MLS GRID #22120104 Report a problem MIBOR as distributed by MLS GRID #22120104 Report a problem | ||
Public tax history
| Year | Property taxes | Tax assessment |
|---|---|---|
| 2025 | $3,252 +6.8% | $571,700 |
| 2024 | $3,046 +15.8% | $571,700 |
| 2023 | $2,631 +26.2% | $571,700 +10.9% |
| 2022 | $2,085 +5.7% | $515,700 +18.2% |
| 2021 | $1,971 +0.1% | $436,300 +1.1% |
| 2020 | $1,969 +10.4% | $431,600 +7.3% |
| 2019 | $1,783 +10.6% | $402,300 +6% |
| 2018 | $1,613 -5.4% | $379,500 +8.6% |
| 2017 | $1,705 +18.1% | $349,400 |
| 2016 | $1,444 +4.1% | $349,400 +0.7% |
| 2014 | $1,387 +6.7% | $346,900 |
| 2013 | $1,300 +7.2% | $346,900 +1.7% |
| 2012 | $1,212 -5.5% | $341,100 +0.5% |
| 2011 | $1,282 -10.7% | $339,400 -2.4% |
| 2010 | $1,436 +11.2% | $347,700 |
| 2009 | $1,291 -55% | $347,700 |
| 2006 | $2,868 | $347,700 +14.8% |
| 2005 | -- | $303,000 |
Find assessor info on the county website
Monthly payment
Est. payment
Payment breakdown
Explore the cost of this home by adjusting the details. Changes won't be saved.Climate risks
Neighborhood: Foxcliff Estates
Nearby schools
GreatSchools rating
- 8/10Centerton Elementary SchoolGrades: PK-4Distance: 2.3 mi
- 7/10John R. Wooden Middle SchoolGrades: 6-8Distance: 4.7 mi
- 4/10Martinsville High SchoolGrades: 9-12Distance: 4.4 mi
Schools provided by the listing agent
- Middle: John R. Wooden Middle School
- High: Martinsville High School
Source: MIBOR as distributed by MLS GRID. This data may not be complete. We recommend contacting the local school district to confirm school assignments for this home.
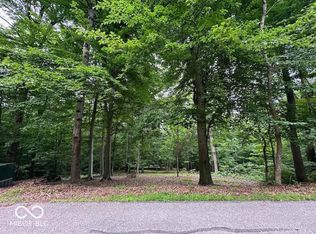
- $30,0001.19 acres1 N Oxford Ct, Martinsville, IN 46151Sold
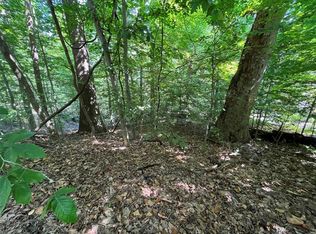
- $10.62 acresN/a Oxford, Martinsville, IN 46151Sold
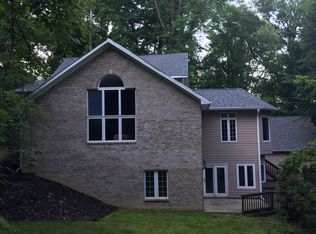
- $574,8004 bd3 ba4.1k sqft3831 N Oxford Ct, Martinsville, IN 46151Off Market
- $18,700-- bd-- ba-- sqftN Oxford Ct, Martinsville, IN 46151Off Market
- $37,300-- bd-- ba-- sqftN Oxford Ct, Martinsville, IN 46151Off Market
- $11,400-- bd-- ba-- sqftN Oxford Ct, Martinsville, IN 46151Off Market
- $33,800-- bd-- ba-- sqftN Oxford Ct, Martinsville, IN 46151Off Market
- $474,3003 bd3 ba3k sqft1846 E Durham Dr, Martinsville, IN 46151Off Market
A local agent can set up tours, give advice and negotiate with sellers.
Similar homes
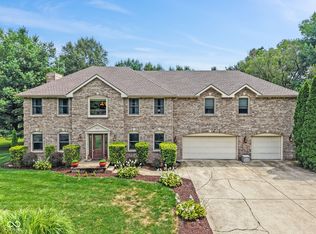
- $625,0005 bd6 ba4.3k sqft3667 N Ramsgate Rd, Martinsville, IN 46151Active
 MLS ID #22119665, Michelle Chandler, Keller Williams Indy Metro Partners. MIBOR as distributed by MLS GRID
 - $665,0004 bd3 ba3.6k sqft2019 Haven Trl, Martinsville, IN 46151Active
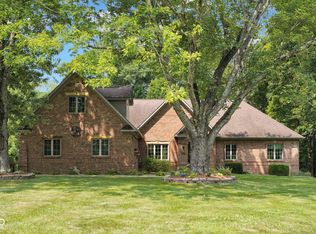 MLS ID #22118520, Kim Heald, Carpenter, REALTORS®. MIBOR as distributed by MLS GRID
 - $650,0003 bd3 ba3k sqft2663 Grey Fox Dr, Martinsville, IN 46151Active
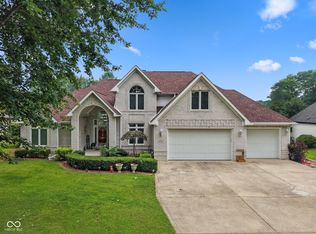 MLS ID #22118208, Michelle Chandler, Keller Williams Indy Metro Partners. MIBOR as distributed by MLS GRID
 - $655,0004 bd2 ba2.7k sqft1831 W Pagoda Path N, Martinsville, IN 46151Active
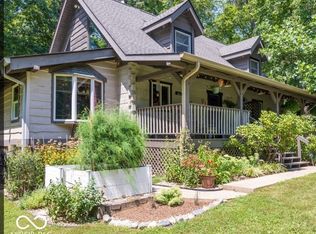 MLS ID #22119001, Phyllis Gillingham, Red Dog Realty, LLC. MIBOR as distributed by MLS GRID
 - $539,9004 bd3 ba3k sqft3938 N Chapel Ln, Martinsville, IN 46151ActiveMLS ID #22114492, Shannon Skyles, Heroes Property Group. MIBOR as distributed by MLS GRID
- $625,0003 bd3 ba3.3k sqft5079 W Big Hurricane Rd, Martinsville, IN 46151ActiveMLS ID #22115234, John Jones II, The Modglin Group. MIBOR as distributed by MLS GRID
- $649,9004 bd3 ba4.2k sqft3520 Middle Patton Park Rd, Martinsville, IN 46151ActiveMLS ID #22095753, Beau Gibson, F.C. Tucker Company. MIBOR as distributed by MLS GRID
- $599,0005 bd3 ba2.9k sqft2500 S Edgewood Cv, Martinsville, IN 46151ActiveMLS ID #22059970, Scott Dodson, Fox Haven Realty, LLC. MIBOR as distributed by MLS GRID
- $514,0004 bd2 ba2.7k sqft2530 S Glen Cv, Martinsville, IN 46151ActiveMLS ID #22087855, Cheryl Curry, Keller Williams Indy Metro Partners. MIBOR as distributed by MLS GRID
- $663,9804 bd2 ba4.4k sqft2587 Grey Fox Dr, Martinsville, IN 46151ActiveMLS ID #22091186, Stacy DeVreese, CENTURY 21 Scheetz. MIBOR as distributed by MLS GRID
- $529,9003 bd3 ba3.4k sqft2690 E County Road 800s, Clayton, IN 46118ActiveMLS ID #22113134, Edward James, REMAX ONE. MIBOR as distributed by MLS GRID
- $875,0003 bd4 ba5.4k sqft9337 N Oak Creek Dr, Mooresville, IN 46158ActiveMLS ID #22119591, Lindsay Jones, The Stewart Home Group. MIBOR as distributed by MLS GRID
- $595,0004 bd5 ba3.6k sqft6635 E Ridgeview Ct, Mooresville, IN 46158ActiveMLS ID #22114356, Nancy Warfield, F.C. Tucker Company. MIBOR as distributed by MLS GRID
- $329,9004 bd3 ba3.3k sqft285 Robb Hill Rd, Martinsville, IN 46151ActiveMLS ID #22104944, Nathan Inskeep, Highgarden Real Estate. MIBOR as distributed by MLS GRID
- $330,0003 bd2 ba2.9k sqft2979 State Road 67 N, Martinsville, IN 46151ActiveMLS ID #22113252, Natasha Fogleman, Ever Real Estate, LLC. MIBOR as distributed by MLS GRID
- $364,9004 bd3 ba2.8k sqft200 Boring Pl, Martinsville, IN 46151ActiveMLS ID #22084903, Kris Strohmeyer-Lett, BluPrint Real Estate Group. MIBOR as distributed by MLS GRID
- $620,0004 bd4 ba4.3k sqft2743 Baywater Ct, Greenwood, IN 46143ActiveMLS ID #22118309, Jamie Suchotzky, Red Hot, REALTORS LLC. MIBOR as distributed by MLS GRID
- $717,1204 bd3 ba4.6k sqft0 Goat Holw Lot 4, Martinsville, IN 46151ActiveMLS ID #22043508, Patsy Coffey, Keller Williams Indy Metro Partners. MIBOR as distributed by MLS GRID
- $650,0004 bd3 ba2.8k sqft6762 E County Road 750 S, Mooresville, IN 46158ActiveMLS ID #22113233, Jamie Hall, Carpenter, REALTORS®. MIBOR as distributed by MLS GRID
- $359,9004 bd3 ba3.1k sqft175 Goodnight Rd, Martinsville, IN 46151ActiveMLS ID #22087966, Dona Hayes, Home Quest Realty. MIBOR as distributed by MLS GRID
