From the moment you turn onto the long private drive at 9454 Lovat Road, there is an unmistakable sense of arrival. Set well back from the road on approximately 3.13 beautiful acres, this stately brick residence offers an extraordinary combination of privacy, refined finishes and resort-style indoor-outdoor living in a picturesque Fulton setting. Step through the wrought-iron double entry doors into a dramatic two-story foyer featuring marble flooring, soaring ceilings, architectural columns and an impressive chandelier. The main level continues with Spanish porcelain flooring, extensive millwork and gracious living spaces designed for both everyday comfort and elegant entertaining. Nine-foot-plus ceilings, built-ins, two fireplaces and large windows add architectural character while capturing beautiful views of the surrounding property. At the heart of the home is a spectacular $200,000+ remodeled kitchen featuring marble countertops, Carrara marble backsplash and premium Miele appliances, including a wine cooler, oversized refrigerator, professional-series range and oven, vent hood, dishwasher and built-in espresso machine. A large center island provides abundant workspace and a natural gathering place for family and guests. The upper level has been extensively updated. The primary bedroom suite and bath were remodeled in 2024, with the bath featuring marble flooring, walls and vanity tops. The suite opens to an enormous private terrace overlooking the backyard and pool. Added in 2025 and completed in 2026, the terrace is finished in outdoor porcelain and creates a spectacular private retreat. The remaining upper-level bedrooms, hall bath and bedroom bathrooms were remodeled in 2021. The residence offers approximately 4,326 finished square feet above grade, complemented by an impressive walkout lower level. Designed for recreation and entertaining, the lower level includes an amazing tiered home theater, expansive recreation room with space for a pool table, workout room, full bath and bar area, along with porcelain flooring and direct access to the backyard. A separate finished space above the garage offers additional flexibility for an office, studio, guest retreat or recreation area. The home is served by three HVAC systems. The upstairs system is brand new in 2026, while the system serving the first floor and basement is newer, as is the separate system serving the finished area above the garage. Outside, the property becomes a private resort. Approximately $450,000 was invested in the pool and outdoor entertaining area, completed in 2026. The centerpiece is a dramatic quartz-finished swimming pool surrounded by an expansive marble patio laid in a French pattern, professionally designed landscaping and multiple gathering areas. A covered outdoor entertaining space features stainless-steel ceiling fans, while a built-in cooking area includes a grill and Big Green Egg smoker, creating the perfect environment for outdoor dining and entertaining. Beyond the pool are expansive lawns, mature trees, a garden area and chicken coop, combining sophisticated outdoor living with the charm and privacy of a country estate. Built in 1998, 9454 Lovat Road offers a combination increasingly difficult to recreate: substantial brick construction, more than three private acres, gracious living spaces, a three-car garage, exceptional recreational amenities and extensive recent renovations. From the $200,000+ kitchen and renovated primary suite to the newly completed $450,000 pool and entertaining environment, 9454 Lovat Road is a home created for gracious everyday living and unforgettable entertaining—a truly distinctive Fulton estate. Schedule your showing today!
Pending
$2,150,000
9454 Lovat Rd, Fulton, MD 20759
5beds
5,126sqft
Single Family Residence
Built in 1998
3.13 Acres Lot
$-- Zestimate®
$419/sqft
$-- HOA
What's special
Two fireplacesExpansive lawnsStately brick residenceWrought-iron double entry doorsBuilt-in espresso machineSubstantial brick constructionImpressive chandelier
- 28 days
- 1,941
- 128
Zillow last checked:
Listing updated:
Listed by:
Trent Gladstone 410-456-9466,
The KW Collective 4435741600,
Listing Team: The Gladstone Group Of The Kw Collective
Source: Bright MLS,MLS#: MDHW2074478
Facts & features
Interior
Bedrooms & bathrooms
- Bedrooms: 5
- Bathrooms: 7
- Full bathrooms: 5
- 1/2 bathrooms: 2
- Main level bathrooms: 1
Basement
- Area: 1982
Heating
- Forced Air, Heat Pump, Electric, Propane
Cooling
- Ceiling Fan(s), Central Air, Electric
Appliances
- Included: Microwave, Built-In Range, Dryer, Exhaust Fan, Oven, Oven/Range - Gas, Range Hood, Refrigerator, Stainless Steel Appliance(s), Cooktop, Washer, Gas Water Heater, Electric Water Heater
- Laundry: Has Laundry, Main Level, Dryer In Unit, Washer In Unit
Features
- Bar, Soaking Tub, Bathroom - Tub Shower, Bathroom - Walk-In Shower, Breakfast Area, Built-in Features, Butlers Pantry, Ceiling Fan(s), Combination Dining/Living, Combination Kitchen/Dining, Combination Kitchen/Living, Crown Molding, Curved Staircase, Dining Area, Efficiency, Open Floorplan, Kitchen - Efficiency, Kitchen - Gourmet, Kitchen Island, Kitchenette, Primary Bath(s), Recessed Lighting, Sound System, Upgraded Countertops, Walk-In Closet(s), Wine Storage, Other, 2 Story Ceilings, 9'+ Ceilings, Paneled Walls, Tray Ceiling(s), Vaulted Ceiling(s)
- Flooring: Carpet, Ceramic Tile, Hardwood, Heavy Duty, Marble, Wood
- Doors: French Doors, Sliding Glass, Storm Door(s)
- Windows: Storm Window(s), Window Treatments
- Basement: Connecting Stairway,Finished
- Number of fireplaces: 2
- Fireplace features: Marble
Interior area
- Total structure area: 6,308
- Total interior livable area: 5,126 sqft
- Finished area above ground: 4,326
- Finished area below ground: 800
Property
Parking
- Total spaces: 3
- Parking features: Garage Faces Side, Garage Door Opener, Inside Entrance, Oversized, Asphalt, Circular Driveway, Attached
- Attached garage spaces: 3
- Has uncovered spaces: Yes
Accessibility
- Accessibility features: Other
Features
- Levels: Three and One Half
- Stories: 3.5
- Patio & porch: Deck, Patio, Porch
- Exterior features: Barbecue, Lighting, Balcony
- Has private pool: Yes
- Pool features: In Ground, Pool/Spa Combo, Private
- Has view: Yes
- View description: Scenic Vista
Lot
- Size: 3.13 Acres
- Features: Backs to Trees, Vegetation Planting
Details
- Additional structures: Above Grade, Below Grade
- Parcel number: 1405405572
- Zoning: RRDEO
- Special conditions: Standard
Construction
Type & style
- Home type: SingleFamily
- Architectural style: Colonial
- Property subtype: Single Family Residence
Materials
- Brick
- Foundation: Brick/Mortar
Condition
- Excellent
- New construction: No
- Year built: 1998
Utilities & green energy
- Sewer: Private Septic Tank, Gravity Sept Fld
- Water: Well
Community & HOA
Community
- Subdivision: None Available
HOA
- Has HOA: No
Location
- Region: Fulton
Financial & listing details
- Price per square foot: $419/sqft
- Tax assessed value: $1,265,867
- Annual tax amount: $17,902
- Date on market: 9/24/2026
- Listing agreement: Exclusive Right To Sell
- Listing terms: Cash,Conventional,FHA,VA Loan,Other
- Ownership: Fee Simple
Estimated market value
Not available
Estimated sales range
Not available
Not available
Price history
| Date | Event | Price |
|---|---|---|
| 10/19/2026 | Pending sale | $2,150,000$419/sqft |
Source:  Bright MLS #MDHW2074478 Report a problem | ||
| 10/10/2026 | Contingent | $2,150,000$419/sqft |
Source: Bright MLS #MDHW2074478 Report a problem | ||
| 9/24/2026 | Listed for sale | $2,150,000+1566.7%$419/sqft |
Source: Bright MLS #MDHW2074478 Report a problem | ||
| 6/11/1997 | Sold | $129,000$25/sqft |
Source: Public Record Report a problem | ||
Public tax history
| Year | Property taxes | Tax assessment |
|---|---|---|
| 2026 | $17,902 +7.9% | $1,265,867 +8.2% |
| 2025 | $16,594 +35.4% | $1,169,800 +7.5% |
| 2024 | $12,256 +8.1% | $1,088,467 +8.1% |
| 2023 | $11,340 +8.8% | $1,007,133 +8.8% |
| 2022 | $10,425 +5.5% | $925,800 +5.5% |
| 2021 | $9,882 +5.8% | $877,600 +5.8% |
| 2020 | $9,339 +6.2% | $829,400 +6.2% |
| 2019 | $8,796 -7.4% | $781,200 |
| 2018 | $9,499 -14.5% | $781,200 |
| 2017 | $11,111 | $781,200 -1.1% |
| 2016 | -- | $789,700 +0% |
| 2015 | -- | $789,333 +0% |
| 2014 | -- | $788,967 +0% |
| 2013 | -- | $788,600 |
| 2012 | -- | $788,600 |
| 2011 | -- | $788,600 -29.7% |
| 2010 | -- | $1,122,350 +4.4% |
| 2009 | -- | $1,074,630 +4.6% |
| 2008 | -- | $1,026,910 +4.9% |
| 2007 | -- | $979,190 +12.3% |
| 2006 | -- | $871,986 +14% |
| 2005 | -- | $764,783 +16.3% |
| 2004 | -- | $657,580 +9.9% |
| 2003 | -- | $598,350 +11% |
| 2002 | -- | $539,120 +12.3% |
| 2001 | -- | $479,890 +150% |
| 2000 | -- | $191,950 |
Find assessor info on the county website
Monthly payment
Est. payment
Payment breakdown
Explore the cost of this home by adjusting the details. Changes won't be saved.Climate risks
Neighborhood: 20759
Nearby schools
Schools provided by the listing agent
- Elementary: Fulton
- Middle: Lime Kiln
- District: Howard County Public Schools
Source: Bright MLS. This data may not be complete. We recommend contacting the local school district to confirm school assignments for this home.
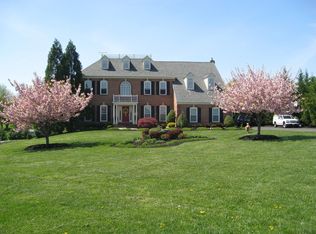
Similar homes
- $2,345,0004 bd6 ba7.5k sqft7105 Biter Ln, Highland, MD 20777For Sale
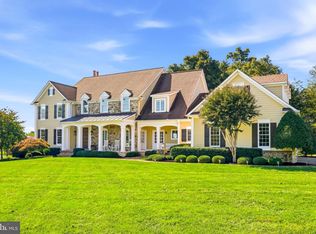
 MLS ID #MDHW2074748, Terri Westerlund, Samson Properties. Bright MLS
- $1,850,0005 bd7 ba7.3k sqft11860 Linden Chapel Rd, Clarksville, MD 21029For Sale
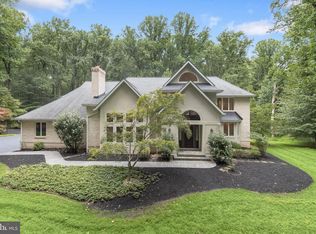 MLS ID #MDHW2069450, Creig Northrop, Northrop Realty. Bright MLS
- $2,200,0005 bd5 ba5k sqft12041 Great Elm Dr, Potomac, MD 20854For Sale
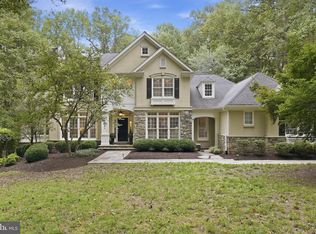 MLS ID #MDMC2258544, Melissa Bernstein, RLAH @properties. Bright MLS
- $1,350,0005 bd5 ba3.3k sqft16011 Oursler Rd, Burtonsville, MD 20866For Sale
 MLS ID #MDMC2256778, Jorge Carlos Guillen, EXP Realty, LLC. Bright MLS
- $1,485,0005 bd5 ba5.2k sqft6980 Mink Hollow Rd, Highland, MD 20777For SaleMLS ID #MDHW2073216, Dale Rickenbach, Cummings & Co. Realtors. Bright MLS
- $1,300,0006 bd7 ba7.6k sqft6614 Corina Ct, Columbia, MD 21044For SaleMLS ID #MDHW2075070, Bob Lucido, Keller Williams Lucido Agency. Bright MLS
- $1,997,0005 bd6 ba4.8k sqft13823 Brighton Dam Rd, Clarksville, MD 21029New ConstructionMLS ID #MDHW2068238, Diana Gupta, RE/MAX Realty Group. Bright MLS
- $2,295,0006 bd5 ba6.5k sqft10837 S Glen Rd, Potomac, MD 20854For SaleMLS ID #MDMC2252670, Christine Brooks Terrell, Washington Fine Properties, LLC. Bright MLS
- $2,200,0003 bd5 ba5.5k sqft6700 Vendome Ter, Bethesda, MD 20817For SaleMLS ID #MDMC2251338, Traudel Lange, Compass. Bright MLS
- $1,150,0005 bd4 ba4.9k sqft2112 Bordly Dr, Brookeville, MD 20833For SaleMLS ID #MDMC2227218, Saad Jamil, Samson Properties. Bright MLS
- $1,340,0006 bd7 ba7k sqft21300 Golf Estates Dr, Gaithersburg, MD 20882For SaleMLS ID #MDMC2258058, Maria Mantzouranis, RE/MAX Realty Centre, Inc.. Bright MLS
- $1,795,0004 bd6 ba6.2k sqft1621 Millersville Rd, Millersville, MD 21108For SaleMLS ID #MDAA2150854, Wendy Oliver, Coldwell Banker Realty. Bright MLS
- $1,599,0005 bd7 ba6.4k sqft7691 Cross Creek Dr, Columbia, MD 21044For SaleMLS ID #MDHW2069416, Chen Chen, Northrop Realty. Bright MLS
- $1,395,0003 bd4 ba4.4k sqft8523 Lallybroch Ln, Fulton, MD 20759For SaleMLS ID #MDHW2073668, Brian Saver, Long & Foster Real Estate, Inc.. Bright MLS
- $2,145,0005 bd6 ba4.2k sqft4226 40th St N, Arlington, VA 22207For SaleMLS ID #VAAR2075422, Lauryn Eadie, Real Broker, LLC. Bright MLS
- $1,299,0004 bd5 ba5.5k sqft3807 Park Lake Dr, Rockville, MD 20853For SaleMLS ID #MDMC2246132, Laurie Lafferty, Samson Properties. Bright MLS
- $2,599,9005 bd6 ba6.3k sqft8819 Chalon Dr, Bethesda, MD 20817For SaleMLS ID #MDMC2254472, Barak Sky, Serhant. Bright MLS
- $2,695,0006 bd6 ba6.4k sqft10400 Montgomery Ave, Kensington, MD 20895For SaleMLS ID #MDMC2256294, Kyle Richards, Compass. Bright MLS
- $2,299,9995 bd6 ba6.4k sqft7708 Beech Tree Rd, Bethesda, MD 20817For SaleMLS ID #MDMC2255078, Andres Serafini, Realty of America LLC. Bright MLS
