Welcome to 4393 Salem Road in Aynor, SC, where country charm, wide-open spaces, and endless possibilities await! Situated on 6.33 beautiful acres, this inviting 4-bedroom immaculate home offers the space, privacy, and peaceful surroundings you've been dreaming of! Step inside and discover two separate living areas, providing plenty of room to relax, entertain, and make lasting memories. The primary suite is very spacious with its own private bath and huge walk in closet. Kitchen is a chef's dream with all the extra cabinet space and counters. Imagine starting your mornings on the inviting front porch overlooking a beautiful pond, where you can take in the beauty and tranquility of country living. The screened-in back porch offers another wonderful place to unwind and enjoy the fresh air. For those who love hobbies, outdoor activities, or simply need extra storage, the property features two additional buildings with plenty of room for tools, equipment, and all your favorite projects. With 6.33 acres to enjoy, there's room to spread out, explore your interests, and create the country lifestyle you've always wanted. And with the possibility of purchasing additional acreage, the opportunities are even greater! Enjoy the best of both worlds, the peace and quiet of the countryside while still being within convenient reach of the Grand Strand's beautiful beaches, shopping, dining, golf courses, and entertainment. Properties offering this much space, versatility, and country charm are worth exploring! Whether you're dreaming of a country retreat, a place for your hobbies, or simply room to breathe, this property is ready to welcome you home. Don't miss your opportunity to experience country living at its finest. Schedule your private showing today!
For sale
$499,900
4393 Salem Rd., Aynor, SC 29511
4beds
2,313sqft
Manufactured Home, Single Family Residence
Built in 2020
6.33 Acres Lot
$525,700 Zestimate®
$216/sqft
$-- HOA
What's special
- 34 minutes
- 0
- 0
Zillow last checked:
Listing updated:
Listed by:
Teresa Graham Office:843-280-5704,
BH & G Elliott Coastal Living
Source: CCAR,MLS#: 2627768 Originating MLS: Coastal Carolinas Association of Realtors
Facts & features
Interior
Bedrooms & bathrooms
- Bedrooms: 4
- Bathrooms: 2
- Full bathrooms: 2
Rooms
- Room types: Bathroom, Bonus Room, Den, Foyer, Screened Porch, Utility Room
Heating
- Central, Electric
Cooling
- Central Air
Appliances
- Included: Dishwasher, Range, Refrigerator, Range Hood
- Laundry: Washer Hookup
Features
- Ceiling Fan(s), Dual Sinks, Garden Tub/Roman Tub, Main Level Primary, Split Bedrooms, Separate Shower, Vanity, Walk-In Closet(s), Bedroom on Main Level, Entrance Foyer, Kitchen Island, Stainless Steel Appliances
- Flooring: Carpet, Laminate
- Basement: Crawl Space
Interior area
- Total structure area: 2,400
- Total interior livable area: 2,313 sqft
Video & virtual tour
Property
Parking
- Total spaces: 4
- Parking features: Detached, Garage, Boat, Golf Cart Garage, RV Access/Parking
- Garage spaces: 4
Features
- Levels: One
- Stories: 1
- Patio & porch: Rear Porch, Front Porch, Porch, Screened
- Exterior features: Porch, Storage
- Has view: Yes
- View description: Lake
- Has water view: Yes
- Water view: Lake
- Waterfront features: Pond
Lot
- Size: 6.33 Acres
- Features: Acreage, Lake Front, Outside City Limits, Pond on Lot, Rectangular, Rectangular Lot
Details
- Additional parcels included: ,
- Parcel number: 27802030003
- Zoning: FA
- Special conditions: None
Construction
Type & style
- Home type: MobileManufactured
- Architectural style: Mobile Home
- Property subtype: Manufactured Home, Single Family Residence
Materials
- Vinyl Siding
- Foundation: Brick/Mortar, Crawlspace
Condition
- Resale
- Year built: 2020
Utilities & green energy
- Sewer: Septic Tank
- Water: Public, Private, Well
- Utilities for property: Cable Available, Electricity Available, Phone Available, Septic Available, Water Available
Community & HOA
Community
- Security: Smoke Detector(s)
- Subdivision: Not within a Subdivision
HOA
- Has HOA: No
Location
- Region: Aynor
Financial & listing details
- Price per square foot: $216/sqft
- Date on market: 11/18/2026
- Listing terms: Cash,Conventional,FHA
- Electric utility on property: Yes
- Body type: Double Wide
Estimated market value
$525,700
$499,000 - $552,000
Not available
Price history
| Date | Event | Price |
|---|---|---|
| 11/18/2026 | Listed for sale | $499,900-9.1%$216/sqft |
Source:  CCAR #2627768 Report a problem | ||
| 5/26/2026 | Listing removed | $550,000$238/sqft |
Source: CCAR #2528317 Report a problem | ||
| 3/3/2026 | Price change | $550,000-3.5%$238/sqft |
Source: CCAR #2528317 Report a problem | ||
| 2/18/2026 | Listed for sale | $570,000-0.9%$246/sqft |
Source: CCAR #2528317 Report a problem | ||
| 1/23/2026 | Contingent | $575,000$249/sqft |
Source: CCAR #2528317 Report a problem | ||
| 11/26/2025 | Listed for sale | $575,000$249/sqft |
Source: CCAR #2528317 Report a problem | ||
Public tax history
Tax history is unavailable.
Monthly payment
Climate risks
Neighborhood: 29511
Nearby schools
Schools provided by the listing agent
- Elementary: Aynor Elementary School
- Middle: Aynor Middle School
- High: Aynor High School
Source: CCAR. This data may not be complete. We recommend contacting the local school district to confirm school assignments for this home.
Similar homes
- $429,9003 bd3 ba1.9k sqft1606 Oak Lawn Dr., Aynor, SC 29511For Sale
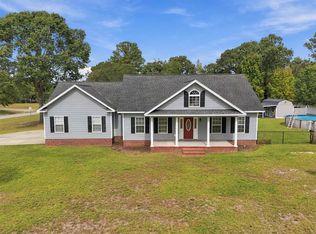
 MLS ID #2624908, Robin Shomaker, mygoodagent. CCAR
- $538,0004 bd3 ba2.5k sqft2851 Highway 984, Galivants Ferry, SC 29544For Sale
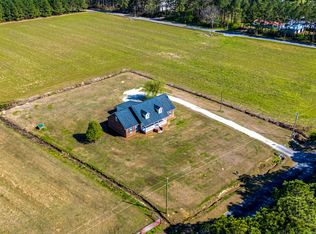 MLS ID #2522115, Jonathan M Hyman, Dunes Realty Sales. CCAR
- $359,9003 bd2 ba1.8k sqft188 High Meadow Ln., Aynor, SC 29511For Sale
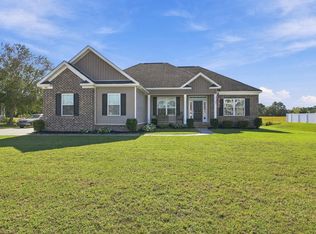 MLS ID #2625724, Kenneth ''KJ'' Jordan Jr, CB Sea Coast Advantage CF. CCAR
- $619,9003 bd2 ba2k sqft270 Dartmoor Ct., Conway, SC 29527For Sale
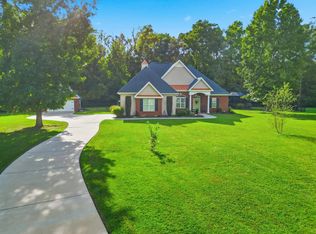 MLS ID #2622427, Jeremy R Jenks, Keller Williams Oak and Ocean. CCAR
- $400,0004 bd3 ba1.7k sqft221 Penn Cir, Galivants Ferry, SC 29544For Sale
 MLS ID #2604173, Danielle King, Realty One Group Docksidenorth. Pee Dee Realtor Association
- $524,9004 bd3 ba2.3k sqft946 Fox Hollow Rd., Conway, SC 29526For SaleMLS ID #2618519, Lauren T Carroll, Iron Oak Properties. CCAR
- $460,0004 bd2 ba2.1k sqft6200 Dew Drop Ct., Myrtle Beach, SC 29579For SaleMLS ID #2627226, Emily DeMasters, Navigate Realty. CCAR
- $589,0005 bd4 ba2.5k sqft3243 Huckleberry Rd., Galivants Ferry, SC 29544For SaleMLS ID #2624429, Coastal Land & Home Team, Coastal Land & Home. CCAR
- $480,0004 bd3 ba2.3k sqft1025 Limpkin Dr., Conway, SC 29526For SaleMLS ID #2622607, Michelle Duncan, Duncan Group Properties, LLC. CCAR
- $515,0004 bd3 ba2.4k sqft607 Clandon Ct., Myrtle Beach, SC 29579For SaleMLS ID #2625987, Lori J Harper, REMAX Southern Shores. CCAR
- $449,9004 bd3 ba2.2k sqft4325 Marshwood Dr., Myrtle Beach, SC 29579For SaleMLS ID #2626845, Lee S Lott, Century 21 The Harrelson Group. CCAR
- $399,9994 bd3 ba1.8k sqft117 Old English Dr., Galivants Ferry, SC 29544For SaleMLS ID #2621816, Alexis Marino, Coastal Land & Home. CCAR
- $575,0004 bd3 ba2.3k sqft125 Ole Nobleman Ct., Conway, SC 29527For SaleMLS ID #2621954, Cody Peterson, Real Broker, LLC. CCAR
- $315,0004 bd2 ba1.3k sqft431 Hallie Martin Rd., Conway, SC 29527For SaleMLS ID #2624806, Maria Martins, Own Myrtle Real Estate. CCAR
- $514,9003 bd2 ba1.6k sqft4750 Huckleberry Ln., Conway, SC 29526For SaleMLS ID #2617849, Elizabeth Shannon S Dial, Carolina One Real Estate Myrtle Beach. CCAR
- $494,9003 bd2 ba2.6k sqft294 Ashepoo Creek Dr., Myrtle Beach, SC 29579For SaleMLS ID #2621459, The American Dream Team, RE/MAX Executive. CCAR
- $439,9003 bd2 ba2.3k sqft3427 Highway 905, Conway, SC 29526For SaleMLS ID #2616855, Nicole Graham Cribb, Realty One Group Dockside Cnwy. CCAR
- $364,9003 bd2 ba1.6k sqft167 Dove Rd., Loris, SC 29569For SaleMLS ID #2625847, Lauren D Griffin, CB Sea Coast Advantage MI. CCAR
- $509,9004 bd3 ba2.4k sqft269 Deep Blue Dr., Myrtle Beach, SC 29579For SaleMLS ID #2614036, Adam D Hayes, CENTURY 21 Broadhurst. CCAR
- $505,0003 bd3 ba1.8k sqft901 Collins St., Conway, SC 29526For SaleMLS ID #2612665, The Vaught Group, EXP Realty LLC. CCAR
