Welcome to country living at its finest, right in premier Lakeland! This 5-bedroom, 3.5 bath home sits on 4.85 private acres, offering space and privacy with Lakeland Schools and amenities nearby. Inside, the main living area delivers: The first-floor includes the primary suite with large primary bath, a large kitchen made for gathering, and a show stopping two-story great room that set the tone. Attached is a generous in-law suite with its own private entrance, separate bathroom, laundry room and a dedicated office that can double as a bedroom, perfect for multigenerational living, guests, or a true work-from-home retreat. The extras do not stop there. An additional 8-car garage and workshop provide room for vehicles, recreational toys, tools, and unlimited projects. This is acreage, flexibility, and location ALL IN ONE! Some photos are digitally staged. Military Buyers: Ask about the opportunity to assume the seller's VA loan at 2.375 %, subject to lender approval! A rare find!
For sale
$589,900
9465 Pleasant Ridge Rd, Lakeland, TN 38002
5beds
3,962sqft
Single Family Residence
Built in 1990
4.85 Acres Lot
$567,800 Zestimate®
$149/sqft
$-- HOA
What's special
Laundry room
- 19 days
- 2,484
- 309
Likely to sell faster than
Zillow last checked:
Listing updated:
Listed by:
Nichole Bufalino,
Crye-Leike, Inc., REALTORS 901-854-5050
Source: MAAR,MLS#: 10232051
Facts & features
Interior
Bedrooms & bathrooms
- Bedrooms: 5
- Bathrooms: 5
- Full bathrooms: 3
- 1/2 bathrooms: 2
Rooms
- Room types: Bonus Room, Office/Sewing Room, Entry Hall, Loft/Balcony, Attic, Other (See Remarks)
Primary bedroom
- Features: Hardwood Floor, Walk-In Closet(s)
- Level: First
- Area: 270
- Dimensions: 18 x 15
Bedroom 2
- Features: Carpet, Private Full Bath
- Level: First
- Area: 330
- Dimensions: 22 x 15
Bedroom 3
- Features: Hardwood Floor, Shared Bath
- Level: Second
- Area: 330
- Dimensions: 22 x 15
Bedroom 4
- Features: Hardwood Floor, Shared Bath
- Level: Second
- Area: 506
- Dimensions: 23 x 22
Bedroom 5
- Features: Hardwood Floor
- Level: Second
Primary bathroom
- Features: Double Vanity, Separate Shower, Whirlpool Tub, Full Bath
Dining room
- Features: Separate Dining Room
- Area: 204
- Dimensions: 12 x 17
Kitchen
- Features: Updated/Renovated Kitchen, Eat-in Kitchen, Breakfast Bar, Separate Breakfast Room, Pantry, Washer/Dryer Connections, W/D Connection in Kitchen
- Area: 180
- Dimensions: 12 x 15
Living room
- Features: Separate Living Room, Separate Den
- Area: 425
- Dimensions: 25 x 17
Office
- Features: Carpet
- Level: First
- Area: 60
- Dimensions: 6 x 10
Bonus room
- Area: 384
- Dimensions: 24 x 16
Den
- Area: 506
- Dimensions: 23 x 22
Heating
- Central, Electric, Dual System
Cooling
- Ceiling Fan(s), Central Air, Dual
Appliances
- Included: 2+ Water Heaters, Gas Water Heater, Range/Oven, Cooktop, Disposal, Dishwasher, Microwave, Refrigerator
- Laundry: Laundry Room
Features
- 1 or More BR Down, Primary Down, Two Primaries, Split Bedroom Plan, Luxury Primary Bath, Double Vanity Bath, Separate Tub & Shower, 2 Full Primary Baths, Full Bath Down, Half Bath Down, Jacuzzi, Sprayed Ceiling, High Ceilings, Two Story Foyer, Rear Stairs to Playroom, Living Room, Dining Room, Den/Great Room, Kitchen, Primary Bedroom, 2nd Bedroom, 2 or More Baths, Laundry Room, Breakfast Room, Office, 2nd Bedroom, 3rd Bedroom, 1 Bath, Play Room/Rec Room, In-Law Floorplan, Square Feet Source: AutoFill (MAARdata) or Public Records (Cnty Assessor Site)
- Flooring: Part Hardwood, Wood Laminate Floors, Part Carpet, Tile, Vinyl
- Windows: Double Pane Windows
- Attic: Pull Down Stairs,Attic Access,Walk-In
- Number of fireplaces: 1
- Fireplace features: Living Room
Interior area
- Total interior livable area: 3,962 sqft
Property
Parking
- Total spaces: 8
- Parking features: Driveway/Pad, More than 3 Coverd Spaces, Workshop in Garage
- Covered spaces: 8
- Has uncovered spaces: Yes
Features
- Stories: 1.5
- Patio & porch: Porch, Covered Patio, Deck
- Exterior features: Storage
- Pool features: None
- Has spa: Yes
- Spa features: Whirlpool(s), Bath
- Fencing: Wrought Iron,Iron Fence
Lot
- Size: 4.85 Acres
- Dimensions: 4.8591AC176.43 x 1178.06 IRR
- Features: Wooded, Some Trees, Level, Landscaped, Wooded Grounds
Details
- Additional structures: Storage, Workshop
- Parcel number: L0129 00308
Construction
Type & style
- Home type: SingleFamily
- Architectural style: Traditional
- Property subtype: Single Family Residence
Materials
- Vinyl Siding
- Foundation: Slab
- Roof: Composition Shingles,Other (See REMARKS)
Condition
- New construction: No
- Year built: 1990
Utilities & green energy
- Sewer: Septic Tank
Community & HOA
Community
- Security: Smoke Detector(s)
- Subdivision: Pleasant Ridge Rd
Location
- Region: Lakeland
Financial & listing details
- Price per square foot: $149/sqft
- Tax assessed value: $651,500
- Annual tax amount: $5,912
- Price range: $589.9K - $589.9K
- Date on market: 10/8/2026
- Cumulative days on market: 20 days
- Listing terms: Assumable,Conventional,FHA,VA Loan
Estimated market value
$567,800
$539,000 - $596,000
$3,588/mo
Price history
| Date | Event | Price |
|---|---|---|
| 10/8/2026 | Listed for sale | $589,900+31.4%$149/sqft |
Source:  MAAR #10232051 Report a problem | ||
| 7/23/2020 | Sold | $449,000$113/sqft |
Source: MAAR #10077173 Report a problem | ||
| 6/23/2020 | Pending sale | $449,000$113/sqft |
Source: Crye-Leike, Inc., REALTORS #10077173 Report a problem | ||
| 6/11/2020 | Listed for sale | $449,000$113/sqft |
Source: Crye-Leike, Inc., REALTORS #10077173 Report a problem | ||
| 5/24/2020 | Pending sale | $449,000$113/sqft |
Source: Crye-Leike, Inc., REALTORS #10077173 Report a problem | ||
| 5/24/2020 | Listed for sale | $449,000+63.3%$113/sqft |
Source: Crye-Leike, Inc., REALTORS #10077173 Report a problem | ||
| 7/27/2010 | Sold | $275,000$69/sqft |
Source: Public Record Report a problem | ||
Public tax history
| Year | Property taxes | Tax assessment |
|---|---|---|
| 2025 | $5,912 +13.6% | $162,875 +43.3% |
| 2024 | $5,206 | $113,675 |
| 2023 | $5,206 | $113,675 |
| 2022 | -- | $113,675 |
| 2021 | -- | $113,675 +25.3% |
| 2020 | $994 | $90,750 |
| 2019 | $994 -73% | $90,750 |
| 2018 | $3,675 -24.4% | $90,750 |
| 2017 | $4,864 +367.9% | $90,750 +6.9% |
| 2016 | $1,040 | $84,875 +3.8% |
| 2014 | -- | $81,750 |
| 2013 | -- | $81,750 +5.6% |
| 2012 | -- | $77,425 |
| 2011 | -- | $77,425 |
| 2010 | -- | $77,425 -8.5% |
| 2009 | -- | $84,625 +20% |
| 2008 | -- | $70,500 |
| 2007 | -- | $70,500 |
| 2006 | -- | $70,500 -22.4% |
| 2005 | -- | $90,875 +32.5% |
| 2004 | -- | $68,575 |
| 2003 | -- | $68,575 |
Find assessor info on the county website
Monthly payment
Est. payment
Payment breakdown
Explore the cost of this home by adjusting the details. Changes won't be saved.Climate risks
Neighborhood: 38002
- $467,5004 bd3 ba2.6k sqft9445 Pleasant Ridge Rd, Arlington, TN 38002Off Market
- $555,0004 bd4 ba3k sqft9485 Pleasant Ridge Rd, Arlington, TN 38002Sold
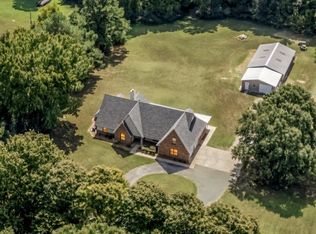
- $4,900-- bd-- ba-- sqft9425 Pleasant Ridge Rd, Arlington, TN 38002Off Market
- $488,3003 bd2 ba2k sqft9425 Pleasant Ridge Rd, Arlington, TN 38002Off Market
Similar homes
- $825,0004 bd3 ba4.7k sqft6236 Althorp Cv, Arlington, TN 38002For Sale
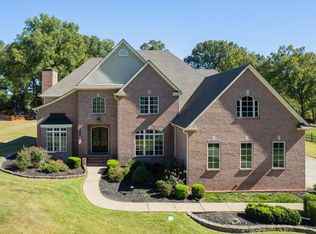 MLS ID #10232970, Allison E Holden, BHHS McLemore & Co. Realty. MAAR
- $484,9004 bd3 ba2.3k sqft4760 Whiteoaks Ln, Arlington, TN 38002For Sale
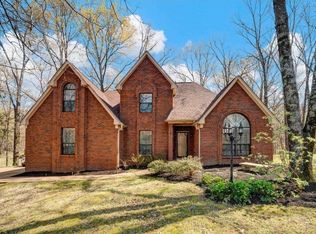 MLS ID #10233167, Vincent R Smith, REMAX Experts. MAAR
- $595,0005 bd3 ba3.2k sqft5061 Eagles Nest Ln, Arlington, TN 38002For Sale
 MLS ID #10228709, Jonathan S Loveless, Crye-Leike, Inc., REALTORS. MAAR
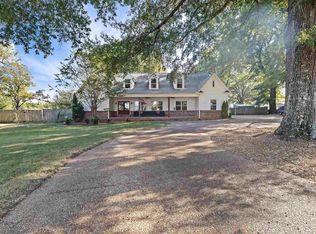
- $624,0005 bd4 ba3.4k sqft11153 Memphis Arlington Rd, Arlington, TN 38002For Sale
 MLS ID #3619052, Steve Koleno. RealTracs MLS as distributed by MLS GRID
