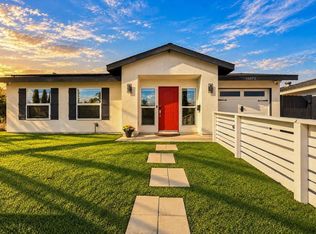
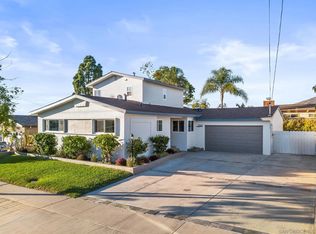
STUNNING, FULLY TRANSFORMED HOME – LUXURY FINISHES THROUGHOUT! Welcome to this beautifully reimagined, completely turnkey residence where quality craftsmanship, thoughtful design, and elevated finishes come together to create something truly special. This impressive 4-bedroom, 3-full-bath home has undergone an extensive transformation, with attention to detail evident in every corner. Step inside and experience a bright, inviting interior featuring beautiful luxury vinyl plank flooring throughout, upgraded lighting that illuminates the home, and a stunning brand-new kitchen showcasing custom cabinetry and thick, elegant white quartz countertops. The bathrooms have been beautifully redesigned with a sophisticated, high-end hotel-inspired aesthetic, creating a luxurious feel throughout. The upgrades don't stop inside. The garage has been completely renovated with fresh finishes and upgraded lighting, complemented by an impressive, high-end garage door with the upscale look and appeal often found in Rancho Santa Fe estates. Outside, enjoy a beautiful new pergola, creating the perfect setting for relaxing, entertaining, and enjoying Southern California living. Every detail has been carefully considered to deliver a home that feels fresh, modern, sophisticated, and truly move-in ready. No projects, no updating, no compromises—just move in and enjoy. This is one of those homes that photographs beautifully, but truly must be experienced in person to appreciate the quality, finishes, and beauty of the transformation. Come see it for yourself!
For sale
Listed by: Legacy West Realty • Anthony Dangelo • anthonyjdangelo@yahoo.com
$1,099,900
9466 Lake Canyon Rd, Santee, CA 92071
4beds
1,828sqft
Single Family Residence
Built in 1972
6,500 Square Feet Lot
$1,084,200 Zestimate®
$602/sqft
$-- HOA
What's special
- 10 days
- 1,092
- 89
Likely to sell faster than
Zillow last checked:
Listing updated:
Listed by:
Anthony Dangelo DRE #01962049 anthonyjdangelo@yahoo.com,
Legacy West Realty
Source: CRMLS,MLS#: PTP2608083 Originating MLS: California Regional MLS (North San Diego County & Pacific Southwest AORs)
Facts & features
Interior
Bedrooms & bathrooms
- Bedrooms: 4
- Bathrooms: 3
- Full bathrooms: 3
- Main level bathrooms: 3
- Main level bedrooms: 4
Rooms
- Room types: Bedroom, Family Room, Kitchen, Primary Bathroom, Primary Bedroom
Bedroom
- Features: All Bedrooms Down
Bedroom
- Features: Bedroom on Main Level
Cooling
- Central Air
Appliances
- Laundry: Electric Dryer Hookup, Gas Dryer Hookup, In Garage
Features
- All Bedrooms Down, Bedroom on Main Level
- Has fireplace: Yes
- Fireplace features: Electric, Living Room
- Common walls with other units/homes: No Common Walls
Interior area
- Total interior livable area: 1,828 sqft
Video & virtual tour
Property
Parking
- Total spaces: 2
- Parking features: Garage - Attached
- Attached garage spaces: 2
Features
- Levels: One
- Stories: 1
- Entry location: 1
- Pool features: None
Lot
- Size: 6,500 Square Feet
- Features: 0-1 Unit/Acre
Details
- Parcel number: 3806501200
- Zoning: R1
- Special conditions: Standard
Construction
Type & style
- Home type: SingleFamily
- Property subtype: Single Family Residence
Condition
- Year built: 1972
Utilities & green energy
- Sewer: Public Sewer
Community & HOA
Community
- Features: Biking, Curbs
Location
- Region: Santee
Financial & listing details
- Price per square foot: $602/sqft
- Tax assessed value: $673,200
- Date on market: 10/30/2026
- Cumulative days on market: 10 days
- Listing terms: Cash,Conventional,FHA,VA Loan
Estimated market value
$1,084,200
$1.03M - $1.14M
$3,934/mo
Price history
| Date | Event | Price |
|---|---|---|
| 10/30/2026 | Listed for sale | $1,099,900+66.7%$602/sqft |
Source:  CRMLS #PTP2608083 Report a problem | ||
| 3/21/2025 | Sold | $660,000$361/sqft |
Source: Public Record Report a problem | ||
Public tax history
| Year | Property taxes | Tax assessment |
|---|---|---|
| 2026 | -- | $673,200 +245% |
| 2025 | $2,370 +1.3% | $195,135 +2% |
| 2024 | $2,340 +3.2% | $191,309 +2% |
| 2023 | $2,267 +0.9% | $187,559 +2% |
| 2022 | $2,246 +1.5% | $183,883 +2% |
| 2021 | $2,213 +1.3% | $180,278 +1% |
| 2020 | $2,185 +11.2% | $178,430 +2% |
| 2019 | $1,965 -4.9% | $174,933 +2% |
| 2018 | $2,065 +1.4% | $171,504 +2% |
| 2017 | $2,036 +3.2% | $168,142 +2% |
| 2016 | $1,974 +1.4% | $164,846 +1.5% |
| 2015 | $1,947 +2.1% | $162,371 +2% |
| 2014 | $1,907 | $159,191 +0.5% |
| 2013 | -- | $158,473 +2% |
| 2012 | -- | $155,367 +2% |
| 2011 | -- | $152,321 +0.8% |
| 2010 | -- | $151,184 -0.2% |
| 2009 | -- | $151,544 +2% |
| 2008 | -- | $148,573 +2% |
| 2007 | -- | $145,661 +2% |
| 2006 | -- | $142,806 +2% |
| 2005 | -- | $140,007 +2% |
| 2004 | -- | $137,263 +1.9% |
| 2003 | -- | $134,749 +2% |
| 2002 | -- | $132,108 +2% |
| 2001 | -- | $129,518 |
Find assessor info on the county website
Monthly payment
Est. payment
Payment breakdown
Explore the cost of this home by adjusting the details. Changes won't be saved.Climate risks
Neighborhood: 92071
Nearby schools
Schools provided by the listing agent
- High: West Hills
Source: CRMLS. This data may not be complete. We recommend contacting the local school district to confirm school assignments for this home.

Similar homes
- $810,0003 bd2 ba1k sqft9705 Mast Blvd, Santee, CA 92071For Sale
 MLS ID #PTP2607931, Gabrielle Zuniga, Coldwell Banker West. CRMLS
- $1,125,0004 bd2 ba1.6k sqft10472 Greenford Dr, San Diego, CA 92126For Sale
 MLS ID #NDP2609943, Kevin Cummins, Compass. CRMLS
- $979,0004 bd2 ba1.6k sqft12172 Gay Rio Dr, Lakeside, CA 92040For Sale
 MLS ID #PTP2605447, Misti Taylor, Coldwell Banker West. CRMLS
- $1,145,0003 bd3 ba2.1k sqft7640 Torrem St, La Mesa, CA 91942For Sale
 MLS ID #260025932, Omar Elminoufi, Beach City Brokers, Inc.. SDMLS
