Beautifully updated 4-bedroom home in the highly desirable 24-hour guard-gated Village Avellano community of Henderson! Freshly painted inside with modern two-tone paint and enhanced with new exterior paint, this move-in-ready home offers 1,625 square feet of comfortable living space with all four bedrooms located upstairs and 2.5 bathrooms.
The functional downstairs layout features a spacious living and dining area that flows into the kitchen, complete with granite countertops, stainless steel appliances, and ample cabinet space. Upgraded flooring throughout adds a stylish, contemporary feel, while ceiling fans in the bedrooms provide year-round comfort.
The private primary suite offers a spacious walk-in closet and an en suite bathroom featuring dual sinks, a separate soaking tub, and a walk-in shower. Three additional upstairs bedrooms provide flexibility for family, guests, or a home office.
Enjoy a low-maintenance backyard with synthetic grass, offering the perfect space to relax, entertain, or let pets play. The attached 2-car garage and full-size driveway provide plenty of parking and storage.
Residents of Village Avellano enjoy exceptional community amenities, including a resort-style pool and spa, playground, abundant guest parking, 24-hour guard-gated security, and front yard landscaping maintained by the HOA.
Conveniently located near parks, Costco, shopping, dining, top-rated schools, and easy freeway access, this beautifully maintained home combines comfort, style, and an exceptional Henderson location.
Active
$439,000
3708 Via Geneva, Henderson, NV 89052
4beds
1,625sqft
Single Family Residence
Built in 2010
3,049 Square Feet Lot
$417,400 Zestimate®
$270/sqft
$140/mo HOA
What's special
- 9 days |
- 263 |
- 17 |
Likely to sell faster than
Zillow last checked:
Listing updated:
Listed by:
Ronny C. Prothero Jr S.0175299 (702)696-8525,
Signature Real Estate Group
Source: LVR,MLS#: 2806752 Originating MLS: Greater Las Vegas Association of Realtors Inc
Originating MLS: Greater Las Vegas Association of Realtors IncFacts & features
Interior
Bedrooms & bathrooms
- Bedrooms: 4
- Bathrooms: 3
- Full bathrooms: 2
- 1/2 bathrooms: 1
Primary bedroom
- Description: Ceiling Fan,Ceiling Light,Closet,Pbr Separate From Other,Upstairs,Walk-In Closet(s)
- Dimensions: 13x12
Bedroom 2
- Description: Closet,Upstairs
- Dimensions: 10x10
Bedroom 3
- Description: Ceiling Fan,Ceiling Light,Closet,Upstairs
- Dimensions: 11x10
Bedroom 4
- Description: Ceiling Fan,Ceiling Light,Closet,Upstairs
- Dimensions: 11x10
Primary bathroom
- Description: Double Sink,Separate Shower,Separate Tub
Dining room
- Description: Breakfast Nook/Eating Area,Dining Area
- Dimensions: 9x10
Kitchen
- Description: Breakfast Bar/Counter,Breakfast Nook/Eating Area,Custom Cabinets,Garden Window,Granite Countertops,Lighting Recessed,Pantry,Stainless Steel Appliances,Tile Flooring
- Dimensions: 12x7
Living room
- Description: Front
- Dimensions: 17x16
Heating
- Central, Electric, Gas
Cooling
- Central Air, Electric
Appliances
- Included: Dryer, Dishwasher, Gas Cooktop, Disposal, Gas Range, Microwave, Refrigerator, Washer
- Laundry: Electric Dryer Hookup, Gas Dryer Hookup, Main Level, Laundry Room
Features
- Ceiling Fan(s), Window Treatments
- Flooring: Luxury Vinyl Plank, Tile
- Windows: Blinds, Double Pane Windows
- Has fireplace: No
Interior area
- Total structure area: 1,625
- Total interior livable area: 1,625 sqft
Video & virtual tour
Property
Parking
- Total spaces: 2
- Parking features: Attached, Garage, Garage Door Opener, Inside Entrance, Private, Guest
- Attached garage spaces: 2
Features
- Stories: 2
- Patio & porch: Patio
- Exterior features: Patio, Private Yard, Sprinkler/Irrigation
- Pool features: Association, Community
- Fencing: Block,Back Yard
Lot
- Size: 3,049 Square Feet
- Features: Drip Irrigation/Bubblers, Synthetic Grass, < 1/4 Acre
Details
- Parcel number: 17734411047
- Zoning description: Single Family
- Horse amenities: None
Construction
Type & style
- Home type: SingleFamily
- Architectural style: Two Story
- Property subtype: Single Family Residence
Materials
- Drywall
- Roof: Tile
Condition
- Year built: 2010
Utilities & green energy
- Electric: Photovoltaics None
- Sewer: Public Sewer
- Water: Public
- Utilities for property: Underground Utilities
Green energy
- Energy efficient items: Windows
Community & HOA
Community
- Features: Pool
- Security: Gated Community
- Subdivision: Village Avellino
HOA
- Has HOA: Yes
- Amenities included: Gated, Playground, Pool, Guard, Spa/Hot Tub, Security
- Services included: Association Management, Recreation Facilities, Security
- HOA fee: $140 monthly
- HOA name: Village of Avellino
- HOA phone: 702-531-3382
Location
- Region: Henderson
Financial & listing details
- Price per square foot: $270/sqft
- Tax assessed value: $330,514
- Annual tax amount: $2,311
- Date on market: 8/6/2026
- Listing agreement: Exclusive Right To Sell
- Listing terms: Cash,Conventional,FHA,VA Loan
Estimated market value
$417,400
$397,000 - $438,000
$1,980/mo
Price history
| Date | Event | Price |
|---|---|---|
| 8/12/2026 | Listed for sale | $439,000+48.8%$270/sqft |
Source:  LVR #2806752 Report a problem LVR #2806752 Report a problem | ||
| 4/9/2019 | Sold | $295,000-1.7%$182/sqft |
Source: LVR #2074356 Report a problem | ||
| 3/19/2019 | Pending sale | $300,000$185/sqft |
Source: Opendoor #2074356 Report a problem | ||
| 3/8/2019 | Listed for sale | $300,000+76.1%$185/sqft |
Source: Opendoor Brokerage LLC #2074356 Report a problem | ||
| 5/28/2010 | Sold | $170,372$105/sqft |
Source: Public Record Report a problem | ||
Public tax history
| Year | Property taxes | Tax assessment |
|---|---|---|
| 2026 | $2,314 +8% | $115,680 -1.2% |
| 2025 | $2,143 +8% | $117,062 +13.5% |
| 2024 | $1,984 +8% | $103,179 +13.1% |
| 2023 | $1,838 +8% | $91,215 +7.2% |
| 2022 | $1,702 +7.7% | $85,119 +1.3% |
| 2021 | $1,580 +6.7% | $84,062 +5.4% |
| 2020 | $1,480 -11.5% | $79,723 +6.9% |
| 2019 | $1,673 +6.3% | $74,597 |
| 2018 | $1,573 | $74,597 +3.6% |
| 2017 | $1,573 | $71,974 +9.9% |
| 2016 | $1,573 +0.2% | $65,483 -2.6% |
| 2015 | $1,570 +2.7% | $67,232 +58.5% |
| 2014 | $1,529 | $42,407 |
| 2013 | -- | $42,407 -18.1% |
| 2012 | -- | $51,764 +6.2% |
| 2011 | -- | $48,753 |
Find assessor info on the county website
Monthly payment
Est. payment
Payment breakdown
Explore the cost of this home by adjusting the details. Changes won't be saved.Climate risks
Neighborhood: Westgate
Nearby schools
GreatSchools rating
- 7/10Steve Schorr Elementary SchoolGrades: PK-5Distance: 0.5 mi
- 7/10Del E Webb Middle SchoolGrades: 6-8Distance: 3.7 mi
- 5/10Liberty High SchoolGrades: 9-12Distance: 0.1 mi
Schools provided by the listing agent
- Elementary: Schorr, Steve,Schorr, Steve
- Middle: Silvestri
- High: Liberty
Source: LVR. This data may not be complete. We recommend contacting the local school district to confirm school assignments for this home.
- $410,9003 bd2 ba1.8k sqft3712 Via Geneva, Henderson, NV 89052Off Market
- $392,2003 bd2 ba1.6k sqft3704 Via Geneva, Henderson, NV 89052Off Market
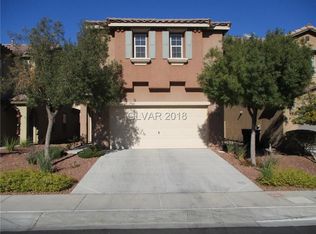
- $459,2003 bd3 ba1.9k sqft3716 Via Geneva, Henderson, NV 89052Off Market
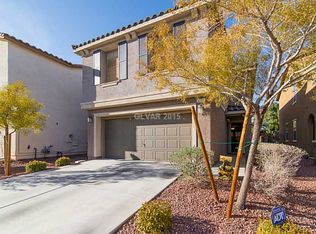
- $408,0003 bd2 ba1.5k sqft1129 Autumn Grass St, Henderson, NV 89052Off Market
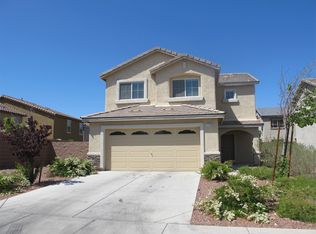
- $418,2002 bd3 ba1.3k sqft3700 Via Geneva, Henderson, NV 89052Off Market
- $435,0003 bd3 ba1.8k sqft3720 Via Geneva, Henderson, NV 89052Sold
- $415,0002 bd3 ba1.3k sqft3696 Via Geneva, Henderson, NV 89052Sold
- $380,0004 bd3 ba1.8k sqft1128 Autumn Dove Ct, Henderson, NV 89052Sold
A local agent can set up tours, give advice and negotiate with sellers.
Similar homes
- $425,0003 bd3 ba1.6k sqft1109 Via Castelli, Henderson, NV 89052For Sale
 MLS ID #2802357, Ryan Crighton, Rothwell Gornt Companies. LVR
 - $425,0003 bd3 ba1.3k sqft10818 Rosabella St, Las Vegas, NV 89141For Sale
 MLS ID #2807408, Guadalupe Salas, Conrado & Co. The R.E. Group. LVR
 - $450,0003 bd3 ba1.7k sqft7366 Sabula Bay Ct, Las Vegas, NV 89179For Sale
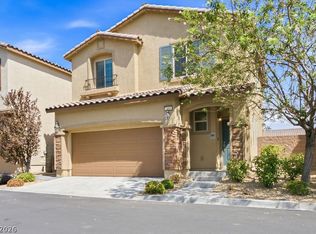 MLS ID #2805769, Bernard D. Luebke, Richards Hadley, LLC. LVR
 - $500,0003 bd3 ba2k sqft2443 Kaymin Ridge Rd, Henderson, NV 89052For Sale
 MLS ID #2797859, Margaret L. Moore, Hudson Real Estate. LVR
 - $435,0003 bd3 ba1.6k sqft2409 Rue Royale St, Henderson, NV 89044For SaleMLS ID #2805272, Herbert E. Forcier III, The Right Choice Realty. LVR
- $392,5002 bd2 ba1.5k sqft2517 Springville Way, Henderson, NV 89052For SaleMLS ID #2804084, Kevin G. Smith, Home Property Management & Rea. LVR
- $425,0003 bd3 ba1.8k sqft3146 Via Da Vinci, Henderson, NV 89044For SaleMLS ID #2806156, Kumiko Toyoda, Leading Vegas Realty. LVR
- $450,0003 bd3 ba1.8k sqft3166 Brynley Ave, Henderson, NV 89044For SaleMLS ID #2806485, Brandon Johnson, LIFE Realty District. LVR
- $449,0003 bd3 ba2k sqft7056 Nordalpino Ave, Las Vegas, NV 89178For SaleMLS ID #2804181, Lauren A. Gontero, eXp Realty. LVR
- $450,0004 bd3 ba2.1k sqft5016 Crimson Mare Rd, Las Vegas, NV 89139For SaleMLS ID #2797385, Nigussie A. Riktu, Real Broker LLC. LVR
- $509,0002 bd2 ba1.5k sqft2251 Bildad Dr, Henderson, NV 89044For SaleMLS ID #2808992, Brenda Tuttle, Tuttle Realty. LVR
- $544,9003 bd3 ba2.1k sqft2376 Tilden Way, Henderson, NV 89074For SaleMLS ID #2808177, Jonathon Morrison, General Realty Group Inc. LVR
- $479,9003 bd4 ba1.6k sqft1857 Poetic Valley Cir, Henderson, NV 89012For SaleMLS ID #2798909, Michael McGrath, Platinum Real Estate Prof. LVR
- $434,9004 bd2 ba1.6k sqft620 Hidden Valley Dr, Henderson, NV 89002For SaleMLS ID #2773894, Kevin G. Smith, Home Property Management & Rea. LVR
- $499,9003 bd3 ba1.6k sqft269 Faith Filled Ct, Henderson, NV 89052For SaleMLS ID #2780856, Teresa Schnitzler, Realty ONE Group, Inc. LVR
- $480,0004 bd3 ba2.3k sqft10006 Dancing Lasso Ct, Las Vegas, NV 89178For SaleMLS ID #2801710, Stephen Tomes, Huntington & Ellis, A Real Est. LVR
- $419,9003 bd3 ba1.5k sqft7045 Brown Derby Cir, Las Vegas, NV 89128For SaleMLS ID #2807506, Brenda Tuttle, Tuttle Realty. LVR
- $624,9003 bd2 ba2.2k sqft2860 Alder Lake Ct, Henderson, NV 89052For SaleMLS ID #2790822, Anthony Vane, BHHS Nevada Properties. LVR
- $499,0003 bd2 ba1.5k sqft1076 Coral Desert Dr, Las Vegas, NV 89123For SaleMLS ID #2792095, Leslie Reese, Epique Realty. LVR
- $450,0004 bd3 ba2.1k sqft8818 Sierra Linda Dr, Las Vegas, NV 89147For SaleMLS ID #2804043, Nigussie A. Riktu, Real Broker LLC. LVR
